Fresh updates, flexible living spaces, and a generous backyard come together at 1428 Jeter Way in Murfreesboro's Diamond Crest community! Situated on a 0.35-acre lot, this 3-bedroom, 2.5-bath home offers 1,456 square feet of living space, including a versatile 17' x 16' bonus room above the attached two-car garage.
The welcoming living room features a wood-burning fireplace, wood flooring, and natural light. The adjoining kitchen and dining area offers ample cabinetry, stainless steel appliances, and access to the rear patio—a practical layout for everyday living and entertaining. Recent improvements include NEW appliances, fresh interior paint, NEW carpet in carpeted areas, a NEW water heater, NEW toilets, and NEW vinyl flooring in the bathrooms. The important updates have already been handled!
Upstairs, the primary bedroom features a walk-in closet and private bath with a tub/shower combination. Two additional bedrooms provide comfortable space, while the spacious bonus room offers possibilities for a media room, home office, playroom, or additional gathering space. A dedicated laundry room and convenient main-level half bath add everyday function.
Outside, enjoy a covered front porch, patio, and a sizable backyard with room to relax, garden, or gather. Convenient to I-840 and Murfreesboro shopping and dining, this refreshed home combines practical improvements, flexible space, and a welcoming setting. Schedule your private showing today!
Active
$400,000
1428 Jeter Way, Murfreesboro, TN 37129
3beds
1,456sqft
Single Family Residence, Residential
Built in 2005
0.35 Acres Lot
$-- Zestimate®
$275/sqft
$-- HOA
What's special
Views of the backyardFresh updated interiorSpacious backyardPlenty of cabinetryAttached two-car garageAbundant natural lightHardwood flooring
- 22 days
- 185
- 9
Zillow last checked:
Listing updated:
Listed by:
Michael Osborne, Broker, CRS, ABR 615-397-5054,
Crye-Leike, Inc., REALTORS 615-895-9518
Source: RealTracs MLS as distributed by MLS GRID,MLS#: 3627638
Facts & features
Interior
Bedrooms & bathrooms
- Bedrooms: 3
- Bathrooms: 3
- Full bathrooms: 2
- 1/2 bathrooms: 1
Bedroom 1
- Features: Full Bath
- Area: 180 Square Feet
- Dimensions: 15x12
Bedroom 2
- Features: Extra Large Closet
- Area: 100 Square Feet
- Dimensions: 10x10
Bedroom 3
- Features: Extra Large Closet
- Area: 100 Square Feet
- Dimensions: 10x10
Primary bathroom
- Features: Primary Bedroom
Kitchen
- Features: Eat-in Kitchen
- Area: 182 Square Feet
- Dimensions: 14x13
Living room
- Features: Separate
- Area: 182 Square Feet
- Dimensions: 14x13
Other
- Features: Utility Room
- Area: 50 Square Feet
- Dimensions: 10x5
Recreation room
- Features: Other
- Area: 272 Square Feet
- Dimensions: 17x16
Heating
- Electric, Heat Pump
Cooling
- Central Air, Electric
Appliances
- Included: Electric Oven, Electric Range, Dishwasher, Disposal, Microwave, Stainless Steel Appliance(s)
- Laundry: Electric Dryer Hookup, Washer Hookup
Features
- Ceiling Fan(s), Extra Closets, Pantry, Redecorated, Walk-In Closet(s)
- Flooring: Carpet, Laminate, Vinyl
- Basement: None
- Number of fireplaces: 1
- Fireplace features: Living Room, Wood Burning
Interior area
- Total structure area: 1,456
- Total interior livable area: 1,456 sqft
- Finished area above ground: 1,456
Property
Parking
- Total spaces: 2
- Parking features: Garage Door Opener, Garage Faces Front
- Attached garage spaces: 2
Features
- Levels: Two
- Stories: 2
- Patio & porch: Porch, Covered, Patio
- Fencing: Partial
Lot
- Size: 0.35 Acres
Details
- Additional structures: Storage
- Parcel number: 025M D 04500 R0088280
- Special conditions: Standard
Construction
Type & style
- Home type: SingleFamily
- Architectural style: Contemporary
- Property subtype: Single Family Residence, Residential
Materials
- Brick, Vinyl Siding
- Roof: Shingle
Condition
- New construction: No
- Year built: 2005
Utilities & green energy
- Sewer: STEP System
- Water: Private
- Utilities for property: Electricity Available, Water Available
Community & HOA
Community
- Security: Smoke Detector(s)
- Subdivision: Diamond Crest Ph 2
HOA
- Has HOA: No
Location
- Region: Murfreesboro
Financial & listing details
- Price per square foot: $275/sqft
- Tax assessed value: $189,100
- Annual tax amount: $1,314
- Date on market: 10/27/2026
- Electric utility on property: Yes
Estimated market value
Not available
Estimated sales range
Not available
Not available
Price history
| Date | Event | Price |
|---|---|---|
| 10/27/2026 | Listed for sale | $400,000+300.4%$275/sqft |
Source:  RealTracs MLS as distributed by MLS GRID #3627638 Report a problem | ||
| 12/4/2014 | Listing removed | -- |
Source: Auction.com Report a problem | ||
| 9/13/2014 | Listed for sale | -- |
Source: Auction.com Report a problem | ||
| 12/9/2013 | Sold | $99,900$69/sqft |
Source: Agent Provided Report a problem | ||
Public tax history
| Year | Property taxes | Tax assessment |
|---|---|---|
| 2018 | $992 -4.1% | $47,275 +22.5% |
| 2017 | $1,034 | $38,600 |
| 2016 | $1,034 | $38,600 |
| 2015 | $1,034 | $38,600 -3.9% |
| 2013 | $1,034 +4.2% | $40,175 |
| 2012 | $992 +0.2% | $40,175 |
| 2011 | $990 | $40,175 |
| 2010 | $990 +7.4% | $40,175 +6.3% |
| 2008 | $922 | $37,800 |
| 2007 | $922 +54.4% | $37,800 +54.4% |
| 2006 | $597 | $24,475 |
Find assessor info on the county website
Monthly payment
Est. payment
Payment breakdown
Explore the cost of this home by adjusting the details. Changes won't be saved.Climate risks
Neighborhood: 37129
Nearby schools
Schools provided by the listing agent
- Elementary: Wilson Elementary School
- Middle: Siegel Middle School
- High: Siegel High School
Source: RealTracs MLS as distributed by MLS GRID. This data may not be complete. We recommend contacting the local school district to confirm school assignments for this home.
Similar homes
- $344,9003 bd2 ba1.2k sqft107 Breeze Dr, Murfreesboro, TN 37129For Sale
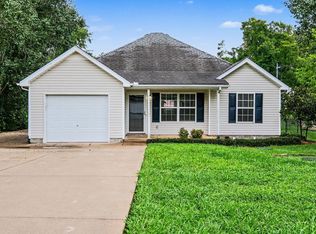
 MLS ID #3306016, Robert Salmons. RealTracs MLS as distributed by MLS GRID
- $374,9003 bd2 ba1.2k sqft1105 Precept Dr, Murfreesboro, TN 37129For Sale
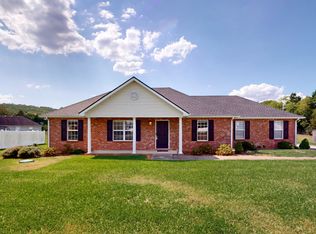 MLS ID #3541511, Tim Crabtree. RealTracs MLS as distributed by MLS GRID
- $369,9003 bd2 ba1.3k sqft2010 Barretts Ridge Dr, Murfreesboro, TN 37130For Sale
 MLS ID #3633631, Robert Salmons. RealTracs MLS as distributed by MLS GRID
- $389,0003 bd2 ba1.2k sqft105 Blythe Ct, Smyrna, TN 37167For Sale
 MLS ID #3593970, Cortney Reichert. RealTracs MLS as distributed by MLS GRID
- $399,0003 bd3 ba2k sqft105 Saint Martins Ln, Smyrna, TN 37167For SaleMLS ID #3622799, Derek Trainer | The Trainer Group. RealTracs MLS as distributed by MLS GRID
- $410,0003 bd2 ba1.3k sqft2422 Turtle Trce, Murfreesboro, TN 37127For SaleMLS ID #3531613, Glenda Taylor. RealTracs MLS as distributed by MLS GRID
- $440,0004 bd3 ba1.8k sqft4014 Ella Cook Cir, Murfreesboro, TN 37129For SaleMLS ID #3335990, Arlo Nugent. RealTracs MLS as distributed by MLS GRID
- $450,0003 bd2 ba2.1k sqft113 Mabry Dr, Murfreesboro, TN 37127For SaleMLS ID #3636232, Chris Garrett AHWD, CRS, C2EX, e-PRO, SFR, SRS. RealTracs MLS as distributed by MLS GRID
- $425,0003 bd2 ba1.8k sqft116 Cumulus Ct, Murfreesboro, TN 37127For SaleMLS ID #3633489, Christian Moritz. RealTracs MLS as distributed by MLS GRID
- $499,9003 bd3 ba2.1k sqft1405 Precept Dr, Murfreesboro, TN 37129For SaleMLS ID #3622837, Jessica Sowell. RealTracs MLS as distributed by MLS GRID
- $375,0004 bd3 ba1.8k sqft1420 Journey Dr, Murfreesboro, TN 37130For SaleMLS ID #3603310, Pam Ford. RealTracs MLS as distributed by MLS GRID
- $399,9004 bd3 ba1.8k sqft212 Ralen Ave, Christiana, TN 37037For SaleMLS ID #3623080, Tristan Rockett. RealTracs MLS as distributed by MLS GRID
- $415,0003 bd3 ba1.9k sqft2837 Vicwood Dr, Murfreesboro, TN 37128For SaleMLS ID #3546919, Cheryl Kypreos. RealTracs MLS as distributed by MLS GRID
- $425,0003 bd3 ba2k sqft720 General Barksdale Dr, Smyrna, TN 37167For SaleMLS ID #3634191, Landon Jones. RealTracs MLS as distributed by MLS GRID
- $365,0003 bd2 ba1.3k sqft1121 Halverson Dr, Murfreesboro, TN 37128For SaleMLS ID #3632857, Dwan Smith. RealTracs MLS as distributed by MLS GRID
- $350,0003 bd3 ba1.6k sqft448 Drexel Ct, Murfreesboro, TN 37128For SaleMLS ID #3633664, Ralph Pearson. RealTracs MLS as distributed by MLS GRID
- $374,9003 bd3 ba1.7k sqft1504 Carrick Dr, Murfreesboro, TN 37128For SaleMLS ID #3596118, Jessica Warner. RealTracs MLS as distributed by MLS GRID
- $319,9003 bd3 ba1.2k sqft2811 Elijah Dr, Murfreesboro, TN 37129For SaleMLS ID #3546680, Chad Haynes. RealTracs MLS as distributed by MLS GRID
- $469,9003 bd2 ba2k sqft230 Baldy Ford Rd, Lebanon, TN 37090For SaleMLS ID #3630357, STACY GEE. RealTracs MLS as distributed by MLS GRID
- $428,9003 bd3 ba1.8k sqft4844 Ark Ln, Murfreesboro, TN 37128For SaleMLS ID #3597209, Sheila Prince. RealTracs MLS as distributed by MLS GRID
