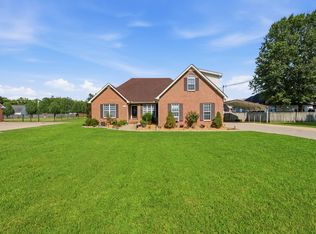
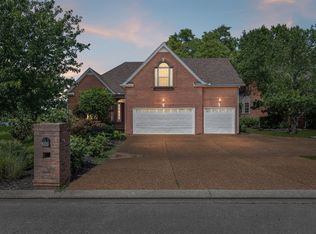
Welcome to this well-maintained brick home situated on over an acre of land! Offering 3 bedrooms and 2 full baths, all bedrooms are conveniently located on the main level, providing a functional and flexible floor plan. The spacious bonus room upstairs is perfect for a home office, recreation space, media room, or hobby area.
Recent updates provide added value and peace of mind, including a newer roof, HVAC system, water heater, attic insulation, and a replaced water line from the road to the home. Outside, enjoy the expansive fenced backyard with plenty of room for outdoor activities, gardening, or entertaining. The side-entry 2-car garage enhances both curb appeal and convenience.
Conveniently located with ample outdoor space and numerous recent improvements, this property is ready for its next owner to enjoy.
Active
Price cut: $10K (8/12)
$469,900
113 Mabry Dr, Murfreesboro, TN 37127
3beds
2,172sqft
Single Family Residence, Residential
Built in 1995
1.1 Acres Lot
$-- Zestimate®
$216/sqft
$-- HOA
What's special
Expansive fenced backyardNewer roofSpacious bonus room upstairsAmple outdoor spaceWell-maintained brick homeAttic insulation
- 110 days
- 994
- 77
Zillow last checked:
Listing updated:
Listed by:
Chris Garrett AHWD, CRS, C2EX, e-PRO, SFR, SRS 615-973-2829,
WEICHERT, REALTORS - The Andrews Group 615-848-7744
Source: RealTracs MLS as distributed by MLS GRID,MLS#: 3252106
Facts & features
Interior
Bedrooms & bathrooms
- Bedrooms: 3
- Bathrooms: 2
- Full bathrooms: 2
- Main level bedrooms: 3
Bedroom 1
- Features: Suite
- Level: Suite
- Area: 196 Square Feet
- Dimensions: 14x14
Bedroom 2
- Area: 110 Square Feet
- Dimensions: 10x11
Bedroom 3
- Area: 120 Square Feet
- Dimensions: 10x12
Primary bathroom
- Features: Double Vanity
- Level: Double Vanity
Dining room
- Area: 110 Square Feet
- Dimensions: 10x11
Kitchen
- Area: 209 Square Feet
- Dimensions: 11x19
Living room
- Area: 234 Square Feet
- Dimensions: 13x18
Other
- Features: Breakfast Room
- Level: Breakfast Room
- Area: 90 Square Feet
- Dimensions: 9x10
Recreation room
- Features: Second Floor
- Level: Second Floor
- Area: 216 Square Feet
- Dimensions: 12x18
Heating
- Central, Natural Gas
Cooling
- Central Air
Appliances
- Included: Electric Oven, Electric Range, Dishwasher, Dryer, Microwave, Refrigerator, Stainless Steel Appliance(s), Washer
- Laundry: Electric Dryer Hookup, Washer Hookup
Features
- Ceiling Fan(s), High Speed Internet
- Flooring: Carpet, Laminate
- Basement: Crawl Space
- Fireplace features: Family Room, Gas
Interior area
- Total structure area: 2,172
- Total interior livable area: 2,172 sqft
- Finished area above ground: 2,172
Property
Parking
- Total spaces: 2
- Parking features: Garage Faces Side, Concrete, Driveway
- Garage spaces: 2
- Has uncovered spaces: Yes
Features
- Levels: Two
- Stories: 2
- Patio & porch: Patio, Covered
- Fencing: Back Yard
Lot
- Size: 1.1 Acres
- Dimensions: 165 x 290.33 IRR
Details
- Parcel number: 135C A 02000 R0078860
- Special conditions: Standard
Construction
Type & style
- Home type: SingleFamily
- Property subtype: Single Family Residence, Residential
Materials
- Brick
Condition
- New construction: No
- Year built: 1995
Utilities & green energy
- Sewer: Septic Tank
- Water: Private
- Utilities for property: Natural Gas Available, Water Available, Cable Connected
Community & HOA
Community
- Subdivision: Magnolia Trace Sec 2
HOA
- Has HOA: No
Location
- Region: Murfreesboro
Financial & listing details
- Price per square foot: $216/sqft
- Tax assessed value: $352,300
- Annual tax amount: $1,652
- Date on market: 6/29/2026
Estimated market value
Not available
Estimated sales range
Not available
Not available
Price history
| Date | Event | Price |
|---|---|---|
| 8/12/2026 | Price change | $469,900-2.1%$216/sqft |
Source:  RealTracs MLS as distributed by MLS GRID #3252106 Report a problem RealTracs MLS as distributed by MLS GRID #3252106 Report a problem | ||
| 7/17/2026 | Price change | $479,900-2%$221/sqft |
Source: RealTracs MLS as distributed by MLS GRID #3252106 Report a problem | ||
| 6/29/2026 | Listed for sale | $489,900+69%$226/sqft |
Source: RealTracs MLS as distributed by MLS GRID #3252106 Report a problem | ||
| 2/4/2019 | Sold | $289,900$133/sqft |
Source: Public Record Report a problem | ||
| 1/8/2019 | Pending sale | $289,900$133/sqft |
Source: RE/MAX ELITE #2000435 Report a problem | ||
| 1/6/2019 | Listed for sale | $289,900+39.4%$133/sqft |
Source: RE/MAX ELITE #2000435 Report a problem | ||
| 4/14/2006 | Sold | $208,000+40.5%$96/sqft |
Source: Public Record Report a problem | ||
| 10/17/2000 | Sold | $148,000+16.5%$68/sqft |
Source: Public Record Report a problem | ||
| 12/6/1995 | Sold | $127,000+636.2%$58/sqft |
Source: Public Record Report a problem | ||
| 8/23/1995 | Sold | $17,250-3.6%$8/sqft |
Source: Public Record Report a problem | ||
| 4/27/1995 | Sold | $17,900$8/sqft |
Source: Public Record Report a problem | ||
Public tax history
| Year | Property taxes | Tax assessment |
|---|---|---|
| 2025 | $1,652 | $88,075 |
| 2024 | $1,652 | $88,075 |
| 2023 | $1,652 +16.1% | $88,075 |
| 2022 | $1,423 +9.7% | $88,075 +50.6% |
| 2021 | $1,298 | $58,475 |
| 2020 | $1,298 +5.7% | $58,475 |
| 2019 | $1,228 | $58,475 |
| 2018 | $1,228 +5% | $58,475 +33.9% |
| 2017 | $1,170 | $43,675 |
| 2016 | $1,170 | $43,675 |
| 2015 | $1,170 | $43,675 -1.2% |
| 2013 | $1,170 +7.2% | $44,200 |
| 2012 | $1,092 +0.2% | $44,200 |
| 2011 | $1,090 | $44,200 |
| 2010 | $1,090 -5.1% | $44,200 -6.1% |
| 2008 | $1,148 | $47,050 |
| 2007 | $1,148 -0.1% | $47,050 -0.1% |
| 2006 | $1,149 +0.9% | $47,075 +15.8% |
| 2005 | $1,139 +1.9% | $40,668 +1.9% |
| 2004 | $1,118 | $39,918 |
| 2002 | $1,118 | $39,918 |
| 2001 | -- | $39,918 -72.5% |
| 2000 | -- | $145,260 |
Find assessor info on the county website
Monthly payment
Est. payment
Payment breakdown
Explore the cost of this home by adjusting the details. Changes won't be saved.Climate risks
Neighborhood: 37127
Nearby schools
Schools provided by the listing agent
- Elementary: Buchanan Elementary
- Middle: Whitworth-Buchanan Middle School
- High: Riverdale High School
Source: RealTracs MLS as distributed by MLS GRID. This data may not be complete. We recommend contacting the local school district to confirm school assignments for this home.
Similar homes
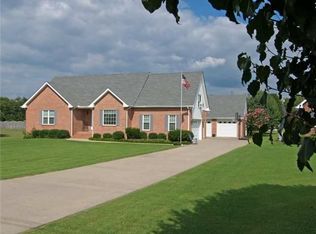
- $449,9003 bd2 ba1.7k sqft343 Freedom Dr, Murfreesboro, TN 37127For Sale

 MLS ID #3611997, Tina L. South. RealTracs MLS as distributed by MLS GRID
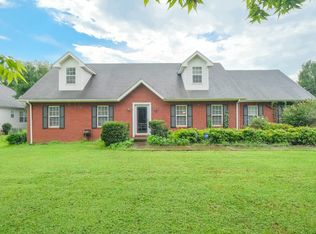
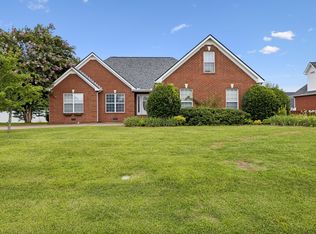
 - $464,9003 bd2 ba2k sqft371 Sayre Ln, Murfreesboro, TN 37127For Sale
 MLS ID #3333816, Mimi C. Genet. RealTracs MLS as distributed by MLS GRID
 - $459,9004 bd3 ba2.3k sqft2963 Belize Ct, Murfreesboro, TN 37127For Sale
 MLS ID #3319033, Mimi C. Genet. RealTracs MLS as distributed by MLS GRID
 - $535,0003 bd3 ba2.5k sqft301 Calumet Trce, Murfreesboro, TN 37127For Sale
 MLS ID #3619514, Elliott Graffice. RealTracs MLS as distributed by MLS GRID
 - $425,0003 bd2 ba1.7k sqft4920 Chesterfield Dr, Murfreesboro, TN 37127For SaleMLS ID #3603104, Casey Kriesky. RealTracs MLS as distributed by MLS GRID
- $559,9003 bd3 ba1.9k sqft1005 Stratus Dr, Murfreesboro, TN 37127For SaleMLS ID #3525673, Amy Grisofe. RealTracs MLS as distributed by MLS GRID
- $444,9953 bd2 ba1.6k sqft7914 Natahna Ct, Murfreesboro, TN 37127For SaleMLS ID #3610992, Lucy Sique REALTOR® ABR® SRS®. RealTracs MLS as distributed by MLS GRID
- $515,0003 bd2 ba1.7k sqft1951 Mural Ln, Murfreesboro, TN 37127For SaleMLS ID #3306272, Jessica Johnson. RealTracs MLS as distributed by MLS GRID
- $450,0003 bd3 ba2.2k sqft309 Drema Ct, Murfreesboro, TN 37127For SaleMLS ID #3527734, John Turner | Turner Victory Team. RealTracs MLS as distributed by MLS GRID
- $469,9004 bd3 ba2.1k sqft133 Durham Ct, Murfreesboro, TN 37128For SaleMLS ID #3281065, Jordan Vaughn. RealTracs MLS as distributed by MLS GRID
- $455,0004 bd3 ba2.5k sqft2904 Schoolside St, Murfreesboro, TN 37128For SaleMLS ID #3320527, Robert Salmons. RealTracs MLS as distributed by MLS GRID
- $366,0003 bd2 ba1.4k sqft512 Myers Parsons Way, Murfreesboro, TN 37127For SaleMLS ID #3531075, Shannan Maxwell. RealTracs MLS as distributed by MLS GRID
- $429,5003 bd4 ba2.6k sqft776 Rack Ct, Murfreesboro, TN 37129For SaleMLS ID #3306114, Sarah Mayfield. RealTracs MLS as distributed by MLS GRID
- $475,0003 bd3 ba3.1k sqft2546 Summit Ct, Murfreesboro, TN 37130For SaleMLS ID #3546850, Karen Baker, CRS. RealTracs MLS as distributed by MLS GRID
- $464,9003 bd3 ba2.2k sqft1907 Andrew Ct, Murfreesboro, TN 37129For SaleMLS ID #3547194, Kyle Thomas. RealTracs MLS as distributed by MLS GRID
- $500,0004 bd3 ba2.6k sqft3630 Geneva Dr, Murfreesboro, TN 37128For SaleMLS ID #3614535, Baker Reynolds. RealTracs MLS as distributed by MLS GRID
- $440,0005 bd3 ba2.2k sqft1614 Cason Trl, Murfreesboro, TN 37128For SaleMLS ID #3546161, Angela Schofield. RealTracs MLS as distributed by MLS GRID
- $519,9003 bd3 ba2.3k sqft4121 Halls Hill Pike, Murfreesboro, TN 37130For SaleMLS ID #3251534, Chris Garrett AHWD, CRS, C2EX, e-PRO, SFR, SRS. RealTracs MLS as distributed by MLS GRID
- $449,0004 bd3 ba2.1k sqft509 Skipping Stone Rd, Christiana, TN 37037For SaleMLS ID #3242355, Tammy Lane-Coleman, E-Pro. RealTracs MLS as distributed by MLS GRID
- $474,9004 bd3 ba2.3k sqft1928 Pennington Dr, Murfreesboro, TN 37129For SaleMLS ID #3277215, Anne Loy. RealTracs MLS as distributed by MLS GRID
