Welcome home to this beautifully maintained, move-in ready all-brick home nestled on a spacious 0.69 acre lot in the established Magnolia Trace community. Offering nearly 2,000 square feet of thoughtfully designed living space, this home perfectly blends comfort, style, and functionality.
Start your mornings with coffee on the patio, gather with family and friends around the cozy fireplace, and enjoy the privacy and flexibility of a large lot with no HOA and convenient access to I-24. Inside, you'll find generously sized bedrooms with oversized closets, a generously sized primary suite featuring a walk-in closet and double vanities with timeless finishes including hardwood floors. A side-entry garage and detached storage building provide ample space for vehicles, hobbies, tools, and outdoor equipment.
Whether your entertaining, gardening in the expansive backyard, or simply unwinding in a peaceful setting, this property offers the lifestyle you've been searching for-quiet, convenient, and truly move-in ready. Don't miss your opportunity to make this exceptional home your own!
Active
Price cut: $10K (9/28)
$479,500
117 Mabry Dr, Murfreesboro, TN 37127
3beds
1,982sqft
Single Family Residence, Residential
Built in 1996
0.69 Acres Lot
$-- Zestimate®
$242/sqft
$-- HOA
What's special
Cozy fireplaceWalk-in closetSide-entry garageDetached storage buildingExpansive backyardGenerously sized bedroomsCoffee on the patio
- 76 days
- 230
- 15
Zillow last checked:
Listing updated:
Listed by:
George W Weeks 615-948-4098,
Team George Weeks Real Estate, LLC 615-948-4098
Source: RealTracs MLS as distributed by MLS GRID,MLS#: 3353492
Facts & features
Interior
Bedrooms & bathrooms
- Bedrooms: 3
- Bathrooms: 2
- Full bathrooms: 2
- Main level bedrooms: 3
Bedroom 1
- Features: Walk-In Closet(s)
- Level: Walk-In Closet(s)
- Area: 224 Square Feet
- Dimensions: 16x14
Bedroom 2
- Features: Extra Large Closet
- Level: Extra Large Closet
- Area: 143 Square Feet
- Dimensions: 13x11
Bedroom 3
- Features: Extra Large Closet
- Level: Extra Large Closet
- Area: 120 Square Feet
- Dimensions: 12x10
Primary bathroom
- Features: Double Vanity
- Level: Double Vanity
Living room
- Features: Formal
- Level: Formal
- Area: 255 Square Feet
- Dimensions: 17x15
Heating
- Central, Natural Gas
Cooling
- Central Air, Electric
Appliances
- Included: Electric Range, Dishwasher, Microwave
- Laundry: Electric Dryer Hookup, Washer Hookup
Features
- Ceiling Fan(s), Extra Closets, Walk-In Closet(s), High Speed Internet
- Flooring: Carpet, Wood, Tile
- Basement: Crawl Space
- Number of fireplaces: 1
- Fireplace features: Electric
Interior area
- Total structure area: 1,982
- Total interior livable area: 1,982 sqft
- Finished area above ground: 1,982
Property
Parking
- Total spaces: 2
- Parking features: Garage Door Opener, Garage Faces Side
- Garage spaces: 2
Features
- Levels: Two
- Stories: 2
- Patio & porch: Deck, Patio
Lot
- Size: 0.69 Acres
- Dimensions: 92.32 x 128.37 IRR
Details
- Additional structures: Storage
- Parcel number: 135C A 01900 R0078859
- Special conditions: Standard
Construction
Type & style
- Home type: SingleFamily
- Architectural style: Contemporary
- Property subtype: Single Family Residence, Residential
Materials
- Brick
- Roof: Shingle
Condition
- New construction: No
- Year built: 1996
Utilities & green energy
- Sewer: Septic Tank
- Water: Private
- Utilities for property: Electricity Available, Natural Gas Available, Water Available
Community & HOA
Community
- Subdivision: Magnolia Trace Sec 2
HOA
- Has HOA: No
Location
- Region: Murfreesboro
Financial & listing details
- Price per square foot: $242/sqft
- Tax assessed value: $327,800
- Annual tax amount: $1,538
- Date on market: 8/7/2026
- Electric utility on property: Yes
Estimated market value
Not available
Estimated sales range
Not available
Not available
Price history
| Date | Event | Price |
|---|---|---|
| 9/28/2026 | Price change | $479,500-2%$242/sqft |
Source:  RealTracs MLS as distributed by MLS GRID #3353492 Report a problem RealTracs MLS as distributed by MLS GRID #3353492 Report a problem | ||
| 8/28/2026 | Price change | $489,500-1.1%$247/sqft |
Source: RealTracs MLS as distributed by MLS GRID #3353492 Report a problem | ||
| 8/7/2026 | Listed for sale | $494,900+182.5%$250/sqft |
Source: RealTracs MLS as distributed by MLS GRID #3353492 Report a problem | ||
| 3/21/2008 | Sold | $175,200+0.2%$88/sqft |
Source: Public Record Report a problem | ||
| 10/6/1995 | Sold | $174,900$88/sqft |
Source: Public Record Report a problem | ||
Public tax history
| Year | Property taxes | Tax assessment |
|---|---|---|
| 2025 | $1,538 | $81,950 |
| 2024 | $1,538 | $81,950 |
| 2023 | $1,538 +15.3% | $81,950 -0.6% |
| 2022 | $1,333 +7.9% | $82,475 +48.3% |
| 2021 | $1,235 | $55,625 |
| 2020 | $1,235 +5.7% | $55,625 |
| 2019 | $1,168 | $55,625 |
| 2018 | $1,168 +16.2% | $55,625 +48.3% |
| 2017 | $1,005 | $37,500 |
| 2016 | $1,005 | $37,500 |
| 2015 | $1,005 | $37,500 -2.5% |
| 2013 | $1,005 +5.8% | $38,450 |
| 2012 | $950 +0.2% | $38,450 |
| 2011 | $948 +1.6% | $38,450 +1.6% |
| 2010 | $933 +3.6% | $37,850 +2.6% |
| 2008 | $900 | $36,900 |
| 2007 | $900 -0.1% | $36,900 -0.1% |
| 2006 | $902 -13.8% | $36,950 -1.1% |
| 2005 | $1,046 | $37,351 |
| 2004 | $1,046 | $37,351 |
| 2002 | $1,046 | $37,351 |
| 2001 | -- | $37,351 -72.5% |
| 2000 | -- | $135,895 |
Find assessor info on the county website
Monthly payment
Est. payment
Payment breakdown
Explore the cost of this home by adjusting the details. Changes won't be saved.Climate risks
Neighborhood: 37127
Nearby schools
Schools provided by the listing agent
- Elementary: Buchanan Elementary
- Middle: Whitworth-Buchanan Middle School
- High: Riverdale High School
Source: RealTracs MLS as distributed by MLS GRID. This data may not be complete. We recommend contacting the local school district to confirm school assignments for this home.
Similar homes
- $469,9003 bd2 ba2.1k sqft113 Mabry Dr, Murfreesboro, TN 37127For Sale
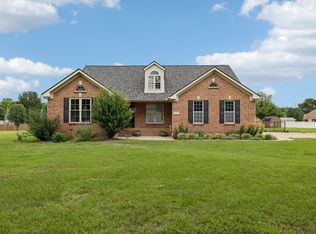
 MLS ID #3252106, Chris Garrett AHWD, CRS, C2EX, e-PRO, SFR, SRS. RealTracs MLS as distributed by MLS GRID
 - $449,9003 bd2 ba1.7k sqft343 Freedom Dr, Murfreesboro, TN 37127For Sale
 MLS ID #3611997, Tina L. South. RealTracs MLS as distributed by MLS GRID
 - $459,9004 bd3 ba2.3k sqft2963 Belize Ct, Murfreesboro, TN 37127For Sale
 MLS ID #3319033, Mimi C. Genet. RealTracs MLS as distributed by MLS GRID
 - $444,9953 bd2 ba1.6k sqft7914 Natahna Ct, Murfreesboro, TN 37127For Sale
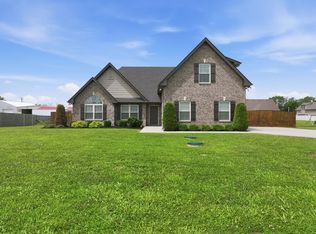 MLS ID #3610992, Lucy Sique REALTOR® ABR® SRS®. RealTracs MLS as distributed by MLS GRID
 - $515,0003 bd2 ba1.7k sqft1951 Mural Ln, Murfreesboro, TN 37127For SaleMLS ID #3306272, Jessica Johnson. RealTracs MLS as distributed by MLS GRID
- $559,9003 bd3 ba1.9k sqft1005 Stratus Dr, Murfreesboro, TN 37127For SaleMLS ID #3525673, Amy Grisofe. RealTracs MLS as distributed by MLS GRID
- $450,0003 bd3 ba2.2k sqft309 Drema Ct, Murfreesboro, TN 37127For SaleMLS ID #3527734, John Turner | Turner Victory Team. RealTracs MLS as distributed by MLS GRID
- $439,9003 bd3 ba1.7k sqft8041 Manchester Pike, Murfreesboro, TN 37127For SaleMLS ID #3599176, Chris M. Smith. RealTracs MLS as distributed by MLS GRID
- $459,9003 bd3 ba2.4k sqft2517 Auldridge Dr, Christiana, TN 37037For SaleMLS ID #3621986, Candace Jackson Binkley. RealTracs MLS as distributed by MLS GRID
- $425,0003 bd2 ba1.3k sqft2422 Turtle Trce, Murfreesboro, TN 37127For SaleMLS ID #3531613, Glenda Taylor. RealTracs MLS as distributed by MLS GRID
- $469,9004 bd3 ba2.1k sqft133 Durham Ct, Murfreesboro, TN 37128For SaleMLS ID #3281065, Jordan Vaughn. RealTracs MLS as distributed by MLS GRID
- $499,9003 bd3 ba2.1k sqft1405 Precept Dr, Murfreesboro, TN 37129For SaleMLS ID #3622837, Jessica Sowell. RealTracs MLS as distributed by MLS GRID
- $470,0003 bd3 ba2.2k sqft4703 Scottish Dr, Murfreesboro, TN 37128For SaleMLS ID #3610250, Allie Jackson. RealTracs MLS as distributed by MLS GRID
- $534,9003 bd3 ba2.4k sqft3084 Vicwood Dr, Murfreesboro, TN 37128For SaleMLS ID #3302507, Wendy Mills. RealTracs MLS as distributed by MLS GRID
- $339,9003 bd2 ba1.1k sqft2095 Bolden Dr, Murfreesboro, TN 37127For SaleMLS ID #3536025, Pam Bodiford. RealTracs MLS as distributed by MLS GRID
- $490,0003 bd3 ba2.3k sqft1804 Splash Pl, Murfreesboro, TN 37130For SaleMLS ID #3610271, Erin Moriarity. RealTracs MLS as distributed by MLS GRID
- $399,9004 bd3 ba1.8k sqft212 Ralen Ave, Christiana, TN 37037For SaleMLS ID #3623080, Tristan Rockett. RealTracs MLS as distributed by MLS GRID
- $495,0004 bd3 ba2.6k sqft1044 Laramie Ct, Murfreesboro, TN 37128For SaleMLS ID #3279161, Karen Albright. RealTracs MLS as distributed by MLS GRID
- $464,9003 bd3 ba2.2k sqft1907 Andrew Ct, Murfreesboro, TN 37129For SaleMLS ID #3547194, Kyle Thomas. RealTracs MLS as distributed by MLS GRID
