*IN-GROUND POOL WITH LIFETIME WARRANTY! NO HOA! NO CITY TAXES!** This beautifully maintained **3-bedroom, 2-bathroom home for sale in Murfreesboro, TN** offers 1,773 square feet of comfortable living space plus a **private, fully fenced backyard with a newly installed in-ground pool and water fountain**—creating your own backyard retreat!
Enjoy outdoor living on the **covered patio**, perfect for entertaining, watching the big game, or relaxing poolside. The beautifully updated landscaping surrounds the pool and backyard, while the **mini barn/storage shed** provides additional space for lawn equipment, tools, hobbies, and more.
Inside features **wood flooring, granite countertops, abundant natural light, and a spacious living room** designed for everyday living and entertaining. The upstairs **bonus room** offers flexible space for a home office, media room, playroom, guest space, or home gym.
Additional features include a **2-car attached garage with built-in storage shelving and cabinets**, providing plenty of organized storage.
Located in **Murfreesboro, Tennessee**, this home combines convenience, functionality, and resort-style outdoor living without an HOA or city taxes. **A 1% lender credit is available when using the preferred lender**, and be sure to check the documents for the complete **buyer incentive package**.
If you've been searching for a **Murfreesboro home with an in-ground pool, fenced backyard, bonus room, 2-car garage, and no HOA**, this one deserves a closer look!
Active
Price cut: $5K (10/2)
$515,000
1951 Mural Ln, Murfreesboro, TN 37127
3beds
1,773sqft
Single Family Residence, Residential
Built in 2015
0.35 Acres Lot
$-- Zestimate®
$290/sqft
$-- HOA
What's special
Beautifully updated landscapingPrivate fully fenced backyardCovered patioOrganized storageAbundant natural lightWood flooringGranite countertops
- 77 days
- 753
- 57
Zillow last checked:
Listing updated:
Listed by:
Jessica Johnson 615-761-4060,
Keller Williams Realty - Murfreesboro 615-895-8000
Source: RealTracs MLS as distributed by MLS GRID,MLS#: 3306272
Facts & features
Interior
Bedrooms & bathrooms
- Bedrooms: 3
- Bathrooms: 2
- Full bathrooms: 2
- Main level bedrooms: 3
Bedroom 1
- Features: Full Bath
- Level: Full Bath
- Area: 240 Square Feet
- Dimensions: 16x15
Bedroom 2
- Area: 144 Square Feet
- Dimensions: 12x12
Bedroom 3
- Area: 132 Square Feet
- Dimensions: 12x11
Primary bathroom
- Features: Double Vanity
- Level: Double Vanity
Kitchen
- Area: 170 Square Feet
- Dimensions: 17x10
Living room
- Area: 285 Square Feet
- Dimensions: 19x15
Recreation room
- Features: Other
- Level: Other
- Area: 260 Square Feet
- Dimensions: 20x13
Heating
- Central
Cooling
- Central Air
Appliances
- Included: Electric Oven, Electric Range, Dishwasher, Refrigerator
Features
- Ceiling Fan(s), High Ceilings
- Flooring: Carpet, Laminate, Tile
- Basement: None
Interior area
- Total structure area: 1,773
- Total interior livable area: 1,773 sqft
- Finished area above ground: 1,773
Property
Parking
- Total spaces: 6
- Parking features: Garage Door Opener, Attached, Concrete
- Attached garage spaces: 2
- Uncovered spaces: 4
Features
- Levels: One
- Stories: 2
- Patio & porch: Patio, Covered
- Has private pool: Yes
- Pool features: In Ground
- Fencing: Back Yard
Lot
- Size: 0.35 Acres
- Dimensions: 90 x 170
- Features: Level
- Topography: Level
Details
- Additional structures: Storage
- Parcel number: 134J A 03600 R0103095
- Special conditions: Standard
Construction
Type & style
- Home type: SingleFamily
- Property subtype: Single Family Residence, Residential
Materials
- Brick
- Roof: Shingle
Condition
- New construction: No
- Year built: 2015
Utilities & green energy
- Sewer: STEP System
- Water: Public
- Utilities for property: Water Available
Community & HOA
Community
- Subdivision: Thompson Grove Sec 1 Ph 2
HOA
- Has HOA: No
Location
- Region: Murfreesboro
Financial & listing details
- Price per square foot: $290/sqft
- Tax assessed value: $228,100
- Annual tax amount: $1,573
- Date on market: 7/27/2026
Estimated market value
Not available
Estimated sales range
Not available
Not available
Price history
| Date | Event | Price |
|---|---|---|
| 10/2/2026 | Price change | $515,000-1%$290/sqft |
Source:  RealTracs MLS as distributed by MLS GRID #3306272 Report a problem RealTracs MLS as distributed by MLS GRID #3306272 Report a problem | ||
| 9/10/2026 | Price change | $520,000-1%$293/sqft |
Source: RealTracs MLS as distributed by MLS GRID #3306272 Report a problem | ||
| 7/27/2026 | Listed for sale | $525,000+18%$296/sqft |
Source: RealTracs MLS as distributed by MLS GRID #3306272 Report a problem | ||
| 5/23/2024 | Sold | $444,900-1.1%$251/sqft |
Source: RealTracs MLS as distributed by MLS GRID #2636418 Report a problem | ||
| 4/1/2024 | Contingent | $449,900$254/sqft |
Source: RealTracs MLS as distributed by MLS GRID #2636418 Report a problem | ||
| 3/29/2024 | Listed for sale | $449,900+75.8%$254/sqft |
Source: RealTracs MLS as distributed by MLS GRID #2636418 Report a problem | ||
| 7/19/2018 | Sold | $255,900-1.5%$144/sqft |
Source: Agent Provided Report a problem | ||
| 6/11/2018 | Pending sale | $259,900$147/sqft |
Source: RE/MAX ELITE #1938757 Report a problem | ||
| 6/9/2018 | Listed for sale | $259,900+32.7%$147/sqft |
Source: RE/MAX ELITE #1938757 Report a problem | ||
| 11/5/2015 | Sold | $195,900$110/sqft |
Source: Agent Provided Report a problem | ||
| 7/16/2015 | Listed for sale | $195,900$110/sqft |
Source: Cornerstone Realty Of Murfreesboro, INC Report a problem | ||
Public tax history
| Year | Property taxes | Tax assessment |
|---|---|---|
| 2018 | $1,197 -8.3% | $57,025 +17.1% |
| 2017 | $1,305 | $48,700 -0.8% |
| 2016 | $1,305 +455.3% | $49,100 +461.1% |
| 2015 | $235 | $8,750 |
| 2013 | $235 +8.7% | $8,750 |
| 2012 | $216 +0.2% | $8,750 |
| 2011 | $216 | $8,750 |
| 2010 | $216 +1% | $8,750 |
| 2008 | $214 | $8,750 |
Find assessor info on the county website
Monthly payment
Est. payment
Payment breakdown
Explore the cost of this home by adjusting the details. Changes won't be saved.Climate risks
Neighborhood: 37127
Nearby schools
Schools provided by the listing agent
- Elementary: Buchanan Elementary
- Middle: Whitworth-Buchanan Middle School
- High: Riverdale High School
Source: RealTracs MLS as distributed by MLS GRID. This data may not be complete. We recommend contacting the local school district to confirm school assignments for this home.

Similar homes
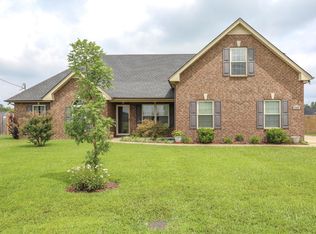
- $559,9003 bd3 ba1.9k sqft1005 Stratus Dr, Murfreesboro, TN 37127For Sale
 MLS ID #3525673, Amy Grisofe. RealTracs MLS as distributed by MLS GRID
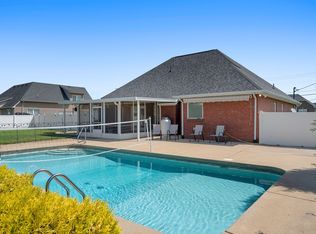
 - $444,9953 bd2 ba1.6k sqft7914 Natahna Ct, Murfreesboro, TN 37127For Sale
 MLS ID #3610992, Lucy Sique REALTOR® ABR® SRS®. RealTracs MLS as distributed by MLS GRID
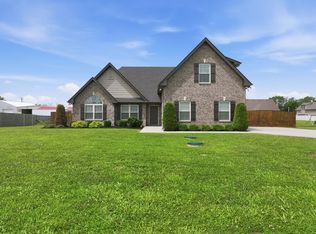
 - $469,9003 bd3 ba2.1k sqft7931 Peridot Cir, Murfreesboro, TN 37127For Sale
 MLS ID #3391169, Debbie Gatewood. RealTracs MLS as distributed by MLS GRID
 - $439,9003 bd3 ba1.7k sqft8041 Manchester Pike, Murfreesboro, TN 37127For Sale
 MLS ID #3599176, Chris M. Smith. RealTracs MLS as distributed by MLS GRID
 - $429,9003 bd2 ba1.6k sqft7919 Natahna Ct, Murfreesboro, TN 37127For SaleMLS ID #3529281, Nikki Bullock-Broker. RealTracs MLS as distributed by MLS GRID
- $435,0003 bd2 ba2k sqft1911 Kensington Dr, Murfreesboro, TN 37127For SaleMLS ID #3612746, George W Weeks. RealTracs MLS as distributed by MLS GRID
- $569,5003 bd3 ba2.6k sqft442 Paul Norman Dr, Murfreesboro, TN 37127For SaleMLS ID #3541930, Holly Orr. RealTracs MLS as distributed by MLS GRID
- $450,0003 bd3 ba2.2k sqft309 Drema Ct, Murfreesboro, TN 37127For SaleMLS ID #3527734, John Turner | Turner Victory Team. RealTracs MLS as distributed by MLS GRID
- $469,9004 bd3 ba2.1k sqft133 Durham Ct, Murfreesboro, TN 37128For SaleMLS ID #3281065, Jordan Vaughn. RealTracs MLS as distributed by MLS GRID
- $499,9004 bd3 ba2.6k sqft2329 Fig Dr, Murfreesboro, TN 37127For SaleMLS ID #3543165, Nicholas Brian Adinolfi. RealTracs MLS as distributed by MLS GRID
- $463,5004 bd3 ba2.2k sqft2407 Fig Dr, Murfreesboro, TN 37127For SaleMLS ID #3220442, Cha'Ron Clark ABR | PSA | SFR. RealTracs MLS as distributed by MLS GRID
- $509,0004 bd3 ba2.5k sqft2812 Campanella Dr, Murfreesboro, TN 37128For SaleMLS ID #3545482, Jon Smith. RealTracs MLS as distributed by MLS GRID
- $489,0004 bd2 ba2.1k sqft2058 Halls Mill Rd, Unionville, TN 37180For SaleMLS ID #3315992, Camille Bell. RealTracs MLS as distributed by MLS GRID
- $449,9003 bd2 ba2.1k sqft1412 Suzanne Dr, Murfreesboro, TN 37128For SaleMLS ID #3527127, George W Weeks. RealTracs MLS as distributed by MLS GRID
- $439,9004 bd3 ba2.3k sqft3144 Dusenburg Dr, Christiana, TN 37037For SaleMLS ID #3610007, Jordan Crouch. RealTracs MLS as distributed by MLS GRID
- $499,9003 bd2 ba2.2k sqft1734 Bear Paw Ln, Murfreesboro, TN 37130For SaleMLS ID #3542061, Rita Ash. RealTracs MLS as distributed by MLS GRID
- $570,0005 bd3 ba2.4k sqft1222 Matheus Dr, Murfreesboro, TN 37128For SaleMLS ID #3312354, Ann Hoke. RealTracs MLS as distributed by MLS GRID
- $474,9993 bd3 ba2.4k sqft2628 Cason Ln, Murfreesboro, TN 37128For SaleMLS ID #3545588, Jason Sparrow, Broker, CRS, GRI, ePro. RealTracs MLS as distributed by MLS GRID
- $545,0003 bd3 ba2.4k sqft4405 Puckett Creek Xing, Murfreesboro, TN 37128For SaleMLS ID #3611131, Linda McCall. RealTracs MLS as distributed by MLS GRID
- $509,9003 bd3 ba2.4k sqft1305 Millstone Creek Rd, Lascassas, TN 37085For SaleMLS ID #3510232, Shannon Orrand. RealTracs MLS as distributed by MLS GRID
