This home offers 3 bedrooms and 2 bathrooms on the main level, plus an upstairs bonus room currently used as a 4th bedroom. The original garage has been converted into a spacious den, providing additional living space. Outside, enjoy a large fenced yard with a three-plank wood fence reinforced with woven wire—ideal for pets and children. Additional outdoor features include an above-ground pool with a gated deck, an Amish-built mini barn, and a fun play castle for the kids!
Active
Price cut: $30K (11/13)
$459,000
2058 Halls Mill Rd, Unionville, TN 37180
4beds
2,146sqft
Single Family Residence, Residential
Built in 2021
1.61 Acres Lot
$-- Zestimate®
$214/sqft
$-- HOA
What's special
Amish-built mini barnLarge fenced yardSpacious den
- 35 days
- 847
- 92
Zillow last checked:
Listing updated:
Listed by:
Camille Bell 931-224-5719,
Craig and Wheeler Realty & Auction 931-684-9112
Source: RealTracs MLS as distributed by MLS GRID,MLS#: 3315992
Facts & features
Interior
Bedrooms & bathrooms
- Bedrooms: 4
- Bathrooms: 2
- Full bathrooms: 2
- Main level bedrooms: 3
Bedroom 1
- Features: Suite
- Area: 196 Square Feet
- Dimensions: 14x14
Bedroom 2
- Area: 132 Square Feet
- Dimensions: 11x12
Bedroom 3
- Area: 132 Square Feet
- Dimensions: 11x12
Bedroom 4
- Area: 273 Square Feet
- Dimensions: 21x13
Primary bathroom
- Features: Suite
Den
- Features: Separate
- Area: 400 Square Feet
- Dimensions: 20x20
Kitchen
- Area: 198 Square Feet
- Dimensions: 11x18
Living room
- Features: Combination
- Area: 180 Square Feet
- Dimensions: 10x18
Heating
- Electric
Cooling
- Electric
Appliances
- Included: Electric Oven, Electric Range, Dishwasher, Microwave, Refrigerator
Features
- Kitchen Island
- Flooring: Carpet, Laminate, Tile
- Basement: Crawl Space
Interior area
- Total structure area: 2,146
- Total interior livable area: 2,146 sqft
- Finished area above ground: 2,146
Property
Parking
- Total spaces: 4
- Parking features: Concrete
- Uncovered spaces: 4
Features
- Levels: Two
- Stories: 2
- Patio & porch: Deck
- Has private pool: Yes
- Pool features: Above Ground
- Fencing: Back Yard
Lot
- Size: 1.61 Acres
Details
- Parcel number: 028 01340 000
- Special conditions: Standard
Construction
Type & style
- Home type: SingleFamily
- Architectural style: Ranch
- Property subtype: Single Family Residence, Residential
Materials
- Brick
- Roof: Shingle
Condition
- New construction: No
- Year built: 2021
Utilities & green energy
- Sewer: Septic Tank
- Water: Public
- Utilities for property: Electricity Available, Water Available
Community & HOA
HOA
- Has HOA: No
Location
- Region: Unionville
Financial & listing details
- Price per square foot: $214/sqft
- Tax assessed value: $289,700
- Annual tax amount: $1,684
- Date on market: 10/13/2026
- Electric utility on property: Yes
Estimated market value
Not available
Estimated sales range
Not available
Not available
Price history
| Date | Event | Price |
|---|---|---|
| 11/13/2026 | Price change | $459,000-6.1%$214/sqft |
Source:  RealTracs MLS as distributed by MLS GRID #3315992 Report a problem | ||
| 10/13/2026 | Price change | $489,000-4.1%$228/sqft |
Source: RealTracs MLS as distributed by MLS GRID #3315992 Report a problem | ||
| 7/31/2026 | Pending sale | $510,000$238/sqft |
Source: RealTracs MLS as distributed by MLS GRID #3315992 Report a problem | ||
| 6/4/2026 | Listing removed | $510,000$238/sqft |
Source: RealTracs MLS as distributed by MLS GRID #3158794 Report a problem | ||
| 5/5/2026 | Price change | $510,000-1%$238/sqft |
Source: RealTracs MLS as distributed by MLS GRID #3158794 Report a problem | ||
| 4/27/2026 | Price change | $515,000-1.9%$240/sqft |
Source: RealTracs MLS as distributed by MLS GRID #3158794 Report a problem | ||
| 4/13/2026 | Price change | $525,000-1.3%$245/sqft |
Source: RealTracs MLS as distributed by MLS GRID #3158794 Report a problem | ||
| 3/24/2026 | Listed for sale | $532,000+56.5%$248/sqft |
Source: RealTracs MLS as distributed by MLS GRID #3158794 Report a problem | ||
| 7/19/2021 | Sold | $339,900$158/sqft |
Source: Public Record Report a problem | ||
Public tax history
| Year | Property taxes | Tax assessment |
|---|---|---|
| 2025 | $1,684 | $72,425 |
| 2024 | $1,684 | $72,425 |
| 2023 | $1,684 | $72,425 |
| 2022 | $1,684 | $72,425 +566% |
| 2021 | -- | $10,875 |
Find assessor info on the county website
Monthly payment
Est. payment
Payment breakdown
Explore the cost of this home by adjusting the details. Changes won't be saved.Climate risks
Neighborhood: 37180
Nearby schools
Schools provided by the listing agent
- Elementary: Community Elementary School
- Middle: Community Middle School
- High: Community High School
Source: RealTracs MLS as distributed by MLS GRID. This data may not be complete. We recommend contacting the local school district to confirm school assignments for this home.
- $515,2003 bd2 ba2.1k sqft2060 Halls Mill Rd, Unionville, TN 37180Off Market
- $473,9003 bd3 ba2.2k sqft2056 Halls Mill Rd, Unionville, TN 37180Off Market
- $488,000-- bd2 ba2.1k sqft2054 Halls Mill Rd, Unionville, TN 37180Off Market
- $518,2003 bd2 ba1.9k sqft2062 Halls Mill Rd, Unionville, TN 37180Off Market
Similar homes
- $645,0003 bd3 ba2.4k sqft1314 Halls Mill Rd, Unionville, TN 37180For Sale
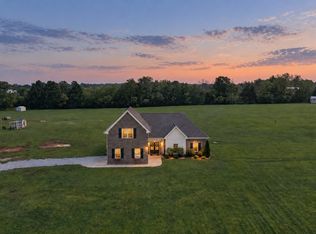
 MLS ID #3545607, Stephen Miller. RealTracs MLS as distributed by MLS GRID
- $450,0003 bd2 ba1.9k sqft1983 Young Ln, Chapel Hill, TN 37034For Sale
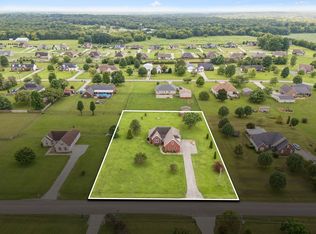 MLS ID #3512729, Jennifer Pippin. RealTracs MLS as distributed by MLS GRID
- $460,0004 bd4 ba2.8k sqft3433 Genoa Dr, Murfreesboro, TN 37128For Sale
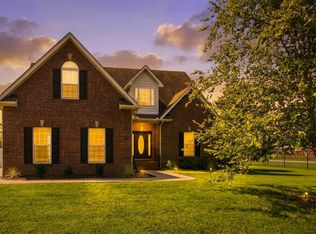 MLS ID #3501130, Angela A. Cox. RealTracs MLS as distributed by MLS GRID
- $549,9004 bd3 ba2k sqft1538 Walls Rd, Lewisburg, TN 37091For Sale
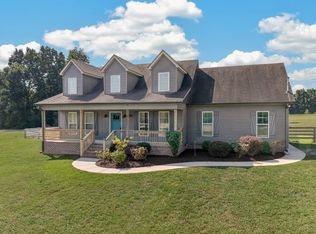 MLS ID #3545077, Vickie Bean - THE PREFERRED GROUP. RealTracs MLS as distributed by MLS GRID
- $459,0004 bd3 ba2.1k sqft3428 Pepper Glendale Dr, Murfreesboro, TN 37128For SaleMLS ID #3635964, John Howes. RealTracs MLS as distributed by MLS GRID
- $474,9992 bd2 ba1.4k sqft4773 Meadowbrook Dr, Chapel Hill, TN 37034For SaleMLS ID #3629866, Josh Webb. RealTracs MLS as distributed by MLS GRID
- $449,5005 bd3 ba2.5k sqft302 Ryan Rd, Chapel Hill, TN 37034For SaleMLS ID #3183616, Andrea Wall. RealTracs MLS as distributed by MLS GRID
- $485,9003 bd3 ba2.1k sqft541 Sapphire Dr, Murfreesboro, TN 37128For SaleMLS ID #3526821, Theresa Luckett Burdge. RealTracs MLS as distributed by MLS GRID
- $449,9004 bd2 ba1.7k sqft1710 Wartrace Pike, Shelbyville, TN 37160For SaleMLS ID #3528025, Tad Craig. RealTracs MLS as distributed by MLS GRID
- $450,0003 bd2 ba1.6k sqft7410 Panther Creek Rd, Christiana, TN 37037For SaleMLS ID #3620814, Ryan Stephens. RealTracs MLS as distributed by MLS GRID
- $525,0004 bd3 ba2.3k sqft5153 Vinnie Dell Dr, Chapel Hill, TN 37034For SaleMLS ID #3231023, Lindsey Aeverman. RealTracs MLS as distributed by MLS GRID
- $449,9003 bd3 ba1.8k sqft4064 Sequoia Trl, Spring Hill, TN 37174For SaleMLS ID #3634183, Becky Vizthum. RealTracs MLS as distributed by MLS GRID
- $549,0004 bd3 ba2.3k sqft2501 Pinnacle Dr, Chapel Hill, TN 37034For SaleMLS ID #3618794, Jessica Graves, Broker. RealTracs MLS as distributed by MLS GRID
- $439,9003 bd2 ba1.5k sqft4495 Angela Way, Chapel Hill, TN 37034For SaleMLS ID #3255197, Megan Jones. RealTracs MLS as distributed by MLS GRID
- $495,0003 bd3 ba2.5k sqft3056 Vicwood Dr, Murfreesboro, TN 37128For SaleMLS ID #3632019, Tracy Harris. RealTracs MLS as distributed by MLS GRID
- $475,0004 bd3 ba1.6k sqft304 Narrows Rd, Shelbyville, TN 37160For SaleMLS ID #3314456, Juan Medina. RealTracs MLS as distributed by MLS GRID
- $500,0004 bd3 ba2.3k sqft3306 Bootknife Dr, Bell Buckle, TN 37020For SaleMLS ID #3317228, Lenese Holder Higbee. RealTracs MLS as distributed by MLS GRID
- $520,0004 bd3 ba2.8k sqft2547 Patricia Cir, Murfreesboro, TN 37128For SaleMLS ID #3636868, Kelly Horna. RealTracs MLS as distributed by MLS GRID
- $505,0004 bd3 ba2.9k sqft3838 Faithway Dr, Murfreesboro, TN 37128For SaleMLS ID #3510684, Thyrl (Tee) Reed. RealTracs MLS as distributed by MLS GRID
