Beautiful home in a peaceful neighborhood! Sellers have new flooring, custom cabinets in the laundry, fenced yard and so much more! Come take a tour!
Active
Price cut: $5K (9/11)
$500,000
3306 Bootknife Dr, Bell Buckle, TN 37020
4beds
2,381sqft
Single Family Residence, Residential
Built in 2023
10,454 Square Feet Lot
$-- Zestimate®
$210/sqft
$100/mo HOA
What's special
Fenced yardNew flooring
- 71 days
- 61
- 3
Zillow last checked:
Listing updated:
Listed by:
Lenese Holder Higbee 615-848-3404,
Benchmark Realty, LLC 615-809-2323
Source: RealTracs MLS as distributed by MLS GRID,MLS#: 3317228
Facts & features
Interior
Bedrooms & bathrooms
- Bedrooms: 4
- Bathrooms: 3
- Full bathrooms: 3
- Main level bedrooms: 2
Bedroom 1
- Features: Full Bath
- Level: Full Bath
- Area: 196 Square Feet
- Dimensions: 14x14
Bedroom 2
- Features: Bath
- Level: Bath
- Area: 144 Square Feet
- Dimensions: 12x12
Bedroom 3
- Area: 168 Square Feet
- Dimensions: 12x14
Bedroom 4
- Features: Walk-In Closet(s)
- Level: Walk-In Closet(s)
- Area: 144 Square Feet
- Dimensions: 12x12
Primary bathroom
- Features: Double Vanity
- Level: Double Vanity
Dining room
- Features: Combination
- Level: Combination
Kitchen
- Features: Pantry
- Level: Pantry
- Area: 195 Square Feet
- Dimensions: 13x15
Living room
- Area: 150 Square Feet
- Dimensions: 10x15
Other
- Features: Utility Room
- Level: Utility Room
- Area: 36 Square Feet
- Dimensions: 6x6
Recreation room
- Features: Second Floor
- Level: Second Floor
- Area: 182 Square Feet
- Dimensions: 13x14
Heating
- Central
Cooling
- Central Air
Appliances
- Included: Dishwasher, Microwave
- Laundry: Electric Dryer Hookup, Washer Hookup
Features
- Flooring: Carpet, Luxury Vinyl, Tile
- Basement: None
Interior area
- Total structure area: 2,381
- Total interior livable area: 2,381 sqft
- Finished area above ground: 2,381
Property
Parking
- Total spaces: 2
- Parking features: Garage Door Opener, Garage Faces Front
- Attached garage spaces: 2
Features
- Levels: Two
- Stories: 2
- Patio & porch: Patio, Covered, Porch
Lot
- Size: 10,454 Square Feet
Details
- Parcel number: 183E A 03100 R0132942
- Special conditions: Standard
Construction
Type & style
- Home type: SingleFamily
- Property subtype: Single Family Residence, Residential
Materials
- Brick
- Roof: Shingle
Condition
- New construction: No
- Year built: 2023
Utilities & green energy
- Sewer: STEP System
- Water: Private
- Utilities for property: Water Available, Cable Connected
Community & HOA
Community
- Subdivision: Staghorn Sec 1 Ph 1
HOA
- Has HOA: Yes
- HOA fee: $100 monthly
- Second HOA fee: $575 one time
Location
- Region: Bell Buckle
Financial & listing details
- Price per square foot: $210/sqft
- Tax assessed value: $411,800
- Annual tax amount: $1,932
- Date on market: 7/31/2026
Estimated market value
Not available
Estimated sales range
Not available
Not available
Price history
| Date | Event | Price |
|---|---|---|
| 9/11/2026 | Price change | $500,000-1%$210/sqft |
Source:  RealTracs MLS as distributed by MLS GRID #3317228 Report a problem RealTracs MLS as distributed by MLS GRID #3317228 Report a problem | ||
| 8/31/2026 | Price change | $505,000-0.6%$212/sqft |
Source: RealTracs MLS as distributed by MLS GRID #3317228 Report a problem | ||
| 8/23/2026 | Price change | $508,000-0.8%$213/sqft |
Source: RealTracs MLS as distributed by MLS GRID #3317228 Report a problem | ||
| 8/9/2026 | Price change | $512,000-0.6%$215/sqft |
Source: RealTracs MLS as distributed by MLS GRID #3317228 Report a problem | ||
| 7/31/2026 | Listed for sale | $515,000+9.6%$216/sqft |
Source: RealTracs MLS as distributed by MLS GRID #3317228 Report a problem | ||
| 5/10/2024 | Sold | $469,900$197/sqft |
Source: Public Record Report a problem | ||
| 3/4/2024 | Price change | $469,900-1.1%$197/sqft |
Source:  Exit Realty #2506937 Report a problem Exit Realty #2506937 Report a problem | ||
| 2/19/2024 | Price change | $474,900-1%$199/sqft |
Source: Exit Realty #2506937 Report a problem | ||
| 10/19/2023 | Price change | $479,900-1%$202/sqft |
Source: Exit Realty #2506937 Report a problem | ||
| 9/22/2023 | Price change | $484,900-2%$204/sqft |
Source: Exit Realty #2506937 Report a problem | ||
| 6/23/2023 | Listed for sale | $494,900$208/sqft |
Source: Exit Realty #2506937 Report a problem | ||
| 6/15/2023 | Listing removed | -- |
Source: Exit Realty Report a problem | ||
| 4/11/2023 | Listed for sale | $494,900$208/sqft |
Source: Exit Realty #2506937 Report a problem | ||
Public tax history
| Year | Property taxes | Tax assessment |
|---|---|---|
| 2025 | $1,932 | $102,950 |
| 2024 | $1,932 +105.7% | $102,950 +533.5% |
| 2023 | $939 | $16,250 |
Find assessor info on the county website
Monthly payment
Est. payment
Payment breakdown
Explore the cost of this home by adjusting the details. Changes won't be saved.Climate risks
Neighborhood: 37020
Nearby schools
Schools provided by the listing agent
- Elementary: Rockvale Elementary
- Middle: Rockvale Middle School
- High: Rockvale High School
Source: RealTracs MLS as distributed by MLS GRID. This data may not be complete. We recommend contacting the local school district to confirm school assignments for this home.
- $450,400-- bd-- ba1.8k sqft3310 Bootknife Dr, Bell Buckle, TN 37020Off Market
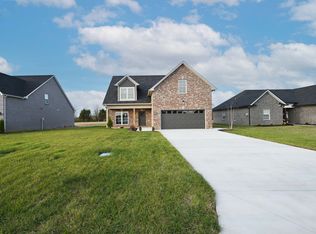
- $450,0004 bd3 ba2.4k sqft3302 Bootknife Dr LOT 63, Bell Buckle, TN 37020Sold
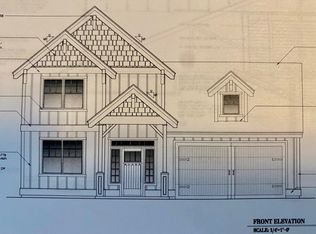
- $399,9004 bd3 ba1.8k sqft17 Crookedhorn Dr LOT 17, Bell Buckle, TN 37020Sold
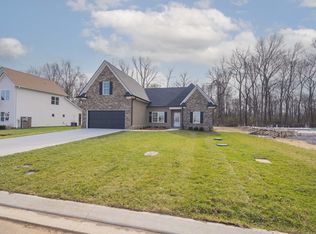
- $414,9003 bd2 ba1.7k sqft3105 Stonehorn Dr LOT 22, Bell Buckle, TN 37020Sold
Similar homes
- $450,0004 bd3 ba1.8k sqft10115 Crookedhorn Ct, Bell Buckle, TN 37020For Sale

 MLS ID #3509980, Madison Roden. RealTracs MLS as distributed by MLS GRID
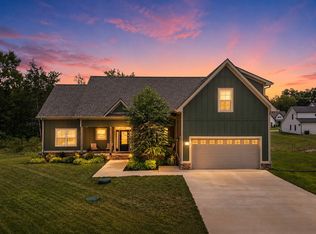
 - $569,0005 bd3 ba2.5k sqft3002 Bootknife Dr, Bell Buckle, TN 37020For Sale
 MLS ID #3500831, Skylar Cuarisma. RealTracs MLS as distributed by MLS GRID
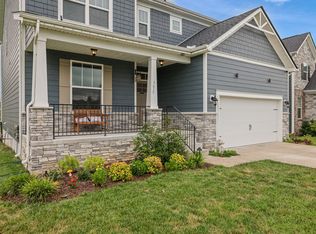
 - $515,0004 bd3 ba2.6k sqft3615 Rose Gold Ct, Murfreesboro, TN 37128For Sale
 MLS ID #3611960, Gary Ashton. RealTracs MLS as distributed by MLS GRID
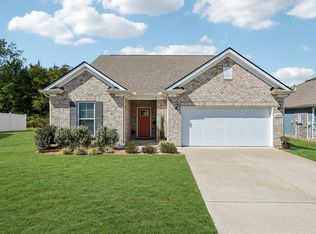
 - $509,0004 bd3 ba2.5k sqft2812 Campanella Dr, Murfreesboro, TN 37128For Sale
 MLS ID #3545482, Jon Smith. RealTracs MLS as distributed by MLS GRID
 - $499,5004 bd3 ba2.5k sqft2925 Eckersley Dr, Murfreesboro, TN 37129For SaleMLS ID #3541311, Patrick Higgins. RealTracs MLS as distributed by MLS GRID
- $499,9004 bd4 ba2.8k sqft3659 Rivermont Way, Rockvale, TN 37153For SaleMLS ID #3541310, Cassidy Mussleman. RealTracs MLS as distributed by MLS GRID
- $535,0004 bd3 ba2.3k sqft5153 Vinnie Dell Dr, Chapel Hill, TN 37034For SaleMLS ID #3231023, Lindsey Aeverman. RealTracs MLS as distributed by MLS GRID
- $499,9004 bd4 ba2.8k sqft2816 Cason Ln, Murfreesboro, TN 37128For SaleMLS ID #3191172, Pat Lane. RealTracs MLS as distributed by MLS GRID
- $469,0005 bd3 ba2.4k sqft3703 Rivermont Way, Rockvale, TN 37153For SaleMLS ID #3221853, George W Weeks. RealTracs MLS as distributed by MLS GRID
- $474,9993 bd3 ba2.4k sqft2628 Cason Ln, Murfreesboro, TN 37128For SaleMLS ID #3545588, Jason Sparrow, Broker, CRS, GRI, ePro. RealTracs MLS as distributed by MLS GRID
- $468,0005 bd3 ba2.6k sqft116 Ruby Cate Way, Murfreesboro, TN 37128For SaleMLS ID #3529115, Shelay Alexander-Wright. RealTracs MLS as distributed by MLS GRID
- $575,0004 bd4 ba2.7k sqft3503 Lantern Ln, Murfreesboro, TN 37128For SaleMLS ID #3593623, Christopher (Brandon) Heath. RealTracs MLS as distributed by MLS GRID
- $450,0004 bd3 ba2.6k sqft3664 Stormy Ln #(l 23), Rockvale, TN 37153For SaleMLS ID #3523608, Eason Syler. RealTracs MLS as distributed by MLS GRID
- $550,0004 bd3 ba2.3k sqft4757 Kingdom Dr, Murfreesboro, TN 37128For SaleMLS ID #3500815, Tabby Snyder Coldwell. RealTracs MLS as distributed by MLS GRID
- $482,5005 bd3 ba2.5k sqft3632 Shady Forest Dr, Murfreesboro, TN 37128For SaleMLS ID #3262536, Chris Day. RealTracs MLS as distributed by MLS GRID
- $449,9004 bd3 ba2.2k sqft2192 Welltown Ln, Murfreesboro, TN 37128For SaleMLS ID #3526024, Justin Brown. RealTracs MLS as distributed by MLS GRID
- $649,9004 bd3 ba3k sqft1924 Rhonda Dr, Christiana, TN 37037For SaleMLS ID #3611136, Andrea Niemiec. RealTracs MLS as distributed by MLS GRID
- $494,9003 bd3 ba2.3k sqft3722 Apies St, Murfreesboro, TN 37129For SaleMLS ID #3602576, Michael Brobeck. RealTracs MLS as distributed by MLS GRID
- $499,9003 bd2 ba2.2k sqft1734 Bear Paw Ln, Murfreesboro, TN 37130For SaleMLS ID #3542061, Rita Ash. RealTracs MLS as distributed by MLS GRID
- $499,9004 bd3 ba2.6k sqft2329 Fig Dr, Murfreesboro, TN 37127For SaleMLS ID #3543165, Nicholas Brian Adinolfi. RealTracs MLS as distributed by MLS GRID
