Fantastic Home in GREAT location, Convenient to all the Amenities the West side of Rutherford County has to offer, This immaculately cared for Rockvale home has a practical layout with comfortable living spaces and an open main area with nice natural light. The kitchen is functional with an oversized island that looks into the Living and dining areas. All of the bedrooms are well-sized and close proximity to full bathrooms, including a primary suite that sits privately away and has its own shower and tub along with double vanities. All appliances are stainless as you would expect. The bonus area up stairs is HUGE and can be used in whatever capacity that you may need! Additionally there is ample upstairs attic space which is easily accessible. This home also features a 14x19 outdoor patio area that backs up to the community maintained area, this means no neighbors directly across from you
Active
$450,000
3664 Stormy Ln #(l 23), Rockvale, TN 37153
4beds
2,602sqft
Single Family Residence, Residential
Built in 2022
6,098 Square Feet Lot
$-- Zestimate®
$173/sqft
$50/mo HOA
What's special
Living and dining areas
- 8 days
- 107
- 8
Likely to sell faster than
Zillow last checked:
Listing updated:
Listed by:
Eason Syler 931-307-0929,
Blackwell Realty and Auction 615-444-0072
Source: RealTracs MLS as distributed by MLS GRID,MLS#: 3523608
Facts & features
Interior
Bedrooms & bathrooms
- Bedrooms: 4
- Bathrooms: 3
- Full bathrooms: 3
- Main level bedrooms: 2
Bedroom 1
- Area: 224 Square Feet
- Dimensions: 16x14
Bedroom 2
- Area: 130 Square Feet
- Dimensions: 10x13
Bedroom 3
- Area: 154 Square Feet
- Dimensions: 14x11
Bedroom 4
- Area: 182 Square Feet
- Dimensions: 14x13
Primary bathroom
- Features: Double Vanity
- Level: Double Vanity
Dining room
- Features: Combination
- Level: Combination
- Area: 120 Square Feet
- Dimensions: 12x10
Kitchen
- Area: 150 Square Feet
- Dimensions: 15x10
Living room
- Features: Great Room
- Level: Great Room
- Area: 266 Square Feet
- Dimensions: 19x14
Recreation room
- Features: Second Floor
- Level: Second Floor
- Area: 420 Square Feet
- Dimensions: 21x20
Heating
- Central
Cooling
- Central Air
Appliances
- Included: Electric Oven, Cooktop, Dishwasher, Microwave, Refrigerator, Stainless Steel Appliance(s)
- Laundry: Electric Dryer Hookup, Washer Hookup
Features
- High Speed Internet, Kitchen Island
- Flooring: Carpet, Luxury Vinyl, Tile
- Basement: None
Interior area
- Total structure area: 2,602
- Total interior livable area: 2,602 sqft
- Finished area above ground: 2,602
Property
Parking
- Total spaces: 6
- Parking features: Garage Faces Front, Concrete, Driveway
- Attached garage spaces: 2
- Uncovered spaces: 4
Features
- Levels: Two
- Stories: 2
- Patio & porch: Patio, Covered, Porch
Lot
- Size: 6,098 Square Feet
Details
- Parcel number: 123C A 02300 R0130442
- Special conditions: Standard
Construction
Type & style
- Home type: SingleFamily
- Property subtype: Single Family Residence, Residential
Materials
- Fiber Cement, Stone
Condition
- New construction: No
- Year built: 2022
Utilities & green energy
- Sewer: Public Sewer
- Water: Private
- Utilities for property: Water Available
Community & HOA
Community
- Subdivision: Salem Landing Sec 1
HOA
- Has HOA: Yes
- HOA fee: $150 quarterly
Location
- Region: Rockvale
Financial & listing details
- Price per square foot: $173/sqft
- Tax assessed value: $464,700
- Annual tax amount: $3,286
- Date on market: 8/24/2026
Estimated market value
Not available
Estimated sales range
Not available
Not available
Price history
| Date | Event | Price |
|---|---|---|
| 8/24/2026 | Listed for sale | $450,000-3.2%$173/sqft |
Source:  RealTracs MLS as distributed by MLS GRID #3523608 Report a problem RealTracs MLS as distributed by MLS GRID #3523608 Report a problem | ||
| 7/24/2026 | Listing removed | $2,595$1/sqft |
Source: Zillow Rentals Report a problem | ||
| 7/22/2026 | Listing removed | $465,000$179/sqft |
Source: RealTracs MLS as distributed by MLS GRID #3228338 Report a problem | ||
| 6/26/2026 | Listed for rent | $2,595$1/sqft |
Source: Zillow Rentals Report a problem | ||
| 6/1/2026 | Listed for sale | $465,000-4.1%$179/sqft |
Source: RealTracs MLS as distributed by MLS GRID #3228338 Report a problem | ||
| 6/1/2026 | Listing removed | $484,900$186/sqft |
Source: RealTracs MLS as distributed by MLS GRID #3121798 Report a problem | ||
| 3/23/2026 | Price change | $484,900-1%$186/sqft |
Source: RealTracs MLS as distributed by MLS GRID #3121798 Report a problem | ||
| 2/10/2026 | Listed for sale | $489,900+2.1%$188/sqft |
Source: RealTracs MLS as distributed by MLS GRID #3121798 Report a problem | ||
| 3/8/2023 | Sold | $479,990-4%$184/sqft |
Source: Public Record Report a problem | ||
| 11/11/2022 | Listing removed | -- |
Source:  Ole South Properties Report a problem Ole South Properties Report a problem | ||
| 10/27/2022 | Listed for sale | $499,990$192/sqft |
Source: Ole South Properties Report a problem | ||
Public tax history
| Year | Property taxes | Tax assessment |
|---|---|---|
| 2025 | $3,286 | $116,175 |
| 2024 | $3,286 | $116,175 |
| 2023 | $3,286 +560.3% | $116,175 +499.6% |
| 2022 | $498 | $19,375 |
Find assessor info on the county website
Monthly payment
Est. payment
Payment breakdown
Explore the cost of this home by adjusting the details. Changes won't be saved.Climate risks
Neighborhood: 37153
Nearby schools
Schools provided by the listing agent
- Elementary: Salem Elementary School
- Middle: Rockvale Middle School
- High: Rockvale High School
Source: RealTracs MLS as distributed by MLS GRID. This data may not be complete. We recommend contacting the local school district to confirm school assignments for this home.

Similar homes
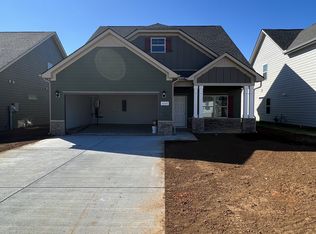
- $450,0004 bd3 ba2.6k sqft3652 Stormy Ln, Rockvale, TN 37153For Sale
 MLS ID #3502099, Jake Parrish. RealTracs MLS as distributed by MLS GRID
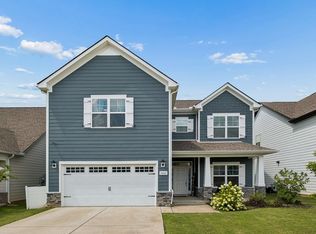
 - $479,0004 bd3 ba2.3k sqft3711 Stormy Ln, Rockvale, TN 37153For Sale
 MLS ID #3526578, Michael Gomez. RealTracs MLS as distributed by MLS GRID
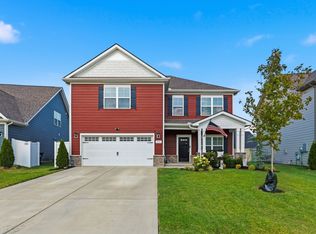
 - $525,0004 bd4 ba2.8k sqft3620 Barbee Ct, Rockvale, TN 37153For Sale
 MLS ID #3305281, Belinda Butler. RealTracs MLS as distributed by MLS GRID
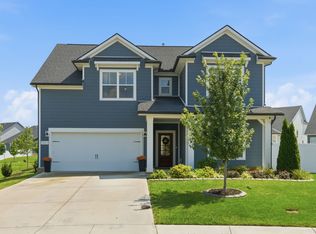
 - $454,9904 bd3 ba2.3k sqft3056 Morning Mist Ct, Murfreesboro, TN 37128For Sale
 MLS ID #3186589, Christina James. RealTracs MLS as distributed by MLS GRID
 - $449,9004 bd3 ba2.2k sqft2192 Welltown Ln, Murfreesboro, TN 37128For SaleMLS ID #3526024, Justin Brown. RealTracs MLS as distributed by MLS GRID
- $449,9003 bd3 ba2.4k sqft2852 Bluestem Ln, Murfreesboro, TN 37128For SaleMLS ID #3256667, Daniel Netherland. RealTracs MLS as distributed by MLS GRID
- $485,0005 bd3 ba2.7k sqft4063 Cannonsgate Ln, Murfreesboro, TN 37128For SaleMLS ID #3288007, Amy Grisofe. RealTracs MLS as distributed by MLS GRID
- $545,0003 bd3 ba2.4k sqft4521 Maryweather Ln, Murfreesboro, TN 37128For SaleMLS ID #3215727, Clark Powers. RealTracs MLS as distributed by MLS GRID
- $474,9873 bd3 ba2.3k sqft3707 Lc Smith Dr, Murfreesboro, TN 37129For SaleMLS ID #3528686, Suzanne Slayton. RealTracs MLS as distributed by MLS GRID
- $395,0003 bd3 ba1.9k sqft3032 Morning Mist Ct, Murfreesboro, TN 37128For SaleMLS ID #3527230, Laura Dunnigan. RealTracs MLS as distributed by MLS GRID
- $459,0004 bd3 ba2.5k sqft4332 Pender Ct, Murfreesboro, TN 37129For SaleMLS ID #3223794, Aubrey Brother. RealTracs MLS as distributed by MLS GRID
- $510,0004 bd3 ba2.9k sqft3838 Faithway Dr, Murfreesboro, TN 37128For SaleMLS ID #3510684, Thyrl (Tee) Reed. RealTracs MLS as distributed by MLS GRID
- $492,5005 bd3 ba2.5k sqft3632 Shady Forest Dr, Murfreesboro, TN 37128For SaleMLS ID #3262536, Chris Day. RealTracs MLS as distributed by MLS GRID
- $465,0004 bd3 ba2.6k sqft336 Disley Way, Murfreesboro, TN 37128For SaleMLS ID #3183762, Monica Restrepo. RealTracs MLS as distributed by MLS GRID
- $324,8992 bd3 ba1.8k sqft3721 Hunter Bryce Ln, Rockvale, TN 37153For SaleMLS ID #3511001, Janelle Holst, CREN. RealTracs MLS as distributed by MLS GRID
- $330,0002 bd3 ba1.7k sqft5734 Cloverwood Dr, Rockvale, TN 37153For SaleMLS ID #3285837, Shannon Orrand. RealTracs MLS as distributed by MLS GRID
- $595,0004 bd3 ba3k sqft2638 Pepper Branch Dr, Murfreesboro, TN 37128For SaleMLS ID #3524692, Tiffany Daniels. RealTracs MLS as distributed by MLS GRID
- $455,0005 bd3 ba2.4k sqft4420 Marcus Venture Pl, Murfreesboro, TN 37127For SaleMLS ID #3309012, Tiffany Whitsey. RealTracs MLS as distributed by MLS GRID
- $463,9004 bd3 ba2.2k sqft2407 Fig Dr, Murfreesboro, TN 37127For SaleMLS ID #3220442, Cha'Ron Clark ABR | PSA | SFR. RealTracs MLS as distributed by MLS GRID
- $444,9004 bd3 ba2.3k sqft304 Dearborn Sta, Murfreesboro, TN 37128For SaleMLS ID #3195540, Bo Davis. RealTracs MLS as distributed by MLS GRID
