Discover your dream home in Marymont Springs, one of Murfreesboro’s most desirable gated communities, known for its upscale amenities, manicured surroundings, and unbeatable location. This elegant Addison plan combines functional living with sophisticated comfort, offering 3 bedrooms, 3 full baths, and multiple flexible living spaces designed to fit your lifestyle. The main-level primary suite provides a quiet retreat with a spa-like bath, while a second main-level bedroom and full bath offer ideal space for guests or family. A dedicated home office on the main floor makes working from home comfortable and private, perfect for today’s lifestyle needs. Upstairs, a third bedroom, full bath, and spacious bonus room offer room to spread out for media, gaming, hobbies, or relaxation. Designed with everyday living and entertaining in mind, the open-concept layout connects the living room, dining area, and kitchen seamlessly. The kitchen is a showstopper, featuring granite countertops, stainless steel appliances, ample cabinet space, and a large island with bar seating. Natural light fills the living areas, creating a warm and welcoming atmosphere. Step out back to a covered patio and beautifully landscaped yard, offering the perfect setting for outdoor dining, evening unwinding, or weekend gatherings. As a Marymont Springs resident, you'll enjoy exclusive access to two resort-style pools, including one with a lazy river, a playground, outdoor basketball court, and scenic walking trails all within a beautifully maintained, secure neighborhood. Located just minutes from I-24, The Avenue shopping, restaurants, medical centers, and top-rated schools, this home blends luxury and convenience in one of Murfreesboro’s most established communities. Don’t wait schedule your private tour today and make this exceptional home yours.
Active
Price cut: $20K (7/27)
$570,000
4521 Maryweather Ln, Murfreesboro, TN 37128
3beds
2,430sqft
:
Get pre-qualified$3,537/mo
Single Family Residence, Residential
Built in 2020
8,712 Square Feet Lot
$-- Zestimate®
$235/sqft
$90/mo HOA
What's special
- 86 days |
- 701 |
- 30 |
Zillow last checked:
Listing updated:
Listed by:
Clark Powers 615-636-9497,
ATLAS GLOBAL REAL ESTATE 615-970-9632,
Christi Powers 615-351-9744,
ATLAS GLOBAL REAL ESTATE
Source: RealTracs MLS as distributed by MLS GRID,MLS#: 3215727
Facts & features
Interior
Bedrooms & bathrooms
- Bedrooms: 3
- Bathrooms: 3
- Full bathrooms: 3
- Main level bedrooms: 2
Bedroom 1
- Features: Suite
- Level: Suite
- Area: 180 Square Feet
- Dimensions: 12x15
Bedroom 2
- Area: 120 Square Feet
- Dimensions: 10x12
Bedroom 3
- Features: Extra Large Closet
- Level: Extra Large Closet
- Area: 165 Square Feet
- Dimensions: 11x15
Dining room
- Area: 130 Square Feet
- Dimensions: 10x13
Kitchen
- Area: 130 Square Feet
- Dimensions: 13x10
Living room
- Area: 210 Square Feet
- Dimensions: 15x14
Recreation room
- Features: Second Floor
- Level: Second Floor
- Area: 289 Square Feet
- Dimensions: 17x17
Heating
- Central
Cooling
- Central Air
Appliances
- Included: Electric Range, Dishwasher, Disposal, Microwave, Stainless Steel Appliance(s)
Features
- Built-in Features, Ceiling Fan(s), Entrance Foyer, Extra Closets, Open Floorplan, Pantry, Walk-In Closet(s), Kitchen Island
- Flooring: Carpet, Wood, Tile
- Basement: None
Interior area
- Total structure area: 2,430
- Total interior livable area: 2,430 sqft
- Finished area above ground: 2,430
Property
Parking
- Total spaces: 4
- Parking features: Garage Door Opener, Garage Faces Front
- Attached garage spaces: 2
- Uncovered spaces: 2
Features
- Levels: Two
- Stories: 2
- Patio & porch: Patio, Covered
- Pool features: Association
Lot
- Size: 8,712 Square Feet
- Features: Corner Lot, Level
- Topography: Corner Lot,Level
Details
- Parcel number: 100M I 02800 R0120471
- Special conditions: Standard
- Other equipment: Irrigation System
Construction
Type & style
- Home type: SingleFamily
- Architectural style: Tudor
- Property subtype: Single Family Residence, Residential
Materials
- Brick, Stone
- Roof: Asphalt
Condition
- New construction: No
- Year built: 2020
Utilities & green energy
- Sewer: Public Sewer
- Water: Public
- Utilities for property: Water Available, Underground Utilities
Community & HOA
Community
- Subdivision: The Reserve At Marymont Springs Sec 1
HOA
- Has HOA: Yes
- Amenities included: Gated, Playground, Pool, Sidewalks, Underground Utilities, Trail(s)
- Services included: Recreation Facilities
- HOA fee: $90 monthly
Location
- Region: Murfreesboro
Financial & listing details
- Price per square foot: $235/sqft
- Tax assessed value: $534,400
- Annual tax amount: $3,779
- Date on market: 5/18/2026
Estimated market value
Not available
Estimated sales range
Not available
Not available
Price history
| Date | Event | Price |
|---|---|---|
| 7/27/2026 | Price change | $570,000-3.4%$235/sqft |
Source:  RealTracs MLS as distributed by MLS GRID #3215727 Report a problem RealTracs MLS as distributed by MLS GRID #3215727 Report a problem | ||
| 7/14/2026 | Price change | $590,000-4.1%$243/sqft |
Source: RealTracs MLS as distributed by MLS GRID #3215727 Report a problem | ||
| 7/3/2026 | Price change | $615,000-2.4%$253/sqft |
Source: RealTracs MLS as distributed by MLS GRID #3215727 Report a problem | ||
| 5/22/2026 | Listed for sale | $630,000+75%$259/sqft |
Source: RealTracs MLS as distributed by MLS GRID #3215727 Report a problem | ||
| 5/26/2020 | Sold | $359,990$148/sqft |
Source: Public Record Report a problem | ||
Public tax history
| Year | Property taxes | Tax assessment |
|---|---|---|
| 2025 | $3,779 | $133,600 |
| 2024 | $3,779 | $133,600 |
| 2023 | $3,779 +10.1% | $133,600 |
| 2022 | $3,432 +4.2% | $133,600 +100% |
| 2021 | $3,292 | $66,800 +256.3% |
| 2020 | -- | $18,750 |
| 2019 | -- | $18,750 |
Find assessor info on the county website
Monthly payment
Est. payment
Payment breakdown
Explore the cost of this home by adjusting the details. Changes won't be saved.Climate risks
Neighborhood: 37128
Nearby schools
GreatSchools rating
- 6/10Salem Elementary SchoolGrades: PK-6Distance: 2 mi
- 8/10Blackman Middle SchoolGrades: 6-8Distance: 2.3 mi
- 8/10Blackman High SchoolGrades: 9-12Distance: 2.7 mi
Schools provided by the listing agent
- Elementary: Rockvale Elementary
- Middle: Blackman Middle School
- High: Blackman High School
Source: RealTracs MLS as distributed by MLS GRID. This data may not be complete. We recommend contacting the local school district to confirm school assignments for this home.
- $810,300-- bd-- ba3.1k sqft4517 Maryweather Ln, Murfreesboro, TN 37128Off Market
- $614,500-- bd-- ba2.4k sqft4603 Maryweather Ln, Murfreesboro, TN 37128Off Market
- $784,900-- bd-- ba3.2k sqft4350 Peacemill Ln, Murfreesboro, TN 37128Off Market
- $756,400-- bd-- ba3.1k sqft4513 Maryweather Ln, Murfreesboro, TN 37128Off Market
- $622,800-- bd-- ba2.3k sqft4346 Peacemill Ln, Murfreesboro, TN 37128Off Market
- $648,100-- bd-- ba2.3k sqft4607 Maryweather Ln, Murfreesboro, TN 37128Off Market
- $662,700-- bd-- ba2.4k sqft4524 Maryweather Ln, Murfreesboro, TN 37128Off Market
- $750,5003 bd3 ba3.1k sqft4520 Maryweather Ln, Murfreesboro, TN 37128Off Market
A local agent can set up tours, give advice and negotiate with sellers.
A local lender can help you make sure your offer is ready when you are.
Similar homes
- $564,9003 bd2 ba2.1k sqft4627 Maryweather Ln, Murfreesboro, TN 37128For Sale
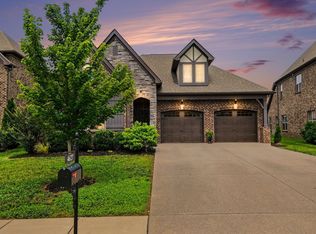
 MLS ID #3229850, Scott Riedel. RealTracs MLS as distributed by MLS GRID
 - $535,0004 bd3 ba2.4k sqft2220 Goodwin Ln, Murfreesboro, TN 37128For Sale
 MLS ID #3312296, Jessica Warner. RealTracs MLS as distributed by MLS GRID
 - $460,0004 bd3 ba2.2k sqft3713 Sweetbriar Ave, Murfreesboro, TN 37128For Sale
 MLS ID #3502104, Brent Long. RealTracs MLS as distributed by MLS GRID
 - $499,5004 bd3 ba2.6k sqft854 Sapphire Dr, Murfreesboro, TN 37128For Sale
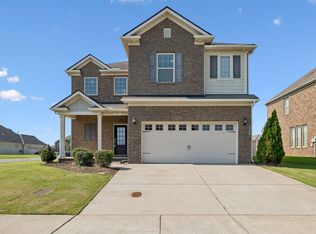 MLS ID #3325008, Rob Daniels. RealTracs MLS as distributed by MLS GRID
 - $585,0004 bd3 ba2.6k sqft6407 Desmond Ave, Murfreesboro, TN 37128For SaleMLS ID #3499517, Ralph Pearson. RealTracs MLS as distributed by MLS GRID
- $525,0003 bd3 ba2.6k sqft3319 Hampton Turner Dr, Murfreesboro, TN 37128For SaleMLS ID #3233495, Jen Tooley. RealTracs MLS as distributed by MLS GRID
- $678,0004 bd3 ba3.1k sqft4651 Maryweather Ln, Murfreesboro, TN 37128For SaleMLS ID #3146019, Amanda L. Bell. RealTracs MLS as distributed by MLS GRID
- $540,0004 bd3 ba3.1k sqft3047 Morning Mist Ct, Murfreesboro, TN 37128For SaleMLS ID #3185902, Pierce Rad. RealTracs MLS as distributed by MLS GRID
- $639,9004 bd3 ba3.2k sqft807 Sapphire Dr, Murfreesboro, TN 37128For SaleMLS ID #3245395, Jessica Blackwell. RealTracs MLS as distributed by MLS GRID
- $484,9003 bd3 ba2.4k sqft2628 Cason Ln, Murfreesboro, TN 37128For SaleMLS ID #3311473, Jason Sparrow, Broker, CRS, GRI, ePro. RealTracs MLS as distributed by MLS GRID
- $610,0005 bd3 ba3k sqft1109 Stockwell Dr, Murfreesboro, TN 37128For SaleMLS ID #3288627, Danielle Holmes. RealTracs MLS as distributed by MLS GRID
- $599,9004 bd3 ba2.7k sqft1222 Appian Way, Murfreesboro, TN 37128For SaleMLS ID #3318804, Tad LeFevre. RealTracs MLS as distributed by MLS GRID
- $624,5004 bd3 ba2.6k sqft1418 Proprietors Pl, Murfreesboro, TN 37128For SaleMLS ID #3318436, Ann Hoke. RealTracs MLS as distributed by MLS GRID
- $595,9994 bd3 ba2.6k sqft6449 Desmond Ave, Murfreesboro, TN 37128For SaleMLS ID #3166103, Cheryl F Tlapek. RealTracs MLS as distributed by MLS GRID
- $555,0003 bd3 ba2.3k sqft3494 Sulphur Springs Rd, Murfreesboro, TN 37129For SaleMLS ID #3312600, Joe Hafner. RealTracs MLS as distributed by MLS GRID
- $539,9003 bd4 ba2.9k sqft2535 Bridgeway St, Murfreesboro, TN 37128For SaleMLS ID #3254660, Jacqueline Joan Williams. RealTracs MLS as distributed by MLS GRID
- $469,9004 bd3 ba2.2k sqft2192 Welltown Ln, Murfreesboro, TN 37128For SaleMLS ID #3309406, Justin Brown. RealTracs MLS as distributed by MLS GRID
- $485,0005 bd3 ba2.7k sqft4063 Cannonsgate Ln, Murfreesboro, TN 37128For SaleMLS ID #3288007, Amy Grisofe. RealTracs MLS as distributed by MLS GRID
- $824,9004 bd4 ba3.4k sqft4337 Peacemill Ln, Murfreesboro, TN 37128For SaleMLS ID #3139629, Amye Harrison. RealTracs MLS as distributed by MLS GRID
- $599,9004 bd4 ba2.7k sqft3519 Anthony Ave, Murfreesboro, TN 37129For SaleMLS ID #3251135, Mark McGlothlin. RealTracs MLS as distributed by MLS GRID
