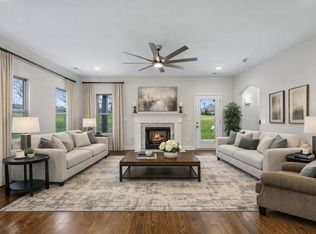
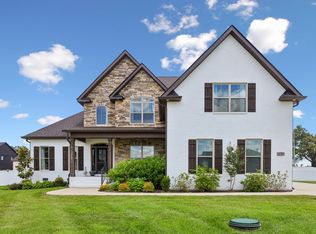
Why build when you can buy better than new, and move in ready!? Over $90,000 in upgrades in this impeccably kept home!! With upgrades around every corner, no detail was overlooked. An extended patio, a fully fenced backyard, updated lighting, an irrigation system, custom mill work in entry, built in shelving, motion censored lights, two custom designed primary closets, a custom designed laundry room and pantry, double oven, gas cook top, and a 90 sq ft finished safe room are just a few of the updates in this remarkable home. The office/cigar room comes with an attached rabbit air purifier system, a mahogany butcher block, and custom shelving and mill work. With extra-large closets in every room, along with unfinished space, there is no shortage of storage. The primary bathroom is a true suite with a separate over-sized shower and tub and separate vanities. Located in beautiful Marymont Springs, one of Murfreesboro's finest gated communities with a lazy river, pool, kiddie pool, playground, sidewalks, award winning schools, and more! Ask about seller buying down buyer's rate...Don't miss out on this stunning home!
Active
$824,900
4337 Peacemill Ln, Murfreesboro, TN 37128
4beds
3,447sqft
Single Family Residence, Residential
Built in 2021
6,969 Square Feet Lot
$-- Zestimate®
$239/sqft
$90/mo HOA
What's special
- 137 days |
- 110 |
- 5 |
Zillow last checked:
Listing updated:
Listed by:
Amye Harrison 615-482-2751,
Benchmark Realty, LLC 615-371-1544
Source: RealTracs MLS as distributed by MLS GRID,MLS#: 3139629
Facts & features
Interior
Bedrooms & bathrooms
- Bedrooms: 4
- Bathrooms: 4
- Full bathrooms: 3
- 1/2 bathrooms: 1
- Main level bedrooms: 1
Other
- Features: Other
- Level: Other
- Area: 90 Square Feet
- Dimensions: 9x10
Heating
- Central
Cooling
- Central Air
Appliances
- Included: Double Oven, Electric Oven, Built-In Gas Range, Dishwasher, Disposal, Microwave, Stainless Steel Appliance(s)
Features
- Built-in Features, Entrance Foyer, Extra Closets, Open Floorplan, Pantry, Smart Light(s), Smart Thermostat, Walk-In Closet(s)
- Flooring: Carpet, Wood, Tile
- Basement: None
- Number of fireplaces: 1
- Fireplace features: Gas
Interior area
- Total structure area: 3,447
- Total interior livable area: 3,447 sqft
- Finished area above ground: 3,447
Property
Parking
- Total spaces: 2
- Parking features: Garage Faces Front
- Attached garage spaces: 2
Features
- Levels: Two
- Stories: 2
- Patio & porch: Patio, Covered, Porch
- Pool features: Association
- Fencing: Back Yard
Lot
- Size: 6,969 Square Feet
- Features: Level
- Topography: Level
Details
- Parcel number: 100M I 05200 R0123673
- Special conditions: Standard
Construction
Type & style
- Home type: SingleFamily
- Property subtype: Single Family Residence, Residential
Materials
- Brick, Stone
Condition
- New construction: No
- Year built: 2021
Utilities & green energy
- Sewer: Public Sewer
- Water: Public
- Utilities for property: Water Available, Underground Utilities
Community & HOA
Community
- Security: Fire Alarm, Smoke Detector(s)
- Subdivision: Marymont Springs
HOA
- Has HOA: Yes
- Amenities included: Gated, Park, Playground, Pool, Sidewalks, Underground Utilities
- Services included: Recreation Facilities
- HOA fee: $90 monthly
Location
- Region: Murfreesboro
Financial & listing details
- Price per square foot: $239/sqft
- Tax assessed value: $645,300
- Annual tax amount: $4,564
- Date on market: 3/4/2026
Estimated market value
Not available
Estimated sales range
Not available
Not available
Price history
| Date | Event | Price |
|---|---|---|
| 3/6/2026 | Listed for sale | $824,900-1.2%$239/sqft |
Source:  RealTracs MLS as distributed by MLS GRID #3139629 Report a problem RealTracs MLS as distributed by MLS GRID #3139629 Report a problem | ||
| 8/4/2025 | Listing removed | $834,900$242/sqft |
Source: RealTracs MLS as distributed by MLS GRID #2896847 Report a problem | ||
| 7/17/2025 | Price change | $834,900-0.6%$242/sqft |
Source: RealTracs MLS as distributed by MLS GRID #2896847 Report a problem | ||
| 5/28/2025 | Listed for sale | $839,900$244/sqft |
Source: RealTracs MLS as distributed by MLS GRID #2896847 Report a problem | ||
| 5/21/2025 | Listing removed | $839,900$244/sqft |
Source: RealTracs MLS as distributed by MLS GRID #2805821 Report a problem | ||
| 4/22/2025 | Price change | $839,900-0.6%$244/sqft |
Source: RealTracs MLS as distributed by MLS GRID #2805821 Report a problem | ||
| 3/20/2025 | Listed for sale | $844,900+80.4%$245/sqft |
Source: RealTracs MLS as distributed by MLS GRID #2805821 Report a problem | ||
| 6/2/2021 | Sold | $468,403$136/sqft |
Source: Public Record Report a problem | ||
Public tax history
| Year | Property taxes | Tax assessment |
|---|---|---|
| 2025 | $4,564 | $161,325 |
| 2024 | $4,564 +0.2% | $161,325 +0.2% |
| 2023 | $4,552 +10.1% | $160,925 |
| 2022 | $4,134 +528.2% | $160,925 +758.3% |
| 2021 | $658 | $18,750 |
| 2020 | -- | -- |
Find assessor info on the county website
Monthly payment
Est. payment
Payment breakdown
Explore the cost of this home by adjusting the details. Changes won't be saved.Climate risks
Neighborhood: 37128
Nearby schools
GreatSchools rating
- 6/10Salem Elementary SchoolGrades: PK-6Distance: 1.9 mi
- 8/10Blackman Middle SchoolGrades: 6-8Distance: 2.3 mi
- 8/10Blackman High SchoolGrades: 9-12Distance: 2.7 mi
Schools provided by the listing agent
- Elementary: Rockvale Elementary
- Middle: Blackman Middle School
- High: Blackman High School
Source: RealTracs MLS as distributed by MLS GRID. This data may not be complete. We recommend contacting the local school district to confirm school assignments for this home.
- $676,800-- bd-- ba2.5k sqft4341 Peacemill Ln, Murfreesboro, TN 37128Off Market
- $6,600-- bd-- ba-- sqftMaryweather Ln, Murfreesboro, TN 37128Off Market
- $833,300-- bd-- ba3.5k sqft4333 Peacemill Ln, Murfreesboro, TN 37128Off Market
- $655,700-- bd-- ba2.4k sqft4345 Peacemill Ln, Murfreesboro, TN 37128Off Market
- $659,100-- bd-- ba2.4k sqft4338 Peacemill Ln, Murfreesboro, TN 37128Off Market
- $664,600-- bd-- ba2.5k sqft4334 Peacemill Ln, Murfreesboro, TN 37128Off Market
- $785,000-- bd-- ba3.1k sqft4329 Peacemill Ln, Murfreesboro, TN 37128Off Market
- $780,7004 bd3 ba3.2k sqft4342 Peacemill Ln, Murfreesboro, TN 37128Off Market
A local agent can set up tours, give advice and negotiate with sellers.
Similar homes
- $678,0004 bd3 ba3.1k sqft4651 Maryweather Ln, Murfreesboro, TN 37128For Sale
 MLS ID #3146019, Amanda L. Bell. RealTracs MLS as distributed by MLS GRID
 - $849,9004 bd4 ba3.5k sqft2729 Carousel Dr, Murfreesboro, TN 37128For Sale
 MLS ID #3246689, Samantha Saint Miller. RealTracs MLS as distributed by MLS GRID
 - $691,5004 bd3 ba3k sqft408 Ruby Oaks Ln, Murfreesboro, TN 37128For Sale
 MLS ID #3287914, Joe Jennings. RealTracs MLS as distributed by MLS GRID
 - $675,0004 bd3 ba2.9k sqft417 Sophie Hill Ct, Murfreesboro, TN 37128For Sale
 MLS ID #3286166, Cathy Pennington. RealTracs MLS as distributed by MLS GRID
 - $739,9994 bd4 ba3.4k sqft3906 Hon Dr, Murfreesboro, TN 37128For SaleMLS ID #3229653, Destiny White. RealTracs MLS as distributed by MLS GRID
- $639,9004 bd3 ba3.2k sqft807 Sapphire Dr, Murfreesboro, TN 37128For SaleMLS ID #3245395, Jessica Blackwell. RealTracs MLS as distributed by MLS GRID
- $590,0003 bd3 ba2.4k sqft4521 Maryweather Ln, Murfreesboro, TN 37128For SaleMLS ID #3215727, Clark Powers. RealTracs MLS as distributed by MLS GRID
- $679,9005 bd3 ba2.9k sqft1016 Webbs Retreat Ln, Murfreesboro, TN 37128For SaleMLS ID #3268782, Bridgette Vega. RealTracs MLS as distributed by MLS GRID
- $574,9003 bd2 ba2.1k sqft4627 Maryweather Ln, Murfreesboro, TN 37128For SaleMLS ID #3229850, Scott Riedel. RealTracs MLS as distributed by MLS GRID
- $650,0005 bd4 ba3.6k sqft3427 Littlegate St, Murfreesboro, TN 37128For SaleMLS ID #3243368, LeShaye Sawyer, CRS. RealTracs MLS as distributed by MLS GRID
- $722,9004 bd4 ba2.6k sqft2332 Sachi Ct, Murfreesboro, TN 37128For SaleMLS ID #3231232, Jacqueline (Jackie) Hardison. RealTracs MLS as distributed by MLS GRID
- $765,0004 bd4 ba3.4k sqft2706 Congress Dr, Murfreesboro, TN 37128For SaleMLS ID #3232419, John Turner | Turner Victory Team. RealTracs MLS as distributed by MLS GRID
- $550,0004 bd3 ba3.1k sqft3047 Morning Mist Ct, Murfreesboro, TN 37128For SaleMLS ID #3185902, Pierce Rad. RealTracs MLS as distributed by MLS GRID
- $485,0005 bd3 ba2.7k sqft4063 Cannonsgate Ln, Murfreesboro, TN 37128For SaleMLS ID #3288007, Amy Grisofe. RealTracs MLS as distributed by MLS GRID
- $669,9994 bd3 ba3.2k sqft1231 Pleasant Colony Ct, Murfreesboro, TN 37129For SaleMLS ID #3288083, Tommy Davidson. RealTracs MLS as distributed by MLS GRID
- $649,9005 bd4 ba3.4k sqft4152 Dwight Way, Murfreesboro, TN 37128For SaleMLS ID #3269434, George W Weeks. RealTracs MLS as distributed by MLS GRID
- $599,0004 bd3 ba2.6k sqft2336 Sachi Ct, Murfreesboro, TN 37128For SaleMLS ID #3231916, Denise Silva. RealTracs MLS as distributed by MLS GRID
- $624,9004 bd4 ba2.7k sqft1107 Owen Layne Dr, Murfreesboro, TN 37129For SaleMLS ID #3285692, Rhett Butler. RealTracs MLS as distributed by MLS GRID
- $497,5005 bd3 ba2.5k sqft3632 Shady Forest Dr, Murfreesboro, TN 37128For SaleMLS ID #3262536, Chris Day. RealTracs MLS as distributed by MLS GRID
- $739,9004 bd3 ba3.1k sqft502 Beverly Randolph Dr, Murfreesboro, TN 37129For SaleMLS ID #3256331, Brad Elam. RealTracs MLS as distributed by MLS GRID
