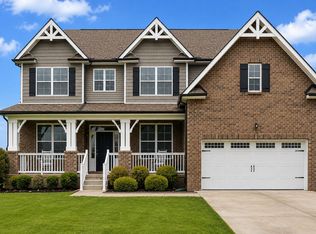
If more space is at the top of your wish list, 3427 Littlegate Street deserves a closer look. Located in Sheffield Park, this 5-bedroom, 3.5-bath home offers 3,679 square feet with a main-level primary suite, bonus room, and flexible spaces that give you options for working from home, entertaining, hobbies, guests, or simply spreading out.
And the space doesn't stop inside. Step out to a private, fully fenced backyard where the work has already been done for you. A covered patio plus an expanded concrete entertaining area provides plenty of room for grilling, gathering, relaxing, or enjoying a quiet evening outdoors.
Just down the street, you'll find Sheffield Park's community pool and playground, adding even more ways to enjoy the neighborhood without leaving home.
If you're comparing larger homes or new construction in Murfreesboro, consider what you're getting here: generous square footage, established outdoor living, a fenced backyard, neighborhood amenities, and a home that's ready to enjoy now rather than waiting to add those features later.
Currently offered below a recent appraisal, 3427 Littlegate combines space, flexibility, outdoor living, and value in one of Murfreesboro's established communities.
**Come see how much home is waiting behind this front door.**
Active
Price cut: $10K (8/4)
$640,000
3427 Littlegate St, Murfreesboro, TN 37128
5beds
3,679sqft
Single Family Residence, Residential
Built in 2020
9,147 Square Feet Lot
$-- Zestimate®
$174/sqft
$74/mo HOA
What's special
Fenced backyardMain-level primary suiteEstablished outdoor livingPrivate fully fenced backyardCovered patioBonus room
- 115 days
- 212
- 10
Zillow last checked:
Listing updated:
Listed by:
LeShaye Sawyer, CRS 615-519-1305,
Realty One Group Momentum 615-987-9135
Source: RealTracs MLS as distributed by MLS GRID,MLS#: 3243368
Facts & features
Interior
Bedrooms & bathrooms
- Bedrooms: 5
- Bathrooms: 4
- Full bathrooms: 3
- 1/2 bathrooms: 1
- Main level bedrooms: 1
Bedroom 1
- Features: Full Bath
- Level: Full Bath
- Area: 266 Square Feet
- Dimensions: 19x14
Bedroom 2
- Area: 180 Square Feet
- Dimensions: 15x12
Bedroom 3
- Area: 154 Square Feet
- Dimensions: 14x11
Bedroom 4
- Area: 154 Square Feet
- Dimensions: 14x11
Primary bathroom
- Features: Double Vanity
- Level: Double Vanity
Dining room
- Features: Separate
- Level: Separate
- Area: 143 Square Feet
- Dimensions: 13x11
Other
- Area: 340 Square Feet
- Dimensions: 20x17
Kitchen
- Area: 198 Square Feet
- Dimensions: 18x11
Living room
- Area: 340 Square Feet
- Dimensions: 20x17
Other
- Features: Bedroom 5
- Level: Bedroom 5
- Area: 132 Square Feet
- Dimensions: 12x11
Other
- Features: Media Room
- Level: Media Room
- Area: 340 Square Feet
- Dimensions: 20x17
Recreation room
- Features: Second Floor
- Level: Second Floor
- Area: 198 Square Feet
- Dimensions: 18x11
Heating
- Central, Electric
Cooling
- Central Air, Electric
Appliances
- Included: Double Oven, Built-In Gas Range, Dishwasher, Microwave
- Laundry: Electric Dryer Hookup, Washer Hookup
Features
- Ceiling Fan(s), Entrance Foyer, Extra Closets, Pantry, Walk-In Closet(s)
- Flooring: Carpet, Laminate, Tile
- Basement: None
- Number of fireplaces: 1
- Fireplace features: Gas
Interior area
- Total structure area: 3,679
- Total interior livable area: 3,679 sqft
- Finished area above ground: 3,679
Property
Parking
- Total spaces: 6
- Parking features: Garage Door Opener, Garage Faces Front, Driveway
- Attached garage spaces: 2
- Uncovered spaces: 4
Features
- Levels: Two
- Stories: 2
- Patio & porch: Patio, Covered, Porch
- Pool features: Association
- Fencing: Back Yard
Lot
- Size: 9,147 Square Feet
- Features: Level
- Topography: Level
Details
- Parcel number: 114P E 00800 R0124954
- Special conditions: Standard
Construction
Type & style
- Home type: SingleFamily
- Property subtype: Single Family Residence, Residential
Materials
- Fiber Cement, Brick
Condition
- New construction: No
- Year built: 2020
Utilities & green energy
- Sewer: Public Sewer
- Water: Public
- Utilities for property: Electricity Available, Water Available
Community & HOA
Community
- Subdivision: Sheffield Park Sec 6 Ph 3
HOA
- Has HOA: Yes
- Amenities included: Playground, Pool
- Services included: Recreation Facilities
- HOA fee: $74 monthly
Location
- Region: Murfreesboro
Financial & listing details
- Price per square foot: $174/sqft
- Tax assessed value: $544,800
- Annual tax amount: $3,853
- Date on market: 6/15/2026
- Electric utility on property: Yes
Estimated market value
Not available
Estimated sales range
Not available
Not available
Price history
| Date | Event | Price |
|---|---|---|
| 8/4/2026 | Price change | $640,000-1.5%$174/sqft |
Source:  RealTracs MLS as distributed by MLS GRID #3243368 Report a problem RealTracs MLS as distributed by MLS GRID #3243368 Report a problem | ||
| 7/14/2026 | Price change | $650,000-3.7%$177/sqft |
Source: RealTracs MLS as distributed by MLS GRID #3243368 Report a problem | ||
| 7/9/2026 | Price change | $675,000-2.2%$183/sqft |
Source: RealTracs MLS as distributed by MLS GRID #3243368 Report a problem | ||
| 6/15/2026 | Listed for sale | $690,000+40.4%$188/sqft |
Source: RealTracs MLS as distributed by MLS GRID #3243368 Report a problem | ||
| 5/12/2021 | Sold | $491,590$134/sqft |
Source: Public Record Report a problem | ||
Public tax history
| Year | Property taxes | Tax assessment |
|---|---|---|
| 2025 | $3,853 | $136,200 |
| 2024 | $3,853 | $136,200 |
| 2023 | $3,853 +10.1% | $136,200 |
| 2022 | $3,499 +697% | $136,200 |
| 2021 | $439 | -- |
Find assessor info on the county website
Monthly payment
Est. payment
Payment breakdown
Explore the cost of this home by adjusting the details. Changes won't be saved.Climate risks
Neighborhood: Sheffield Park
Nearby schools
Schools provided by the listing agent
- Elementary: Rockvale Elementary
- Middle: Rockvale Middle School
- High: Rockvale High School
Source: RealTracs MLS as distributed by MLS GRID. This data may not be complete. We recommend contacting the local school district to confirm school assignments for this home.
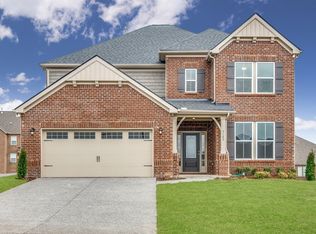
- $627,6005 bd4 ba3.6k sqft3427 Little Gate St LOT 213, Murfreesboro, TN 37128Off Market
- $528,7004 bd3 ba2.7k sqft3431 Little Gate St LOT 212, Murfreesboro, TN 37128Off Market

- $562,0004 bd4 ba2.7k sqft3431 Littlegate St, Murfreesboro, TN 37128Sold
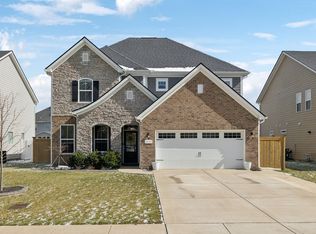
- $506,400-- bd-- ba2.7k sqft3423 Littlegate St, Murfreesboro, TN 37128Off Market
Similar homes
- $515,0004 bd3 ba2.6k sqft3615 Rose Gold Ct, Murfreesboro, TN 37128For Sale
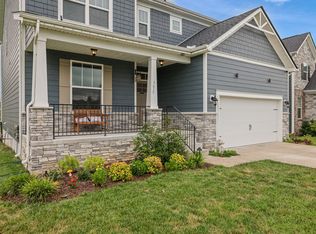
 MLS ID #3611960, Gary Ashton. RealTracs MLS as distributed by MLS GRID
 - $639,0004 bd3 ba3k sqft1427 Dawbarn Dr, Murfreesboro, TN 37128For Sale
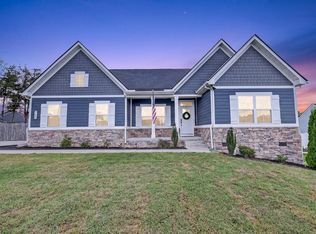 MLS ID #3506346, Delora Massengale. RealTracs MLS as distributed by MLS GRID
 - $639,9004 bd3 ba3.2k sqft807 Sapphire Dr, Murfreesboro, TN 37128For Sale
 MLS ID #3245395, Jessica Blackwell. RealTracs MLS as distributed by MLS GRID
 - $639,9005 bd4 ba3.4k sqft4152 Dwight Way, Murfreesboro, TN 37128For Sale
 MLS ID #3269434, George W Weeks. RealTracs MLS as distributed by MLS GRID
 - $639,9004 bd3 ba2.7k sqft4747 Swanson Ln, Murfreesboro, TN 37128For SaleMLS ID #3527513, Jenna Wrobel. RealTracs MLS as distributed by MLS GRID
- $678,0004 bd3 ba3.1k sqft4651 Maryweather Ln, Murfreesboro, TN 37128For SaleMLS ID #3593527, Amanda L. Bell. RealTracs MLS as distributed by MLS GRID
- $659,9003 bd3 ba2.6k sqft3407 Darrell Dr, Murfreesboro, TN 37128For SaleMLS ID #3256249, Jocelin Jaramillo. RealTracs MLS as distributed by MLS GRID
- $709,9004 bd4 ba3.4k sqft3906 Hon Dr, Murfreesboro, TN 37128For SaleMLS ID #3531774, Destiny White. RealTracs MLS as distributed by MLS GRID
- $587,0004 bd3 ba3k sqft2638 Pepper Branch Dr, Murfreesboro, TN 37128For SaleMLS ID #3524692, Tiffany Daniels. RealTracs MLS as distributed by MLS GRID
- $534,0004 bd3 ba2.7k sqft3852 Pitchers Ln, Murfreesboro, TN 37128For SaleMLS ID #3526857, John Howes. RealTracs MLS as distributed by MLS GRID
- $699,9005 bd5 ba3.8k sqft3906 Bomeadows Dr, Murfreesboro, TN 37128For SaleMLS ID #3501476, John Michael Peck. RealTracs MLS as distributed by MLS GRID
- $595,0004 bd4 ba2.9k sqft418 Tessa Ct, Murfreesboro, TN 37128For SaleMLS ID #3592509, Julie Perkins. RealTracs MLS as distributed by MLS GRID
- $619,0004 bd4 ba2.7k sqft1913 Oak Dr, Murfreesboro, TN 37128For SaleMLS ID #3519188, Mike Estes. RealTracs MLS as distributed by MLS GRID
- $482,5005 bd3 ba2.5k sqft3632 Shady Forest Dr, Murfreesboro, TN 37128For SaleMLS ID #3262536, Chris Day. RealTracs MLS as distributed by MLS GRID
- $749,9004 bd4 ba3.5k sqft2614 Holly Springs Dr, Murfreesboro, TN 37128For SaleMLS ID #3320235, Keeley McAnally. RealTracs MLS as distributed by MLS GRID
- $509,0004 bd3 ba2.5k sqft2812 Campanella Dr, Murfreesboro, TN 37128For SaleMLS ID #3545482, Jon Smith. RealTracs MLS as distributed by MLS GRID
- $489,0004 bd4 ba2.7k sqft2943 Kellner Dr, Murfreesboro, TN 37128For SaleMLS ID #3305275, Shivan Zubair. RealTracs MLS as distributed by MLS GRID
- $595,9994 bd3 ba2.6k sqft6449 Desmond Ave, Murfreesboro, TN 37128For SaleMLS ID #3610182, Cheryl F Tlapek. RealTracs MLS as distributed by MLS GRID
- $757,0004 bd4 ba3.4k sqft2706 Congress Dr, Murfreesboro, TN 37128For SaleMLS ID #3232419, John Turner | Turner Victory Team. RealTracs MLS as distributed by MLS GRID
- $825,0004 bd4 ba3.5k sqft2729 Carousel Dr, Murfreesboro, TN 37128For SaleMLS ID #3246689, Samantha Saint Miller. RealTracs MLS as distributed by MLS GRID
