Welcome to 1231 Proprietors Place in the sought-after South Haven community! Offering approximately 2,700 square feet of thoughtfully designed living space, this home brings together comfort, functionality, and upgrades that make everyday living even better. The inviting interior features an open layout, abundant natural light, and a kitchen enhanced with custom additions that offer both style and practicality.
The attention to detail continues outdoors, where the sellers have extended the patio, added a pergola, and fully fenced the backyard. Whether hosting a gathering, enjoying dinner outdoors, or simply relaxing at the end of the day, this space offers an inviting extension of the home.
South Haven adds to the appeal with community amenities including a pool, cabana, playground, and walking trails, along with convenient access to I-840 and surrounding Middle Tennessee destinations.
With approximately 2,700 square feet, thoughtful improvements already in place, and the added benefits of South Haven living, this home offers a wonderful combination of space, convenience, and lifestyle!
Active
$635,000
1231 Proprietors Pl, Murfreesboro, TN 37128
4beds
2,711sqft
Single Family Residence, Residential
Built in 2019
8,712 Square Feet Lot
$-- Zestimate®
$234/sqft
$75/mo HOA
What's special
Open layoutAbundant natural lightInviting interior
- 10 days
- 267
- 28
Likely to sell faster than
Zillow last checked:
Listing updated:
Listed by:
Misty Zimmerman, Broker 931-619-6153,
Coldwell Banker Southern Realty 931-684-5605
Source: RealTracs MLS as distributed by MLS GRID,MLS#: 3629936
Facts & features
Interior
Bedrooms & bathrooms
- Bedrooms: 4
- Bathrooms: 3
- Full bathrooms: 3
- Main level bedrooms: 3
Bedroom 1
- Features: Full Bath
- Area: 234 Square Feet
- Dimensions: 18x13
Bedroom 2
- Area: 132 Square Feet
- Dimensions: 12x11
Bedroom 3
- Area: 132 Square Feet
- Dimensions: 12x11
Bedroom 4
- Features: Walk-In Closet(s)
- Area: 208 Square Feet
- Dimensions: 13x16
Primary bathroom
- Features: Double Vanity
Dining room
- Area: 150 Square Feet
- Dimensions: 10x15
Kitchen
- Features: Pantry
- Area: 110 Square Feet
- Dimensions: 10x11
Living room
- Features: Great Room
- Area: 272 Square Feet
- Dimensions: 17x16
Recreation room
- Features: Second Floor
- Level: Second
- Area: 399 Square Feet
- Dimensions: 19x21
Heating
- Central, Natural Gas
Cooling
- Central Air
Appliances
- Included: Built-In Electric Oven, Built-In Gas Range, Dishwasher, Disposal, Microwave, Refrigerator
- Laundry: Electric Dryer Hookup, Washer Hookup
Features
- Flooring: Carpet, Wood, Tile
- Basement: None
- Number of fireplaces: 1
- Fireplace features: Living Room
Interior area
- Total structure area: 2,711
- Total interior livable area: 2,711 sqft
- Finished area above ground: 2,711
Property
Parking
- Total spaces: 2
- Parking features: Garage Faces Front, Driveway
- Attached garage spaces: 2
- Has uncovered spaces: Yes
Features
- Levels: One
- Stories: 2
- Patio & porch: Patio, Covered, Porch
Lot
- Size: 8,712 Square Feet
Details
- Parcel number: 077P B 00200 R0116981
- Special conditions: Standard
Construction
Type & style
- Home type: SingleFamily
- Property subtype: Single Family Residence, Residential
Materials
- Hardboard Siding
Condition
- New construction: No
- Year built: 2019
Utilities & green energy
- Sewer: STEP System
- Water: Public
- Utilities for property: Natural Gas Available, Water Available
Community & HOA
Community
- Subdivision: South Haven Sec 3
HOA
- Has HOA: Yes
- Services included: Recreation Facilities
- HOA fee: $75 monthly
Location
- Region: Murfreesboro
Financial & listing details
- Price per square foot: $234/sqft
- Tax assessed value: $482,700
- Annual tax amount: $2,264
- Date on market: 10/30/2026
Estimated market value
Not available
Estimated sales range
Not available
Not available
Price history
| Date | Event | Price |
|---|---|---|
| 10/30/2026 | Listed for sale | $635,000+12%$234/sqft |
Source:  RealTracs MLS as distributed by MLS GRID #3629936 Report a problem | ||
| 11/10/2022 | Sold | $567,000-2.2%$209/sqft |
Source: RealTracs MLS as distributed by MLS GRID #2440284 Report a problem | ||
| 10/19/2022 | Contingent | $580,000$214/sqft |
Source: RealTracs MLS as distributed by MLS GRID #2440284 Report a problem | ||
| 10/6/2022 | Price change | $580,000-3.3%$214/sqft |
Source: RealTracs MLS as distributed by MLS GRID #2440284 Report a problem | ||
| 9/21/2022 | Listed for sale | $600,000+48.6%$221/sqft |
Source: RealTracs MLS as distributed by MLS GRID #2440284 Report a problem | ||
| 8/10/2020 | Sold | $403,900$149/sqft |
Source: Public Record Report a problem | ||
Public tax history
| Year | Property taxes | Tax assessment |
|---|---|---|
| 2025 | $2,264 | $120,675 |
| 2024 | $2,264 | $120,675 |
| 2023 | $2,264 +16.1% | $120,675 |
| 2022 | $1,950 -1.8% | $120,675 +34.9% |
| 2021 | $1,986 +450.1% | $89,475 +450.6% |
| 2020 | $361 | $16,250 |
| 2019 | -- | $16,250 |
Find assessor info on the county website
Monthly payment
Est. payment
Payment breakdown
Explore the cost of this home by adjusting the details. Changes won't be saved.Climate risks
Neighborhood: 37128
Nearby schools
Schools provided by the listing agent
- Elementary: Stewarts Creek Elementary School
- Middle: Stewarts Creek Middle School
- High: Stewarts Creek High School
Source: RealTracs MLS as distributed by MLS GRID. This data may not be complete. We recommend contacting the local school district to confirm school assignments for this home.
- $521,0004 bd3 ba2.6k sqft1231 Proprietors Pl #126-LOT 126, Murfreesboro, TN 37128Off Market
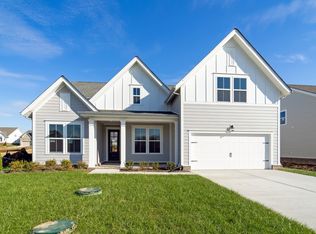
- $499,6004 bd3 ba2.4k sqft1227 Proprietors Pl #125-LOT 125, Murfreesboro, TN 37128Off Market

- $510,500-- bd-- ba2.3k sqft1227 Proprietors Pl, Murfreesboro, TN 37128Off Market
- $564,100-- bd-- ba2.4k sqft1235 Proprietors Pl, Murfreesboro, TN 37128Off Market
Similar homes
- $649,9005 bd4 ba3.2k sqft1175 Batbriar Rd, Murfreesboro, TN 37128For Sale
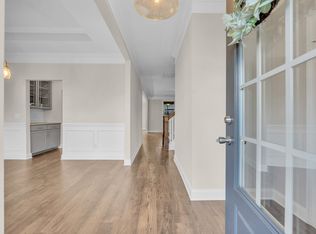
 MLS ID #3501396, Jenny Frey. RealTracs MLS as distributed by MLS GRID
- $575,0004 bd3 ba2.6k sqft6449 Desmond Ave, Murfreesboro, TN 37128For Sale
 MLS ID #3610182, Cheryl F Tlapek. RealTracs MLS as distributed by MLS GRID
- $685,0004 bd3 ba3k sqft1117 Kittywood Ct, Murfreesboro, TN 37128For Sale
 MLS ID #3619647, Janelle Holst, CREN. RealTracs MLS as distributed by MLS GRID
- $720,0005 bd4 ba2.8k sqft6533 Rusty Blackbird Ct, Murfreesboro, TN 37128For Sale
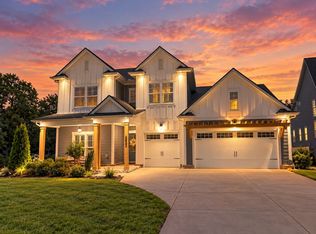 MLS ID #3598781, Bobby Hill. RealTracs MLS as distributed by MLS GRID
- $563,9004 bd3 ba2.7k sqft1222 Appian Way, Murfreesboro, TN 37128For SaleMLS ID #3318804, Tad LeFevre. RealTracs MLS as distributed by MLS GRID
- $629,9005 bd3 ba2.8k sqft1722 Allwood Ave, Murfreesboro, TN 37128For SaleMLS ID #3622807, Ben Wilson. RealTracs MLS as distributed by MLS GRID
- $605,0005 bd3 ba3k sqft6506 Outlook Dr, Murfreesboro, TN 37128For SaleMLS ID #3624093, April Tejeda. RealTracs MLS as distributed by MLS GRID
- $675,0004 bd3 ba3k sqft408 Ruby Oaks Ln, Murfreesboro, TN 37128For SaleMLS ID #3287914, Joe Jennings. RealTracs MLS as distributed by MLS GRID
- $700,0004 bd4 ba2.4k sqft223 Spinelli Way, Murfreesboro, TN 37128For SaleMLS ID #3626896, Tony Crabtree. RealTracs MLS as distributed by MLS GRID
- $639,0004 bd3 ba3k sqft1427 Dawbarn Dr, Murfreesboro, TN 37128For SaleMLS ID #3506346, Delora Massengale. RealTracs MLS as distributed by MLS GRID
- $538,9004 bd3 ba2.6k sqft5627 Heirloom Dr, Murfreesboro, TN 37129For SaleMLS ID #3633235, Mack Breard. RealTracs MLS as distributed by MLS GRID
- $575,0004 bd4 ba2.9k sqft418 Tessa Ct, Murfreesboro, TN 37128For SaleMLS ID #3592509, Julie Perkins. RealTracs MLS as distributed by MLS GRID
- $549,9005 bd3 ba2.6k sqft1474 Cotillion Dr, Murfreesboro, TN 37128For SaleMLS ID #3511237, Brent Long. RealTracs MLS as distributed by MLS GRID
- $639,9003 bd3 ba2.6k sqft3407 Darrell Dr, Murfreesboro, TN 37128For SaleMLS ID #3256249, Jocelin Jaramillo. RealTracs MLS as distributed by MLS GRID
- $540,0005 bd3 ba2.6k sqft1482 Cotillion Dr, Murfreesboro, TN 37128For SaleMLS ID #3153139, Marcos A. Mikasobe. RealTracs MLS as distributed by MLS GRID
- $509,0005 bd3 ba2.5k sqft5923 Enclave Dr, Murfreesboro, TN 37128For SaleMLS ID #3622366, Janelle Holst, CREN. RealTracs MLS as distributed by MLS GRID
- $499,9004 bd3 ba2.3k sqft3408 Firerock Dr, Murfreesboro, TN 37128For SaleMLS ID #3593950, Kita Moses. RealTracs MLS as distributed by MLS GRID
- $599,9004 bd4 ba2.7k sqft3504 Percilla Dr, Murfreesboro, TN 37129For SaleMLS ID #3519004, Mary Anne Conner. RealTracs MLS as distributed by MLS GRID
- $584,9004 bd3 ba2.5k sqft5744 Shelton Blvd, Murfreesboro, TN 37129For SaleMLS ID #3620886, Annie Saber. RealTracs MLS as distributed by MLS GRID
- $639,9004 bd4 ba3k sqft3221 Chatfield Dr, Murfreesboro, TN 37129For SaleMLS ID #3544081, Tammy Harmon. RealTracs MLS as distributed by MLS GRID
