Welcome home to this charming gem in the highly sought-after Shelton Square community! From the moment you walk in, you’ll love the open, airy layout and stylish finishes throughout. The kitchen is truly the heart of the home—featuring an oversized island, warm wood accents, and under-cabinet lighting—perfect for gathering with friends and family.
The main-level primary suite is a relaxing retreat, complete with a spa-like bath, soaking tub, and beautifully tiled shower. You’ll also find a secondary bedroom on the main level—ideal for a home office or guest room—along with an additional full bath for added convenience. High ceilings and thoughtful touches like custom wood shelving and a wood-beamed great room add so much character and warmth.
One of the standout features of this home is its setting—one of the few in the neighborhood that doesn’t face another home, offering added privacy and beautiful pond views with a fountain right from your office window.
Upstairs, the bright bonus room is a true highlight, featuring built-in shelves and stunning views of the pond, park, and even 4th of July fireworks—making it a perfect space to relax or entertain.
Enjoy the ease of low-maintenance living with HOA-covered landscaping, lawn care and irrigation, plus access to fantastic resort amenities like a pool, clubhouse, dog park, playground, and more all within a walk away.
Built by J Wyatt Homes, this home also includes a whole-house water filter and softener, Tesla home charger, tankless water heater, and a remodeled hall closet perfect for organization. The 2-car garage is complemented by a rare extended driveway with space for 3 additional vehicles.
Conveniently located near I-840 and I-24 in the Blackman School District, this home truly has it all.
Come see it for yourself—you won’t want to leave!
Active
Price cut: $4K (6/12)
$595,000
5744 Shelton Blvd, Murfreesboro, TN 37129
4beds
2,500sqft
Single Family Residence, Residential
Built in 2020
-- sqft lot
$-- Zestimate®
$238/sqft
$140/mo HOA
What's special
Oversized islandStylish finishes throughoutMain-level primary suiteSpa-like bathAdded privacyBright bonus roomHigh ceilings
- 137 days
- 169
- 7
Zillow last checked:
Listing updated:
Listed by:
Annie Saber 615-988-0657,
Compass 615-370-8669
Source: RealTracs MLS as distributed by MLS GRID,MLS#: 3181905
Facts & features
Interior
Bedrooms & bathrooms
- Bedrooms: 4
- Bathrooms: 3
- Full bathrooms: 3
- Main level bedrooms: 2
Heating
- Central
Cooling
- Ceiling Fan(s), Central Air
Appliances
- Included: Built-In Gas Oven, Built-In Gas Range, Dishwasher, Refrigerator, Stainless Steel Appliance(s), Water Purifier
Features
- Air Filter, Built-in Features, Ceiling Fan(s), Open Floorplan, Pantry
- Flooring: Carpet, Wood, Tile
- Basement: None
Interior area
- Total structure area: 2,500
- Total interior livable area: 2,500 sqft
- Finished area above ground: 2,500
Property
Parking
- Total spaces: 5
- Parking features: Garage Faces Rear, Concrete
- Attached garage spaces: 2
- Uncovered spaces: 3
Features
- Levels: One
- Stories: 2
- Patio & porch: Patio, Porch
- Exterior features: Smart Lock(s)
- Pool features: Association
- Fencing: Privacy
Details
- Parcel number: 078C A 00400 R0120961
- Special conditions: Standard
- Other equipment: Air Purifier
Construction
Type & style
- Home type: SingleFamily
- Property subtype: Single Family Residence, Residential
Materials
- Fiber Cement
Condition
- New construction: No
- Year built: 2020
Utilities & green energy
- Sewer: Public Sewer
- Water: Public
- Utilities for property: Water Available, Underground Utilities
Green energy
- Energy efficient items: Thermostat, Water Heater
Community & HOA
Community
- Subdivision: Shelton Square Sec 1 Ph 2
HOA
- Has HOA: Yes
- Amenities included: Clubhouse, Dog Park, Fitness Center, Park, Playground, Pool, Sidewalks, Tennis Court(s), Underground Utilities, Trail(s)
- HOA fee: $140 monthly
Location
- Region: Murfreesboro
Financial & listing details
- Price per square foot: $238/sqft
- Tax assessed value: $451,400
- Annual tax amount: $3,192
- Date on market: 4/24/2026
Estimated market value
Not available
Estimated sales range
Not available
Not available
Price history
| Date | Event | Price |
|---|---|---|
| 6/12/2026 | Price change | $595,000-0.7%$238/sqft |
Source:  RealTracs MLS as distributed by MLS GRID #3181905 Report a problem RealTracs MLS as distributed by MLS GRID #3181905 Report a problem | ||
| 4/24/2026 | Listed for sale | $599,000+4.4%$240/sqft |
Source: RealTracs MLS as distributed by MLS GRID #3181905 Report a problem | ||
| 4/25/2025 | Sold | $574,000-0.9%$230/sqft |
Source: RealTracs MLS as distributed by MLS GRID #2778423 Report a problem | ||
| 3/18/2025 | Contingent | $579,000$232/sqft |
Source: RealTracs MLS as distributed by MLS GRID #2778423 Report a problem | ||
| 3/2/2025 | Price change | $579,000-1.5%$232/sqft |
Source: RealTracs MLS as distributed by MLS GRID #2778423 Report a problem | ||
| 2/17/2025 | Price change | $588,000-0.2%$235/sqft |
Source: RealTracs MLS as distributed by MLS GRID #2778423 Report a problem | ||
| 1/18/2025 | Listed for sale | $589,000+4.2%$236/sqft |
Source: RealTracs MLS as distributed by MLS GRID #2778423 Report a problem | ||
| 10/20/2023 | Sold | $565,000-1.7%$226/sqft |
Source: RealTracs MLS as distributed by MLS GRID #2568872 Report a problem | ||
| 9/24/2023 | Contingent | $575,000$230/sqft |
Source: RealTracs MLS as distributed by MLS GRID #2568872 Report a problem | ||
| 9/9/2023 | Listed for sale | $575,000+43.8%$230/sqft |
Source: RealTracs MLS as distributed by MLS GRID #2568872 Report a problem | ||
| 9/22/2020 | Sold | $400,000$160/sqft |
Source: Public Record Report a problem | ||
| 6/12/2020 | Listed for sale | $400,000+540%$160/sqft |
Source: PARKS #2159324 Report a problem | ||
| 2/28/2020 | Sold | $62,500$25/sqft |
Source: Public Record Report a problem | ||
Public tax history
| Year | Property taxes | Tax assessment |
|---|---|---|
| 2025 | $3,192 +0.7% | $112,850 +0.7% |
| 2024 | $3,170 | $112,075 |
| 2023 | $3,170 +10.1% | $112,075 +2.4% |
| 2022 | $2,879 +3.5% | $109,500 +600.8% |
| 2021 | $2,782 | $15,625 |
| 2020 | -- | -- |
| 2019 | -- | -- |
Find assessor info on the county website
Monthly payment
Est. payment
Payment breakdown
Explore the cost of this home by adjusting the details. Changes won't be saved.Climate risks
Neighborhood: Shelton Square
Nearby schools
Schools provided by the listing agent
- Elementary: Brown's Chapel Elementary School
- Middle: Blackman Middle School
- High: Blackman High School
Source: RealTracs MLS as distributed by MLS GRID. This data may not be complete. We recommend contacting the local school district to confirm school assignments for this home.
- $587,2004 bd3 ba2.3k sqft5748 Shelton Blvd, Murfreesboro, TN 37129Off Market
- $546,8003 bd3 ba2.4k sqft5740 Shelton Blvd, Murfreesboro, TN 37129Off Market
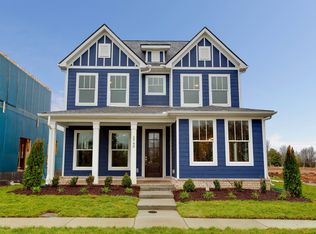
- $524,9003 bd3 ba2.3k sqft5736 Shelton Blvd, Murfreesboro, TN 37129Off Market

- $506,6003 bd3 ba2.3k sqft5736 Shelton Blvd LOT 70, Murfreesboro, TN 37129Off Market
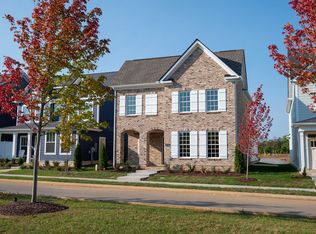
Similar homes
- $599,8994 bd4 ba2.7k sqft5148 Bridgemore Blvd, Murfreesboro, TN 37129For Sale
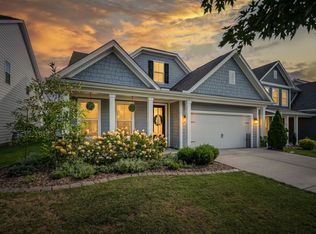
 MLS ID #3527380, Janelle Holst, CREN. RealTracs MLS as distributed by MLS GRID
 - $584,9005 bd3 ba2.6k sqft5718 Heirloom Dr, Murfreesboro, TN 37129For Sale
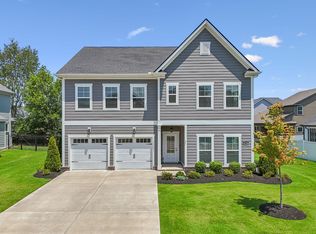 MLS ID #3263479, Lisa Culp Taylor. RealTracs MLS as distributed by MLS GRID
 - $659,5004 bd4 ba3k sqft3221 Chatfield Dr, Murfreesboro, TN 37129For Sale
 MLS ID #3544081, Tammy Harmon. RealTracs MLS as distributed by MLS GRID
 - $614,7003 bd3 ba2.5k sqft5520 Shelton Blvd, Murfreesboro, TN 37129For Sale
 MLS ID #3246884, Chris Harris. RealTracs MLS as distributed by MLS GRID
 - $599,0005 bd4 ba2.7k sqft3729 Felipe Way, Murfreesboro, TN 37129For SaleMLS ID #3540286, Rachel Foster. RealTracs MLS as distributed by MLS GRID
- $575,0004 bd4 ba2.7k sqft3215 Starwood Dr, Murfreesboro, TN 37129For SaleMLS ID #3205981, Olivia Jordan Thompson. RealTracs MLS as distributed by MLS GRID
- $650,0004 bd3 ba2.6k sqft3124 Chatfield Dr, Murfreesboro, TN 37129For SaleMLS ID #3305973, Shawnna Simpson. RealTracs MLS as distributed by MLS GRID
- $599,9004 bd3 ba2.6k sqft6910 Wayana Dr Lot 113, Murfreesboro, TN 37129New ConstructionMLS ID #3530867, Kimberly Barrett. RealTracs MLS as distributed by MLS GRID
- $624,9004 bd4 ba2.7k sqft1107 Owen Layne Dr, Murfreesboro, TN 37129For SaleMLS ID #3285692, Rhett Butler. RealTracs MLS as distributed by MLS GRID
- $614,9004 bd3 ba2.6k sqft1418 Proprietors Pl, Murfreesboro, TN 37128For SaleMLS ID #3541246, Ann Hoke. RealTracs MLS as distributed by MLS GRID
- $585,0004 bd3 ba2.6k sqft6407 Desmond Ave, Murfreesboro, TN 37128For SaleMLS ID #3499517, Ralph Pearson. RealTracs MLS as distributed by MLS GRID
- $595,9994 bd3 ba2.6k sqft6449 Desmond Ave, Murfreesboro, TN 37128For SaleMLS ID #3166103, Cheryl F Tlapek. RealTracs MLS as distributed by MLS GRID
- $519,9003 bd3 ba2.3k sqft522 McChrystal Dr, Murfreesboro, TN 37129For SaleMLS ID #3261124, Amy Dean. RealTracs MLS as distributed by MLS GRID
- $508,9994 bd3 ba2.5k sqft2925 Eckersley Dr, Murfreesboro, TN 37129For SaleMLS ID #3541311, Patrick Higgins. RealTracs MLS as distributed by MLS GRID
- $749,9004 bd3 ba2.7k sqft3223 Hopetown Way Lot 347, Murfreesboro, TN 37129New ConstructionMLS ID #3526830, Pam Beverly, Broker, ABR, CNE, C-RCS. RealTracs MLS as distributed by MLS GRID
- $643,9004 bd3 ba2.6k sqft524 Gresham Ln Lot 7, Murfreesboro, TN 37129New ConstructionMLS ID #3216040, Clifford Shirley. RealTracs MLS as distributed by MLS GRID
- $649,9994 bd3 ba2.8k sqft2028 Trout Trl, Murfreesboro, TN 37129For SaleMLS ID #3512569, Suzanne Slayton. RealTracs MLS as distributed by MLS GRID
- $639,9004 bd4 ba2.9k sqft6935 Wayana Lot 128, Murfreesboro, TN 37129New ConstructionMLS ID #3166084, Kimberly Barrett. RealTracs MLS as distributed by MLS GRID
- $595,0004 bd3 ba3k sqft2638 Pepper Branch Dr, Murfreesboro, TN 37128For SaleMLS ID #3524692, Tiffany Daniels. RealTracs MLS as distributed by MLS GRID
- $681,5004 bd3 ba3k sqft408 Ruby Oaks Ln, Murfreesboro, TN 37128For SaleMLS ID #3287914, Joe Jennings. RealTracs MLS as distributed by MLS GRID
