Popular Hadley plan with 2-car garage. Features 3 bedrooms on the main floor and a 4th bedroom, full bath, and bonus room upstairs. Enjoy 11' ceilings in the kitchen, great room, and foyer, creating an open, airy feel. The chef’s kitchen includes a wall oven and microwave, gas cooktop, and large island — perfect for entertaining. The primary suite on the first floor offers huge windows, a spacious shower, and a garden tub. Relax on the covered outdoor patio and enjoy this home loaded with upgrades and designer finishes throughout. Built with the quality and style of a Celebration Home. Ready Now.
Active
$599,900
6910 Wayana Dr Lot 113, Murfreesboro, TN 37129
4beds
2,620sqft
Single Family Residence, Residential
Built in 2025
10,018 Square Feet Lot
$-- Zestimate®
$229/sqft
$60/mo HOA
What's special
Spacious showerBonus room upstairsCovered outdoor patioOpen airy feelWall oven and microwaveGas cooktopGarden tub
- 13 days |
- 114 |
- 10 |
Likely to sell faster than
Zillow last checked:
Listing updated:
Listed by:
Kimberly Barrett 615-300-0065,
Celebration Homes 615-771-9949,
George Carter 615-500-8085,
Celebration Homes
Source: RealTracs MLS as distributed by MLS GRID,MLS#: 3318955
Facts & features
Interior
Bedrooms & bathrooms
- Bedrooms: 4
- Bathrooms: 3
- Full bathrooms: 3
- Main level bedrooms: 3
Bedroom 1
- Features: Full Bath
- Level: Full Bath
- Area: 285 Square Feet
- Dimensions: 19x15
Primary bathroom
- Features: Double Vanity
- Level: Double Vanity
Heating
- Central, Natural Gas
Cooling
- Central Air
Appliances
- Included: Cooktop, Dishwasher, Disposal, ENERGY STAR Qualified Appliances, Microwave, Stainless Steel Appliance(s)
Features
- Flooring: Carpet, Wood, Laminate, Tile
- Basement: None
- Number of fireplaces: 1
Interior area
- Total structure area: 2,620
- Total interior livable area: 2,620 sqft
- Finished area above ground: 2,620
Property
Parking
- Total spaces: 2
- Parking features: Garage Door Opener, Garage Faces Front
- Attached garage spaces: 2
Features
- Levels: Two
- Stories: 2
Lot
- Size: 10,018 Square Feet
Details
- Parcel number: 056E D 02200 R0137376
- Special conditions: Standard
Construction
Type & style
- Home type: SingleFamily
- Property subtype: Single Family Residence, Residential
Materials
- Fiber Cement, Frame
Condition
- New construction: Yes
- Year built: 2025
Utilities & green energy
- Sewer: STEP System
- Water: Public
- Utilities for property: Natural Gas Available, Water Available, Underground Utilities
Community & HOA
Community
- Subdivision: Sycamore Grove Sec 1
HOA
- Has HOA: Yes
- Amenities included: Playground, Sidewalks, Underground Utilities
- HOA fee: $60 monthly
Location
- Region: Murfreesboro
Financial & listing details
- Price per square foot: $229/sqft
- Annual tax amount: $446
- Date on market: 8/1/2026
- Date available: 11/28/2025
Estimated market value
Not available
Estimated sales range
Not available
Not available
Price history
| Date | Event | Price |
|---|---|---|
| 8/1/2026 | Listed for sale | $599,900$229/sqft |
Source:  RealTracs MLS as distributed by MLS GRID #3318955 Report a problem RealTracs MLS as distributed by MLS GRID #3318955 Report a problem | ||
| 8/1/2026 | Listing removed | $599,900$229/sqft |
Source: RealTracs MLS as distributed by MLS GRID #3226259 Report a problem | ||
| 6/23/2026 | Price change | $599,900-4%$229/sqft |
Source: RealTracs MLS as distributed by MLS GRID #3226259 Report a problem | ||
| 6/1/2026 | Listed for sale | $624,900$239/sqft |
Source: RealTracs MLS as distributed by MLS GRID #3226259 Report a problem | ||
| 6/1/2026 | Listing removed | $624,900$239/sqft |
Source: RealTracs MLS as distributed by MLS GRID #3186098 Report a problem | ||
| 5/1/2026 | Listed for sale | $624,900$239/sqft |
Source: RealTracs MLS as distributed by MLS GRID #3186098 Report a problem | ||
| 5/1/2026 | Listing removed | $624,900$239/sqft |
Source: RealTracs MLS as distributed by MLS GRID #3166085 Report a problem | ||
| 4/1/2026 | Listed for sale | $624,900$239/sqft |
Source: RealTracs MLS as distributed by MLS GRID #3166085 Report a problem | ||
| 4/1/2026 | Listing removed | $624,900$239/sqft |
Source: RealTracs MLS as distributed by MLS GRID #3137363 Report a problem | ||
| 3/1/2026 | Listed for sale | $624,900$239/sqft |
Source: RealTracs MLS as distributed by MLS GRID #3137363 Report a problem | ||
| 3/1/2026 | Listing removed | $624,900$239/sqft |
Source: RealTracs MLS as distributed by MLS GRID #3118920 Report a problem | ||
| 1/31/2026 | Listed for sale | $624,900$239/sqft |
Source: RealTracs MLS as distributed by MLS GRID #3118920 Report a problem | ||
| 1/31/2026 | Listing removed | $624,900$239/sqft |
Source: RealTracs MLS as distributed by MLS GRID #3051532 Report a problem | ||
| 11/1/2025 | Listed for sale | $624,900$239/sqft |
Source: RealTracs MLS as distributed by MLS GRID #3038030 Report a problem | ||
| 11/1/2025 | Listing removed | $624,900$239/sqft |
Source: RealTracs MLS as distributed by MLS GRID #2999578 Report a problem | ||
| 9/19/2025 | Listed for sale | $624,900+12%$239/sqft |
Source: RealTracs MLS as distributed by MLS GRID #2999578 Report a problem | ||
| 8/1/2025 | Listing removed | $557,900$213/sqft |
Source: RealTracs MLS as distributed by MLS GRID #2914164 Report a problem | ||
| 6/15/2025 | Listed for sale | $557,900$213/sqft |
Source: RealTracs MLS as distributed by MLS GRID #2914164 Report a problem | ||
Public tax history
Tax history is unavailable.
Monthly payment
Est. payment
Payment breakdown
Explore the cost of this home by adjusting the details. Changes won't be saved.Climate risks
Neighborhood: 37129
Nearby schools
GreatSchools rating
- 9/10Stewartsboro Elementary SchoolGrades: PK-5Distance: 2.5 mi
- 8/10Blackman Middle SchoolGrades: 6-8Distance: 4.5 mi
- 8/10Blackman High SchoolGrades: 9-12Distance: 4.1 mi
Schools provided by the listing agent
- Elementary: Stewartsboro Elementary
- Middle: Blackman Middle School
- High: Blackman High School
Source: RealTracs MLS as distributed by MLS GRID. This data may not be complete. We recommend contacting the local school district to confirm school assignments for this home.
- $95,000-- bd-- ba-- sqft6910 Wayana Dr, Murfreesboro, TN 37129Off Market
- $95,000-- bd-- ba-- sqft6914 Wayana Dr, Murfreesboro, TN 37129Off Market
- $603,444-- bd-- ba2.7k sqft7654 Danswerk Dr, Murfreesboro, TN 37129Sold
- $603,4444 bd4 ba2.8k sqft7654 Danswerk Dr LOT 63, Murfreesboro, TN 37129Sold
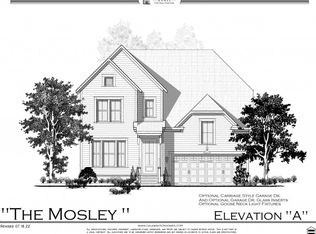
- $626,898-- bd-- ba3k sqft7646 Danswerk Dr, Murfreesboro, TN 37129Sold
- $95,000-- bd-- ba-- sqft6918 Wayana Dr, Murfreesboro, TN 37129Off Market
- $557,0404 bd3 ba2.6k sqft7637 Danswerk Dr LOT 40, Murfreesboro, TN 37129Sold
- $633,000-- bd-- ba-- sqft7636 Danswerk Dr, Murfreesboro, TN 37129Sold
A local agent can set up tours, give advice and negotiate with sellers.
A local lender can help you make sure your offer is ready when you are.
Similar homes
- $599,9004 bd4 ba2.9k sqft6918 Wayana Lot 115, Murfreesboro, TN 37129New Construction

 MLS ID #3319201, Kimberly Barrett. RealTracs MLS as distributed by MLS GRID
 - $639,9004 bd4 ba2.9k sqft6935 Wayana Lot 128, Murfreesboro, TN 37129New Construction
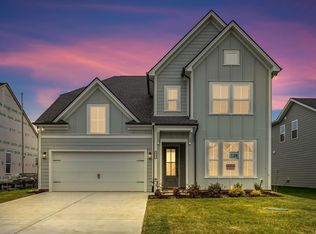 MLS ID #3166084, Kimberly Barrett. RealTracs MLS as distributed by MLS GRID
 - $549,9003 bd2 ba2.2k sqft6931 Wayana Dr Lot 129, Murfreesboro, TN 37129New Construction
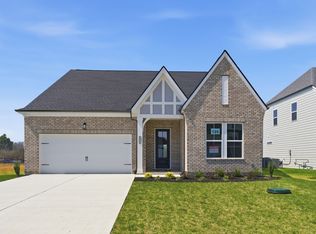 MLS ID #3318969, Kimberly Barrett. RealTracs MLS as distributed by MLS GRID
 - $584,9005 bd3 ba2.6k sqft5718 Heirloom Dr, Murfreesboro, TN 37129For Sale
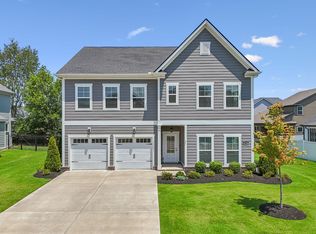 MLS ID #3263479, Lisa Culp Taylor. RealTracs MLS as distributed by MLS GRID
 - $650,0004 bd3 ba2.6k sqft3124 Chatfield Dr, Murfreesboro, TN 37129For SaleMLS ID #3305973, Shawnna Simpson. RealTracs MLS as distributed by MLS GRID
- $595,0004 bd3 ba2.5k sqft5744 Shelton Blvd, Murfreesboro, TN 37129For SaleMLS ID #3181905, Annie Saber. RealTracs MLS as distributed by MLS GRID
- $598,9005 bd4 ba2.7k sqft3729 Felipe Way, Murfreesboro, TN 37129For SaleMLS ID #3185606, Rachel Foster. RealTracs MLS as distributed by MLS GRID
- $644,9004 bd3 ba2.6k sqft524 Gresham Ln Lot 7, Murfreesboro, TN 37129New ConstructionMLS ID #3216040, Clifford Shirley. RealTracs MLS as distributed by MLS GRID
- $750,0005 bd4 ba3.1k sqft5409 Pointer Pl, Murfreesboro, TN 37129For SaleMLS ID #3319829, Thomas E. Lochbihler. RealTracs MLS as distributed by MLS GRID
- $659,9004 bd4 ba3k sqft3221 Chatfield Dr, Murfreesboro, TN 37129For SaleMLS ID #3225074, Tammy Harmon. RealTracs MLS as distributed by MLS GRID
- $719,9004 bd3 ba2.7k sqft5416 Bridgemore Blvd Lot 422, Murfreesboro, TN 37129New ConstructionMLS ID #3321983, Pam Beverly, Broker, ABR, CNE, C-RCS. RealTracs MLS as distributed by MLS GRID
- $585,0004 bd3 ba2.6k sqft6407 Desmond Ave, Murfreesboro, TN 37128For SaleMLS ID #3499517, Ralph Pearson. RealTracs MLS as distributed by MLS GRID
- $519,9003 bd3 ba2.3k sqft522 McChrystal Dr, Murfreesboro, TN 37129For SaleMLS ID #3261124, Amy Dean. RealTracs MLS as distributed by MLS GRID
- $709,9903 bd2 ba2.7k sqft401 Eyak Ln, Murfreesboro, TN 37129New ConstructionRealTracs MLS as distributed by MLS GRID
- $560,0004 bd4 ba2.5k sqft3506 Madrid Way, Murfreesboro, TN 37129For SaleMLS ID #3152504, Dionne Shaffer. RealTracs MLS as distributed by MLS GRID
- from $499,5224 bd3 ba2.2k sqftThe Stanford Plan, Smith Farms, Murfreesboro, TN 37129New ConstructionGoodall Homes
- $499,9004 bd3 ba2.7k sqft3322 Portwood Dr, Murfreesboro, TN 37129For SaleMLS ID #3264069, Rick Halliburton. RealTracs MLS as distributed by MLS GRID
- $624,5004 bd3 ba2.6k sqft1418 Proprietors Pl, Murfreesboro, TN 37128For SaleMLS ID #3318436, Ann Hoke. RealTracs MLS as distributed by MLS GRID
- $595,9994 bd3 ba2.6k sqft6449 Desmond Ave, Murfreesboro, TN 37128For SaleMLS ID #3166103, Cheryl F Tlapek. RealTracs MLS as distributed by MLS GRID
- $679,9003 bd4 ba2.6k sqft2633 Manning Pass Lot 42, Murfreesboro, TN 37129New ConstructionMLS ID #3246478, Pam Beverly, Broker, ABR, CNE, C-RCS. RealTracs MLS as distributed by MLS GRID
