Move-in ready just in time for fall! Welcome home to this stunning 5-bedroom home in the sought-after Kingsbury community, offering a bright open-concept layout that seamlessly connects the kitchen, dining, and living spaces, plus a dedicated home office with French doors and a custom accent wall. The spacious primary suite features a walk-in shower, abundant storage, and direct access to the laundry room for added convenience. The gourmet kitchen is beautifully appointed with quartz countertops, under-cabinet lighting, a gas cooktop, a large walk-in pantry, and designer-inspired finishes. Upstairs you'll find four additional bedrooms with a Jack-and-Jill bath, along with a flexible fifth bedroom perfect as a bonus room, playroom, home gym, or second living area. Step outside to a fully fenced backyard with a covered patio, ideal for relaxing, entertaining, and enjoying crisp fall evenings. Just a short walk away, enjoy neighborhood amenities including a pool, playground, sidewalks, and dog park. Conveniently located minutes from Medical Center Parkway and The Avenue, you'll have easy access to shopping, restaurants, coffee shops, fitness studios, and everyday conveniences. Buyer incentive available: receive up to $5,000 toward closing costs or a 1% rate buy down with the preferred lender!
Active
Price cut: $14K (9/26)
$585,000
3729 Felipe Way, Murfreesboro, TN 37129
5beds
2,739sqft
Single Family Residence, Residential
Built in 2023
7,405 Square Feet Lot
$-- Zestimate®
$214/sqft
$90/mo HOA
What's special
Fully fenced backyardLarge walk-in pantryDesigner-inspired finishesCovered patioBright open-concept layoutAbundant storageGourmet kitchen
- 26 days
- 203
- 10
Zillow last checked:
Listing updated:
Listed by:
Rachel Foster 270-590-6827,
Compass 615-383-6964
Source: RealTracs MLS as distributed by MLS GRID,MLS#: 3540286
Facts & features
Interior
Bedrooms & bathrooms
- Bedrooms: 5
- Bathrooms: 4
- Full bathrooms: 3
- 1/2 bathrooms: 1
- Main level bedrooms: 1
Bedroom 1
- Features: Walk-In Closet(s)
- Level: Walk-In Closet(s)
- Area: 240 Square Feet
- Dimensions: 16x15
Bedroom 2
- Features: Walk-In Closet(s)
- Level: Walk-In Closet(s)
- Area: 275 Square Feet
- Dimensions: 11x25
Bedroom 3
- Features: Walk-In Closet(s)
- Level: Walk-In Closet(s)
- Area: 180 Square Feet
- Dimensions: 15x12
Bedroom 4
- Features: Walk-In Closet(s)
- Level: Walk-In Closet(s)
- Area: 473 Square Feet
- Dimensions: 11x43
Primary bathroom
- Features: Double Vanity
- Level: Double Vanity
Kitchen
- Features: Pantry
- Level: Pantry
- Area: 182 Square Feet
- Dimensions: 14x13
Living room
- Features: Combination
- Level: Combination
- Area: 649 Square Feet
- Dimensions: 11x59
Other
- Features: Office
- Level: Office
- Area: 220 Square Feet
- Dimensions: 11x20
Other
- Features: Bedroom 5
- Level: Bedroom 5
- Area: 208 Square Feet
- Dimensions: 16x13
Heating
- Central
Cooling
- Central Air
Appliances
- Included: Built-In Electric Oven, Cooktop, Dishwasher, Microwave, Smart Appliance(s)
Features
- Built-in Features, Ceiling Fan(s), Extra Closets, High Ceilings, Open Floorplan, Walk-In Closet(s)
- Flooring: Carpet, Laminate, Tile
- Basement: None
- Fireplace features: Gas
Interior area
- Total structure area: 2,739
- Total interior livable area: 2,739 sqft
- Finished area above ground: 2,739
Property
Parking
- Total spaces: 2
- Parking features: Attached
- Attached garage spaces: 2
Features
- Levels: One
- Stories: 2
- Patio & porch: Patio, Covered, Porch
- Pool features: Association
- Fencing: Back Yard
Lot
- Size: 7,405 Square Feet
Details
- Parcel number: 079B F 02700 R0133534
- Special conditions: Standard
Construction
Type & style
- Home type: SingleFamily
- Property subtype: Single Family Residence, Residential
Materials
- Fiber Cement
Condition
- New construction: No
- Year built: 2023
Utilities & green energy
- Sewer: Public Sewer
- Water: Public
- Utilities for property: Water Available, Underground Utilities
Community & HOA
Community
- Subdivision: Kingsbury Sec 3
HOA
- Has HOA: Yes
- Amenities included: Playground, Pool, Sidewalks, Underground Utilities, Trail(s)
- Services included: Maintenance Grounds, Recreation Facilities
- HOA fee: $90 monthly
Location
- Region: Murfreesboro
Financial & listing details
- Price per square foot: $214/sqft
- Tax assessed value: $475,700
- Annual tax amount: $3,364
- Date on market: 9/5/2026
Estimated market value
Not available
Estimated sales range
Not available
Not available
Price history
| Date | Event | Price |
|---|---|---|
| 9/26/2026 | Price change | $585,000-2.3%$214/sqft |
Source:  RealTracs MLS as distributed by MLS GRID #3540286 Report a problem RealTracs MLS as distributed by MLS GRID #3540286 Report a problem | ||
| 9/5/2026 | Listed for sale | $599,000+0%$219/sqft |
Source: RealTracs MLS as distributed by MLS GRID #3540286 Report a problem | ||
| 9/1/2026 | Listing removed | $598,900$219/sqft |
Source: RealTracs MLS as distributed by MLS GRID #3185606 Report a problem | ||
| 7/10/2026 | Price change | $598,9000%$219/sqft |
Source: RealTracs MLS as distributed by MLS GRID #3185606 Report a problem | ||
| 6/5/2026 | Price change | $599,000-2.6%$219/sqft |
Source: RealTracs MLS as distributed by MLS GRID #3185606 Report a problem | ||
| 5/2/2026 | Listed for sale | $615,000-1.6%$225/sqft |
Source: RealTracs MLS as distributed by MLS GRID #3185606 Report a problem | ||
| 4/29/2026 | Listing removed | $624,900$228/sqft |
Source: RealTracs MLS as distributed by MLS GRID #3131347 Report a problem | ||
| 3/20/2026 | Price change | $624,900-0.8%$228/sqft |
Source: RealTracs MLS as distributed by MLS GRID #3131347 Report a problem | ||
| 2/20/2026 | Listed for sale | $629,900+2.3%$230/sqft |
Source: RealTracs MLS as distributed by MLS GRID #3131347 Report a problem | ||
| 12/5/2023 | Sold | $615,831+14.9%$225/sqft |
Source: Public Record Report a problem | ||
| 5/1/2023 | Listing removed | -- |
Source: RealTracs MLS as distributed by MLS GRID #2505606 Report a problem | ||
| 4/5/2023 | Listed for sale | $535,990$196/sqft |
Source: RealTracs MLS as distributed by MLS GRID #2505606 Report a problem | ||
Public tax history
| Year | Property taxes | Tax assessment |
|---|---|---|
| 2025 | $3,364 | $118,925 |
| 2024 | $3,364 +534.3% | $118,925 +534.3% |
| 2023 | $530 | $18,750 |
Find assessor info on the county website
Monthly payment
Est. payment
Payment breakdown
Explore the cost of this home by adjusting the details. Changes won't be saved.Climate risks
Neighborhood: 37129
Nearby schools
Schools provided by the listing agent
- Elementary: Poplar Hill Elementary
- Middle: Blackman Middle School
- High: Blackman High School
Source: RealTracs MLS as distributed by MLS GRID. This data may not be complete. We recommend contacting the local school district to confirm school assignments for this home.

Similar homes
- $599,9004 bd4 ba2.7k sqft3504 Percilla Dr, Murfreesboro, TN 37129For Sale

 MLS ID #3519004, Mary Anne Conner. RealTracs MLS as distributed by MLS GRID
 - $599,9005 bd4 ba3k sqft3523 Anthony Ave, Murfreesboro, TN 37129For Sale
 MLS ID #3320103, Phil Hopewell. RealTracs MLS as distributed by MLS GRID
 - $559,0004 bd4 ba2.5k sqft3506 Madrid Way, Murfreesboro, TN 37129For Sale
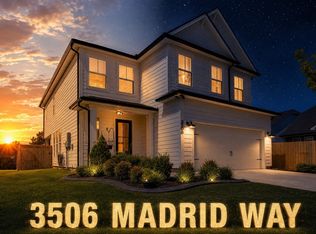 MLS ID #3152504, Dionne Shaffer. RealTracs MLS as distributed by MLS GRID
 - $509,8004 bd3 ba2.3k sqft3519 Desinda Dr, Murfreesboro, TN 37129For Sale
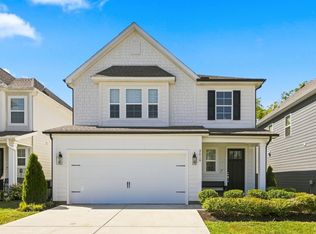 MLS ID #3516632, Gennifer Mallard. RealTracs MLS as distributed by MLS GRID
 - $510,0004 bd4 ba2.7k sqft3737 Felipe Way, Murfreesboro, TN 37129For SaleMLS ID #3548002, Jesus Pena. RealTracs MLS as distributed by MLS GRID
- $559,9005 bd3 ba2.6k sqft5718 Heirloom Dr, Murfreesboro, TN 37129For SaleMLS ID #3263479, Lisa Culp Taylor. RealTracs MLS as distributed by MLS GRID
- $642,9904 bd4 ba3k sqft3221 Chatfield Dr, Murfreesboro, TN 37129For SaleMLS ID #3544081, Tammy Harmon. RealTracs MLS as distributed by MLS GRID
- $614,7003 bd3 ba2.5k sqft5520 Shelton Blvd, Murfreesboro, TN 37129For SaleMLS ID #3246884, Chris Harris. RealTracs MLS as distributed by MLS GRID
- $550,0004 bd4 ba2.7k sqft3215 Starwood Dr, Murfreesboro, TN 37129For SaleMLS ID #3205981, Olivia Jordan Thompson. RealTracs MLS as distributed by MLS GRID
- $584,9004 bd3 ba2.5k sqft5744 Shelton Blvd, Murfreesboro, TN 37129For SaleMLS ID #3181905, Annie Saber. RealTracs MLS as distributed by MLS GRID
- $565,0004 bd3 ba3.1k sqft3433 Cortona Way, Murfreesboro, TN 37129For SaleMLS ID #3545034, Danielle Holmes. RealTracs MLS as distributed by MLS GRID
- $650,0004 bd3 ba2.6k sqft3124 Chatfield Dr, Murfreesboro, TN 37129For SaleMLS ID #3305973, Shawnna Simpson. RealTracs MLS as distributed by MLS GRID
- $624,9004 bd4 ba2.7k sqft1107 Owen Layne Dr, Murfreesboro, TN 37129For SaleMLS ID #3285692, Rhett Butler. RealTracs MLS as distributed by MLS GRID
- $639,9004 bd4 ba2.9k sqft6935 Wayana Lot 128, Murfreesboro, TN 37129New ConstructionMLS ID #3166084, Kimberly Barrett. RealTracs MLS as distributed by MLS GRID
- $619,0004 bd4 ba2.7k sqft1913 Oak Dr, Murfreesboro, TN 37128For SaleMLS ID #3519188, Mike Estes. RealTracs MLS as distributed by MLS GRID
- $499,5004 bd3 ba2.5k sqft2925 Eckersley Dr, Murfreesboro, TN 37129For SaleMLS ID #3541311, Patrick Higgins. RealTracs MLS as distributed by MLS GRID
- $473,9873 bd3 ba2.3k sqft3707 Lc Smith Dr, Murfreesboro, TN 37129For SaleMLS ID #3528686, Suzanne Slayton. RealTracs MLS as distributed by MLS GRID
- $834,9005 bd3 ba3.5k sqft2833 Battleground Dr, Murfreesboro, TN 37129For SaleMLS ID #3592124, Anne Loy. RealTracs MLS as distributed by MLS GRID
- $639,9004 bd3 ba3.2k sqft807 Sapphire Dr, Murfreesboro, TN 37128For SaleMLS ID #3245395, Jessica Blackwell. RealTracs MLS as distributed by MLS GRID
- $534,0004 bd3 ba2.7k sqft3852 Pitchers Ln, Murfreesboro, TN 37128For SaleMLS ID #3526857, John Howes. RealTracs MLS as distributed by MLS GRID
