SELLER OFFERING $10,000 TOWARD BUYER’S CLOSING COSTS WITH AN ACCEPTABLE OFFER! 5 bedrooms with 4 FULL baths! The guest bedroom and primary suite are both on the main level. The spacious primary suite features a large custom built-out closet, double vanities, and a beautifully tiled shower. The gourmet kitchen? Quartz countertops, a large island, wall oven, gas cooktop, and an open view into the great room. The gas fireplace anchors the living space with a shiplap accent wall and wood beams overhead. Head upstairs to three more bedrooms, all with their own walk-in closets, while both full baths feature double vanities. The large bonus room adds plenty of versatility upstairs for a second living space, your home office, the playroom, etc. Outside, you’ve got a covered front porch, covered back patio and a stunning second floor balcony - but let’s talk about the garage. Epoxy floors, built-in Kobalt cabinetry for storage, and hexagon LED ceiling lighting give the space a clean, finished look. This home also has a new tankless water heater and all-new energy-efficient HVAC ductwork. This is Kingsbury, a resort style neighborhood with amenities that include a pool, playground, and dog park. Right off of Medical Center Pkwy, you’re convenient to I-24 and 840, with plenty of shopping, dining, and entertainment nearby at The Avenue and Clari Park.
Active
Price cut: $5K (10/11)
$674,900
3531 Rockledge Way, Murfreesboro, TN 37129
5beds
3,216sqft
Single Family Residence, Residential
Built in 2023
6,969 Square Feet Lot
$-- Zestimate®
$210/sqft
$90/mo HOA
What's special
Gas fireplaceLarge islandStunning second floor balconyCovered front porchLarge custom built-out closetCovered back patioGourmet kitchen
- 12 days
- 215
- 16
Likely to sell faster than
Zillow last checked:
Listing updated:
Listed by:
Michael Brobeck 615-728-6428,
United Real Estate Middle Tennessee 615-624-8380
Source: RealTracs MLS as distributed by MLS GRID,MLS#: 3610436
Facts & features
Interior
Bedrooms & bathrooms
- Bedrooms: 5
- Bathrooms: 4
- Full bathrooms: 4
- Main level bedrooms: 2
Bedroom 1
- Features: Suite
- Level: Suite
- Area: 266 Square Feet
- Dimensions: 19x14
Bedroom 2
- Features: Walk-In Closet(s)
- Level: Walk-In Closet(s)
- Area: 180 Square Feet
- Dimensions: 15x12
Bedroom 3
- Features: Walk-In Closet(s)
- Level: Walk-In Closet(s)
- Area: 154 Square Feet
- Dimensions: 11x14
Bedroom 4
- Features: Walk-In Closet(s)
- Level: Walk-In Closet(s)
- Area: 156 Square Feet
- Dimensions: 13x12
Primary bathroom
- Features: Double Vanity
- Level: Double Vanity
Dining room
- Features: Combination
- Level: Combination
- Area: 170 Square Feet
- Dimensions: 17x10
Kitchen
- Features: Eat-in Kitchen
- Level: Eat-in Kitchen
- Area: 187 Square Feet
- Dimensions: 17x11
Living room
- Features: Great Room
- Level: Great Room
- Area: 255 Square Feet
- Dimensions: 17x15
Other
- Features: Bedroom 5
- Level: Bedroom 5
- Area: 156 Square Feet
- Dimensions: 13x12
Recreation room
- Features: Second Floor
- Level: Second Floor
- Area: 480 Square Feet
- Dimensions: 20x24
Heating
- Central, Natural Gas
Cooling
- Central Air, Electric
Appliances
- Included: Built-In Electric Oven, Cooktop, Dishwasher, Disposal, Dryer, Microwave, Refrigerator, Stainless Steel Appliance(s), Washer, Smart Appliance(s)
- Laundry: Electric Dryer Hookup, Washer Hookup
Features
- Built-in Features, Ceiling Fan(s), Entrance Foyer, Extra Closets, High Ceilings, Open Floorplan, Pantry, Smart Light(s), Smart Thermostat, Walk-In Closet(s), High Speed Internet
- Flooring: Carpet, Wood, Tile
- Basement: None
- Number of fireplaces: 1
- Fireplace features: Insert, Gas, Great Room
Interior area
- Total structure area: 3,216
- Total interior livable area: 3,216 sqft
- Finished area above ground: 3,216
Property
Parking
- Total spaces: 2
- Parking features: Garage Door Opener, Garage Faces Front, Driveway
- Attached garage spaces: 2
- Has uncovered spaces: Yes
Features
- Levels: One
- Stories: 2
- Patio & porch: Patio, Covered, Porch
- Exterior features: Balcony, Smart Light(s), Smart Lock(s)
Lot
- Size: 6,969 Square Feet
Details
- Parcel number: 079B F 00600 R0133512
- Special conditions: Standard
Construction
Type & style
- Home type: SingleFamily
- Architectural style: Traditional
- Property subtype: Single Family Residence, Residential
Materials
- Fiber Cement
- Roof: Shingle
Condition
- New construction: No
- Year built: 2023
Utilities & green energy
- Sewer: Public Sewer
- Water: Public
- Utilities for property: Electricity Available, Natural Gas Available, Water Available
Green energy
- Energy efficient items: Thermostat, Water Heater
Community & HOA
Community
- Security: Carbon Monoxide Detector(s), Security System, Smoke Detector(s), Smart Camera(s)/Recording
- Subdivision: Kingsbury Sec 3
HOA
- Has HOA: Yes
- Services included: Maintenance Grounds, Recreation Facilities
- HOA fee: $90 monthly
Location
- Region: Murfreesboro
Financial & listing details
- Price per square foot: $210/sqft
- Tax assessed value: $508,200
- Annual tax amount: $3,594
- Date on market: 10/2/2026
- Electric utility on property: Yes
Estimated market value
Not available
Estimated sales range
Not available
Not available
Price history
| Date | Event | Price |
|---|---|---|
| 10/11/2026 | Price change | $674,900-0.7%$210/sqft |
Source:  RealTracs MLS as distributed by MLS GRID #3610436 Report a problem RealTracs MLS as distributed by MLS GRID #3610436 Report a problem | ||
| 10/2/2026 | Listed for sale | $679,900-0.7%$211/sqft |
Source: RealTracs MLS as distributed by MLS GRID #3610436 Report a problem | ||
| 9/28/2026 | Listing removed | $685,000$213/sqft |
Source: RealTracs MLS as distributed by MLS GRID #3526683 Report a problem | ||
| 8/27/2026 | Listed for sale | $685,000$213/sqft |
Source: RealTracs MLS as distributed by MLS GRID #3526683 Report a problem | ||
| 8/17/2026 | Listing removed | $685,000$213/sqft |
Source: RealTracs MLS as distributed by MLS GRID #3216643 Report a problem | ||
| 8/3/2026 | Price change | $685,000-2.1%$213/sqft |
Source: RealTracs MLS as distributed by MLS GRID #3216643 Report a problem | ||
| 6/28/2026 | Price change | $699,900-2.1%$218/sqft |
Source: RealTracs MLS as distributed by MLS GRID #3216643 Report a problem | ||
| 5/28/2026 | Price change | $714,900-1.4%$222/sqft |
Source: RealTracs MLS as distributed by MLS GRID #3216643 Report a problem | ||
| 5/20/2026 | Listed for sale | $724,900+14.4%$225/sqft |
Source: RealTracs MLS as distributed by MLS GRID #3216643 Report a problem | ||
| 8/7/2023 | Sold | $633,794$197/sqft |
Source: Public Record Report a problem | ||
Public tax history
| Year | Property taxes | Tax assessment |
|---|---|---|
| 2025 | $3,594 | $127,050 |
| 2024 | $3,594 +82.4% | $127,050 +577.6% |
| 2023 | $1,970 | $18,750 |
Find assessor info on the county website
Monthly payment
Est. payment
Payment breakdown
Explore the cost of this home by adjusting the details. Changes won't be saved.Climate risks
Neighborhood: 37129
Nearby schools
Schools provided by the listing agent
- Elementary: Poplar Hill Elementary
- Middle: Poplar Hill Middle School
- High: Blackman High School
Source: RealTracs MLS as distributed by MLS GRID. This data may not be complete. We recommend contacting the local school district to confirm school assignments for this home.
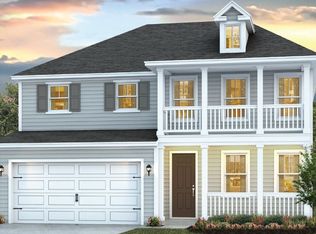
- $606,8005 bd4 ba3.2k sqft3531 Rockledge Way LOT 101, Murfreesboro, TN 37129Off Market
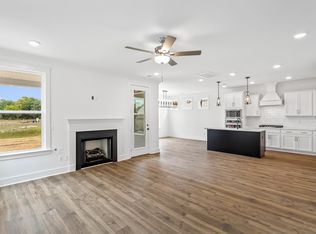
- $488,4593 bd3 ba2.2k sqft3527 Rockledge Way LOT 102, Murfreesboro, TN 37129Sold
- $492,3043 bd3 ba2k sqft3523 Rockledge Way LOT 103, Murfreesboro, TN 37129Sold

- $520,2204 bd3 ba2.5k sqft3714 Felipe Way LOT 112, Murfreesboro, TN 37129Sold

Similar homes
- $599,9004 bd4 ba2.7k sqft3504 Percilla Dr, Murfreesboro, TN 37129For Sale

 MLS ID #3519004, Mary Anne Conner. RealTracs MLS as distributed by MLS GRID
 - $500,0004 bd3 ba2.3k sqft3519 Desinda Dr, Murfreesboro, TN 37129For Sale
 MLS ID #3619727, Gennifer Mallard. RealTracs MLS as distributed by MLS GRID
 - $585,0005 bd4 ba2.7k sqft3729 Felipe Way, Murfreesboro, TN 37129For Sale
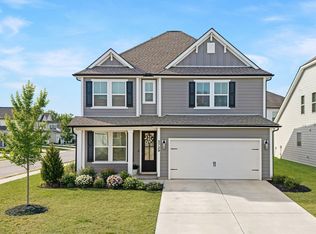 MLS ID #3540286, Rachel Foster. RealTracs MLS as distributed by MLS GRID
 - $642,9904 bd4 ba3k sqft3221 Chatfield Dr, Murfreesboro, TN 37129For Sale
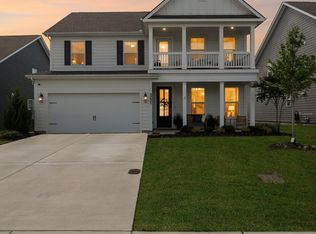 MLS ID #3544081, Tammy Harmon. RealTracs MLS as distributed by MLS GRID
 - $510,0004 bd4 ba2.7k sqft3737 Felipe Way, Murfreesboro, TN 37129For SaleMLS ID #3548002, Jesus Pena. RealTracs MLS as distributed by MLS GRID
- $614,7003 bd3 ba2.5k sqft5520 Shelton Blvd, Murfreesboro, TN 37129For SaleMLS ID #3246884, Chris Harris. RealTracs MLS as distributed by MLS GRID
- $619,9004 bd4 ba2.7k sqft1107 Owen Layne Dr, Murfreesboro, TN 37129For SaleMLS ID #3285692, Rhett Butler. RealTracs MLS as distributed by MLS GRID
- $559,9005 bd3 ba2.6k sqft5718 Heirloom Dr, Murfreesboro, TN 37129For SaleMLS ID #3263479, Lisa Culp Taylor. RealTracs MLS as distributed by MLS GRID
- $834,9005 bd3 ba3.5k sqft2833 Battleground Dr, Murfreesboro, TN 37129For SaleMLS ID #3592124, Anne Loy. RealTracs MLS as distributed by MLS GRID
- $675,0004 bd3 ba3k sqft408 Ruby Oaks Ln, Murfreesboro, TN 37128For SaleMLS ID #3287914, Joe Jennings. RealTracs MLS as distributed by MLS GRID
- $749,9904 bd5 ba3.4k sqft306 Eyak Ln, Murfreesboro, TN 37129New ConstructionRealTracs MLS as distributed by MLS GRID
- $689,9005 bd4 ba3.2k sqft1175 Batbriar Rd, Murfreesboro, TN 37128For SaleMLS ID #3501396, Jenny Frey. RealTracs MLS as distributed by MLS GRID
- $804,9004 bd4 ba3.2k sqft190 Beverly Randolph Dr, Murfreesboro, TN 37129For SaleMLS ID #3615447, Bernita Duncan. RealTracs MLS as distributed by MLS GRID
- $799,9004 bd4 ba3.1k sqft5762 Willoughby Way, Murfreesboro, TN 37129For SaleMLS ID #3592036, Diana Brackin. RealTracs MLS as distributed by MLS GRID
- $669,9005 bd5 ba3.5k sqft421 Davenport Dr, Murfreesboro, TN 37127For SaleMLS ID #3168234, Deborah Annette Trice. RealTracs MLS as distributed by MLS GRID
- $624,9004 bd3 ba2.8k sqft2044 Trout Trl, Murfreesboro, TN 37129For SaleMLS ID #3545895, Dawn Meadors. RealTracs MLS as distributed by MLS GRID
- $595,9994 bd3 ba2.6k sqft6449 Desmond Ave, Murfreesboro, TN 37128For SaleMLS ID #3610182, Cheryl F Tlapek. RealTracs MLS as distributed by MLS GRID
- $799,9004 bd5 ba3.6k sqft1506 Shalom St, Murfreesboro, TN 37128For SaleMLS ID #3594599, Ann Hoke. RealTracs MLS as distributed by MLS GRID
- $659,9003 bd3 ba2.6k sqft3407 Darrell Dr, Murfreesboro, TN 37128For SaleMLS ID #3256249, Jocelin Jaramillo. RealTracs MLS as distributed by MLS GRID
- $744,9004 bd4 ba2.8k sqft918 Proprietors Pl, Murfreesboro, TN 37128For SaleMLS ID #3501409, Jennifer Armstrong. RealTracs MLS as distributed by MLS GRID
