Welcome to this stunning 4 bedroom, 3.5 bath home located in the highly desirable Preserve at South Haven community in Murfreesboro! Built in 2022 and situated on a spacious level .35-acre lot, this beautifully designed home offers 2,836 square feet of thoughtfully crafted living space with over $51,000 in custom upgrades. No detail was overlooked when designing and building this beauty, offering the perfect blend of luxury, comfort, and functionality.
Step inside to find soaring ceilings, hardwood floors, custom built-ins, an inviting entry foyer, and a spacious living room featuring a cozy gas fireplace. The gourmet kitchen is loaded with upgrades including double ovens, cooktop, oversized island, pantry, microwave, dishwasher, and refrigerator making it the perfect space for hosting family and friends. A formal dining room provides additional space for gatherings and special occasions.
The luxurious main-level primary suite offers a spa-like retreat with double vanities, separate shower and tub, and an oversized walk-in closet. An additional bedroom and full bath on the main level create the perfect setup for guests, multi-generational living, or a home office. Upstairs features two additional bedrooms with extra-large closets, a full bath, and a spacious rec room ideal for a media room, playroom, or flex space.
Additional highlights include high ceilings, ceiling fans, abundant storage, walk-in closets, a side-entry 2-car garage, covered patio, and beautifully maintained curb appeal. Located in one of Murfreesboro’s most sought-after communities, this move-in ready home offers luxury, functionality, and modern style just minutes from shopping, dining, schools, and interstate access.
Active
$744,900
918 Proprietors Pl, Murfreesboro, TN 37128
4beds
2,836sqft
Single Family Residence, Residential
Built in 2022
0.35 Acres Lot
$-- Zestimate®
$263/sqft
$40/mo HOA
What's special
Cozy gas fireplaceSpacious rec roomOversized islandCustom built-insDouble ovensBeautifully maintained curb appealCovered patio
- 61 days
- 234
- 17
Zillow last checked:
Listing updated:
Listed by:
Jennifer Armstrong 615-545-5781,
simpliHOM 855-856-9466
Source: RealTracs MLS as distributed by MLS GRID,MLS#: 3501409
Facts & features
Interior
Bedrooms & bathrooms
- Bedrooms: 4
- Bathrooms: 4
- Full bathrooms: 3
- 1/2 bathrooms: 1
- Main level bedrooms: 2
Bedroom 1
- Features: Extra Large Closet
- Level: Extra Large Closet
- Area: 224 Square Feet
- Dimensions: 16x14
Bedroom 2
- Features: Bath
- Level: Bath
- Area: 132 Square Feet
- Dimensions: 12x11
Bedroom 3
- Features: Extra Large Closet
- Level: Extra Large Closet
- Area: 156 Square Feet
- Dimensions: 13x12
Bedroom 4
- Features: Extra Large Closet
- Level: Extra Large Closet
- Area: 144 Square Feet
- Dimensions: 12x12
Primary bathroom
- Features: Double Vanity
- Level: Double Vanity
Dining room
- Features: Formal
- Level: Formal
- Area: 144 Square Feet
- Dimensions: 12x12
Kitchen
- Features: Pantry
- Level: Pantry
- Area: 150 Square Feet
- Dimensions: 15x10
Living room
- Features: Combination
- Level: Combination
- Area: 340 Square Feet
- Dimensions: 20x17
Recreation room
- Features: Second Floor
- Level: Second Floor
- Area: 300 Square Feet
- Dimensions: 15x20
Heating
- Central
Cooling
- Ceiling Fan(s), Central Air
Appliances
- Included: Double Oven, Electric Oven, Cooktop, Dishwasher, Microwave, Refrigerator
Features
- Bookcases, Built-in Features, Ceiling Fan(s), Entrance Foyer, Extra Closets, High Ceilings, Open Floorplan, Pantry, Walk-In Closet(s)
- Flooring: Carpet, Concrete, Wood, Tile
- Basement: Crawl Space
- Number of fireplaces: 1
- Fireplace features: Gas
Interior area
- Total structure area: 2,836
- Total interior livable area: 2,836 sqft
- Finished area above ground: 2,836
Property
Parking
- Total spaces: 2
- Parking features: Garage Door Opener, Garage Faces Side
- Garage spaces: 2
Features
- Levels: Two
- Stories: 2
- Patio & porch: Patio, Covered
Lot
- Size: 0.35 Acres
- Features: Level
- Topography: Level
Details
- Parcel number: 077P E 02400 R0130820
- Special conditions: Standard
Construction
Type & style
- Home type: SingleFamily
- Property subtype: Single Family Residence, Residential
Materials
- Brick, Wood Siding
- Roof: Asphalt
Condition
- New construction: No
- Year built: 2022
Utilities & green energy
- Sewer: Public Sewer
- Water: Public
- Utilities for property: Water Available
Community & HOA
Community
- Security: Carbon Monoxide Detector(s), Smoke Detector(s)
- Subdivision: The Preserve At South Haven Sec 2
HOA
- Has HOA: Yes
- HOA fee: $40 monthly
- Second HOA fee: $350 one time
Location
- Region: Murfreesboro
Financial & listing details
- Price per square foot: $263/sqft
- Tax assessed value: $542,100
- Annual tax amount: $2,543
- Date on market: 8/10/2026
Estimated market value
Not available
Estimated sales range
Not available
Not available
Price history
| Date | Event | Price |
|---|---|---|
| 8/10/2026 | Listed for sale | $744,900$263/sqft |
Source:  RealTracs MLS as distributed by MLS GRID #3501409 Report a problem RealTracs MLS as distributed by MLS GRID #3501409 Report a problem | ||
| 8/1/2026 | Listing removed | $744,900$263/sqft |
Source: RealTracs MLS as distributed by MLS GRID #3193931 Report a problem | ||
| 7/7/2026 | Price change | $744,900-0.7%$263/sqft |
Source: RealTracs MLS as distributed by MLS GRID #3193931 Report a problem | ||
| 5/11/2026 | Listed for sale | $749,900-4.1%$264/sqft |
Source: RealTracs MLS as distributed by MLS GRID #3193931 Report a problem | ||
| 1/17/2023 | Sold | $781,584$276/sqft |
Source: Public Record Report a problem | ||
Public tax history
| Year | Property taxes | Tax assessment |
|---|---|---|
| 2025 | $2,543 | $135,525 |
| 2024 | $2,543 | $135,525 |
| 2023 | $2,543 +599.2% | $135,525 +502.3% |
| 2022 | $364 | $22,500 |
Find assessor info on the county website
Monthly payment
Est. payment
Payment breakdown
Explore the cost of this home by adjusting the details. Changes won't be saved.Climate risks
Neighborhood: 37128
Nearby schools
Schools provided by the listing agent
- Elementary: Stewarts Creek Elementary School
- Middle: Stewarts Creek Middle School
- High: Stewarts Creek High School
Source: RealTracs MLS as distributed by MLS GRID. This data may not be complete. We recommend contacting the local school district to confirm school assignments for this home.
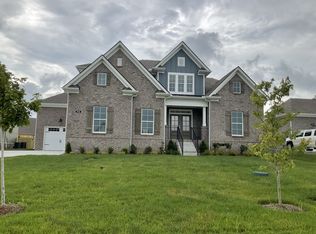
- $725,0005 bd5 ba3.6k sqft910 Proprietors Pl LOT 72, Murfreesboro, TN 37128Sold
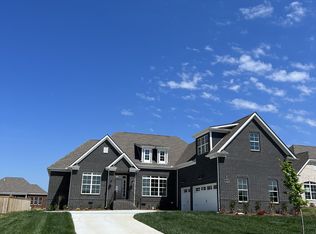
- $809,5004 bd4 ba3.2k sqft1313 Von Hallen Ct LOT 66, Murfreesboro, TN 37128Off Market
- $680,300-- bd-- ba2.6k sqft1211 Clarendon Ave, Murfreesboro, TN 37128Off Market
- $629,900-- bd-- ba2.5k sqft917 Proprietors Pl, Murfreesboro, TN 37128Sold
Similar homes
- $675,0004 bd3 ba3k sqft408 Ruby Oaks Ln, Murfreesboro, TN 37128For Sale

 MLS ID #3287914, Joe Jennings. RealTracs MLS as distributed by MLS GRID
 - $775,0004 bd3 ba3.4k sqft1649 Constellation Ct, Murfreesboro, TN 37129For Sale
 MLS ID #3526793, Brad Elam. RealTracs MLS as distributed by MLS GRID
 - $898,0004 bd3 ba3.3k sqft4516 Pretoria Run, Murfreesboro, TN 37128For Sale
 MLS ID #3510774, Kimmy Campbell. RealTracs MLS as distributed by MLS GRID
 - $849,9004 bd3 ba2.7k sqft4404 Attleboro Dr Lot 229, Murfreesboro, TN 37128New Construction
 RealTracs MLS as distributed by MLS GRID
 - $804,9004 bd4 ba3.2k sqft190 Beverly Randolph Dr, Murfreesboro, TN 37129For SaleMLS ID #3615447, Bernita Duncan. RealTracs MLS as distributed by MLS GRID
- $799,9004 bd5 ba3.6k sqft1506 Shalom St, Murfreesboro, TN 37128For SaleMLS ID #3594599, Ann Hoke. RealTracs MLS as distributed by MLS GRID
- $709,9004 bd4 ba3.4k sqft3906 Hon Dr, Murfreesboro, TN 37128For SaleMLS ID #3531774, Destiny White. RealTracs MLS as distributed by MLS GRID
- $695,0005 bd4 ba3.1k sqft5409 Pointer Pl, Murfreesboro, TN 37129For SaleMLS ID #3319829, Thomas E. Lochbihler. RealTracs MLS as distributed by MLS GRID
- $799,0004 bd3 ba2.1k sqft7028 Balcolm Ct, College Grove, TN 37046For SaleMLS ID #3611074, Scott Weckler. RealTracs MLS as distributed by MLS GRID
- $749,9004 bd3 ba3k sqft3021 Shady Forest Dr, Murfreesboro, TN 37128For SaleMLS ID #3529640, Michael G Campbell, CBA®,CELA®,CBDA®,NHCP®,CREM®,PREN®,SCS®. RealTracs MLS as distributed by MLS GRID
- $879,0004 bd4 ba3.5k sqft6916 Hiatus Ct, Murfreesboro, TN 37129For SaleMLS ID #3319892, Rosa L Galarza. RealTracs MLS as distributed by MLS GRID
- $825,0004 bd4 ba3.5k sqft2729 Carousel Dr, Murfreesboro, TN 37128For SaleMLS ID #3246689, Samantha Saint Miller. RealTracs MLS as distributed by MLS GRID
- $599,9005 bd3 ba3k sqft6506 Outlook Dr, Murfreesboro, TN 37128For SaleMLS ID #3250394, April Tejeda. RealTracs MLS as distributed by MLS GRID
- $764,9003 bd3 ba2.7k sqft808 Alec Ct, Nolensville, TN 37135For SaleMLS ID #3612533, Nicholas Lane Woodard. RealTracs MLS as distributed by MLS GRID
- $679,9005 bd4 ba3.2k sqft3531 Rockledge Way, Murfreesboro, TN 37129For SaleMLS ID #3610436, Michael Brobeck. RealTracs MLS as distributed by MLS GRID
- $749,9904 bd5 ba3.4k sqft306 Eyak Ln, Murfreesboro, TN 37129New ConstructionRealTracs MLS as distributed by MLS GRID
- $759,9005 bd4 ba3.9k sqft2292 Alexander Blvd, Murfreesboro, TN 37130For SaleMLS ID #3547963, Jessica King. RealTracs MLS as distributed by MLS GRID
- $599,0004 bd4 ba3k sqft211 Bonifay Dr, Smyrna, TN 37167For SaleMLS ID #3611516, Yuvarani Manoharan. RealTracs MLS as distributed by MLS GRID
- $714,9004 bd3 ba2.7k sqft509 Smokey Rdg, Nolensville, TN 37135For SaleMLS ID #3542797, Karla Wiser. RealTracs MLS as distributed by MLS GRID
- $619,0004 bd4 ba2.7k sqft1913 Oak Dr, Murfreesboro, TN 37128For SaleMLS ID #3519188, Mike Estes. RealTracs MLS as distributed by MLS GRID
