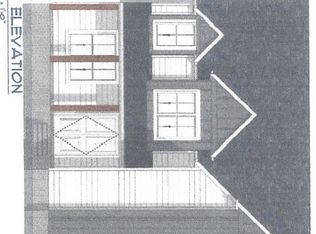
Beautiful modern farmhouse, less than 2 years old, meticulously maintained. Easy living, open floorplan - first floor includes large living room (w/gas fireplace), master bedroom (gorgeous en-suite), guest room en-suite, study, laundry, powder room, dining area and bonus/sitting/flex-space. Upstairs features two bed rooms, two full baths and a huge family room/bonus room w/wet bar. Great outdoor space with fenced back yard and screened side patio (w/gas fireplace) and small fenced area. 10' ceilings, 8' doors, wood beams, lovely interior and exterior light fixtures, ceiling fans & finishes, custom shades, front yard irrigation system and 3 car attached garage. New neighborhood right off of the greenway, close to a park & dog-park, many shops & restaurants plus easy access to I-24.
Closed
Zillow last checked:
Listing updated:
Bought with:
DAWSON HASTY, 361958
HASTY REALTY LLC
Source: RealTracs MLS as distributed by MLS GRID,MLS#: 2643002
Price history
| Date | Event | Price |
|---|---|---|
| 7/21/2026 | Listing removed | $840,000$229/sqft |
Source: RealTracs MLS as distributed by MLS GRID #3159376 Report a problem | ||
| 7/9/2026 | Price change | $840,000-2.9%$229/sqft |
Source:  RealTracs MLS as distributed by MLS GRID #3159376 Report a problem RealTracs MLS as distributed by MLS GRID #3159376 Report a problem | ||
| 5/7/2026 | Price change | $865,000-1.1%$236/sqft |
Source: RealTracs MLS as distributed by MLS GRID #3159376 Report a problem | ||
| 3/28/2026 | Listed for sale | $875,000-1.6%$238/sqft |
Source: RealTracs MLS as distributed by MLS GRID #3159376 Report a problem | ||
| 10/27/2025 | Listing removed | $889,000$242/sqft |
Source: RealTracs MLS as distributed by MLS GRID #2969628 Report a problem | ||
| 9/30/2025 | Price change | $889,000-3.1%$242/sqft |
Source: RealTracs MLS as distributed by MLS GRID #2969628 Report a problem | ||
| 8/8/2025 | Listed for sale | $917,000+1.9%$250/sqft |
Source: RealTracs MLS as distributed by MLS GRID #2969628 Report a problem | ||
| 5/3/2024 | Sold | $899,900$245/sqft |
Source: RealTracs MLS as distributed by MLS GRID #2643002 Report a problem | ||
| 4/16/2024 | Pending sale | $899,900$245/sqft |
Source: RealTracs MLS as distributed by MLS GRID #2643002 Report a problem | ||
| 4/15/2024 | Listed for sale | $899,900$245/sqft |
Source: RealTracs MLS as distributed by MLS GRID #2643002 Report a problem | ||
| 4/13/2024 | Listing removed | -- |
Source: RealTracs MLS as distributed by MLS GRID #2630128 Report a problem | ||
| 3/15/2024 | Listed for sale | $899,900+3.4%$245/sqft |
Source: RealTracs MLS as distributed by MLS GRID #2630128 Report a problem | ||
| 1/5/2024 | Sold | $870,000-2.8%$237/sqft |
Source: RealTracs MLS as distributed by MLS GRID #2581076 Report a problem | ||
| 12/9/2023 | Pending sale | $895,000$244/sqft |
Source: RealTracs MLS as distributed by MLS GRID #2581076 Report a problem | ||
| 11/17/2023 | Price change | $895,000-2.2%$244/sqft |
Source: RealTracs MLS as distributed by MLS GRID #2581076 Report a problem | ||
| 10/13/2023 | Listed for sale | $915,000-1%$249/sqft |
Source: RealTracs MLS as distributed by MLS GRID #2581076 Report a problem | ||
| 10/6/2023 | Listing removed | -- |
Source: RealTracs MLS as distributed by MLS GRID #2559995 Report a problem | ||
| 9/26/2023 | Price change | $924,000-0.1%$252/sqft |
Source: RealTracs MLS as distributed by MLS GRID #2559995 Report a problem | ||
| 9/8/2023 | Listed for sale | $925,000+0.5%$252/sqft |
Source: RealTracs MLS as distributed by MLS GRID #2559995 Report a problem | ||
| 9/5/2023 | Contingent | $920,000$251/sqft |
Source: RealTracs MLS as distributed by MLS GRID #2559995 Report a problem | ||
| 8/18/2023 | Listed for sale | $920,000+4.6%$251/sqft |
Source: RealTracs MLS as distributed by MLS GRID #2559995 Report a problem | ||
| 11/4/2022 | Sold | $879,900$240/sqft |
Source: Public Record Report a problem | ||

Get a cash offer in 3 minutes
Find out how much your home could sell for in as little as 3 minutes with a no-obligation cash offer.
Estimated market value
$827,500
