Open Houses: Text 760-815-2347 for Gate Code. $10,000 seller credit toward closing costs!! Plus, 1% Preferred Lender Credit!! This is your moment and opportunity to make an offer on this stunning home! Come envision what your Next Chapter can look like at this beautiful Marymont Springs home. The moment you enter through the gates of the stunning tree‑lined entrance of the Marymont Springs community and take in the charm of its picturesque scenery, it feels like driving through the peaceful, storybook streets of a Hallmark movie. You’ll immediately sense what makes 1929 Fairhaven Ln truly special.
This 4‑bedroom, 3‑bath home offers 3,518 sq ft of thoughtfully designed living space in a gated community with resort‑style amenities. Step inside to hardwood flooring, a formal dining room, and an open‑concept layout where the spacious kitchen overlooks the family room with a stone gas fireplace and vaulted ceilings. The kitchen features an extra-large island & a generous dining area, oversized pantry, and a dedicated coffee bar/built‑in desk space. Just off the kitchen, a private flex room provides the perfect setting for morning coffee, evening wine, reading, game nights, or quiet moments with backyard views.
The main‑level primary suite includes a sitting area, tray ceiling, soaking tub, tiled shower, double vanities, private water closet, and an oversized walk‑in closet with custom built‑ins. Upstairs, a bonus room with a sink and closet offers endless possibilities as a media room, teen suite, studio, or additional living space. A walk‑in attic provides storage and future expansion potential.
Enjoy year‑round outdoor living on the covered patio featuring a stone gas fireplace, ceiling fans, and string lighting. Reseeding of the backyard grass has begun, creating a fresh, beautiful canvas for your outdoor vision.
An exceptional opportunity to secure luxury and value in one of Murfreesboro’s most desirable communities. Preferred Lender offering a 1% credit.
Active
Price cut: $10K (10/8)
$970,000
1929 Fairhaven Ln, Murfreesboro, TN 37128
4beds
3,518sqft
Single Family Residence, Residential
Built in 2017
0.3 Acres Lot
$-- Zestimate®
$276/sqft
$90/mo HOA
What's special
Generous dining areaPrivate water closetSpacious kitchenOversized pantryVaulted ceilingsHardwood flooringPicturesque scenery
- 100 days
- 654
- 30
Zillow last checked:
Listing updated:
Listed by:
Peggy Weebe 855-261-2233,
Zach Taylor Real Estate 855-261-2233
Source: RealTracs MLS as distributed by MLS GRID,MLS#: 3256242
Facts & features
Interior
Bedrooms & bathrooms
- Bedrooms: 4
- Bathrooms: 3
- Full bathrooms: 3
- Main level bedrooms: 2
Primary bathroom
- Features: Suite
- Level: Suite
Heating
- Central, Natural Gas, Zoned
Cooling
- Ceiling Fan(s), Central Air, Electric
Appliances
- Included: Built-In Gas Range, Dishwasher, Disposal, Microwave, Refrigerator, Stainless Steel Appliance(s), Water Purifier
- Laundry: Electric Dryer Hookup, Washer Hookup
Features
- Built-in Features, Ceiling Fan(s), Entrance Foyer, Extra Closets, High Ceilings, Open Floorplan, Pantry, Smart Light(s), Smart Thermostat, Walk-In Closet(s), Wet Bar, High Speed Internet
- Flooring: Carpet, Wood, Tile
- Basement: Crawl Space
- Number of fireplaces: 2
- Fireplace features: Family Room, Gas
Interior area
- Total structure area: 3,518
- Total interior livable area: 3,518 sqft
- Finished area above ground: 3,518
Property
Parking
- Total spaces: 3
- Parking features: Garage Door Opener, Garage Faces Side
- Garage spaces: 3
Features
- Levels: One
- Stories: 2
- Patio & porch: Patio, Covered, Porch
- Exterior features: Smart Lock(s)
- Pool features: Association
- Fencing: Back Yard
Lot
- Size: 0.3 Acres
Details
- Parcel number: 100L D 07400 R0114116
- Special conditions: Standard
- Other equipment: Irrigation System
Construction
Type & style
- Home type: SingleFamily
- Property subtype: Single Family Residence, Residential
Materials
- Brick
- Roof: Shingle
Condition
- New construction: No
- Year built: 2017
Utilities & green energy
- Sewer: Public Sewer
- Water: Public
- Utilities for property: Electricity Available, Natural Gas Available, Water Available, Cable Connected, Underground Utilities
Community & HOA
Community
- Security: Smoke Detector(s)
- Subdivision: Marymont Springs Sec 1 Ph 6
HOA
- Has HOA: Yes
- Amenities included: Gated, Park, Playground, Pool, Sidewalks, Underground Utilities
- Services included: Maintenance Grounds, Recreation Facilities
- HOA fee: $90 monthly
Location
- Region: Murfreesboro
Financial & listing details
- Price per square foot: $276/sqft
- Tax assessed value: $505,700
- Annual tax amount: $4,399
- Date on market: 7/5/2026
- Electric utility on property: Yes
Estimated market value
Not available
Estimated sales range
Not available
Not available
Price history
| Date | Event | Price |
|---|---|---|
| 10/8/2026 | Price change | $970,000-1%$276/sqft |
Source:  RealTracs MLS as distributed by MLS GRID #3256242 Report a problem RealTracs MLS as distributed by MLS GRID #3256242 Report a problem | ||
| 10/1/2026 | Price change | $980,000-0.9%$279/sqft |
Source: RealTracs MLS as distributed by MLS GRID #3256242 Report a problem | ||
| 8/20/2026 | Price change | $988,888-1%$281/sqft |
Source: RealTracs MLS as distributed by MLS GRID #3256242 Report a problem | ||
| 7/5/2026 | Listed for sale | $999,000+12.8%$284/sqft |
Source: RealTracs MLS as distributed by MLS GRID #3256242 Report a problem | ||
| 11/14/2024 | Sold | $886,000-3.2%$252/sqft |
Source: RealTracs MLS as distributed by MLS GRID #2705518 Report a problem | ||
| 9/28/2024 | Pending sale | $915,000$260/sqft |
Source: RealTracs MLS as distributed by MLS GRID #2705518 Report a problem | ||
| 9/18/2024 | Listed for sale | $915,000+81.2%$260/sqft |
Source: RealTracs MLS as distributed by MLS GRID #2705518 Report a problem | ||
| 6/15/2017 | Sold | $505,000$144/sqft |
Source: Parks Realty Solds #RTC1836916_37128 Report a problem | ||
Public tax history
| Year | Property taxes | Tax assessment |
|---|---|---|
| 2018 | $3,854 | $126,425 |
| 2017 | -- | -- |
Find assessor info on the county website
Monthly payment
Est. payment
Payment breakdown
Explore the cost of this home by adjusting the details. Changes won't be saved.Climate risks
Neighborhood: Marymont Springs
Nearby schools
Schools provided by the listing agent
- Elementary: Barfield Elementary
- Middle: Blackman Middle School
- High: Blackman High School
Source: RealTracs MLS as distributed by MLS GRID. This data may not be complete. We recommend contacting the local school district to confirm school assignments for this home.
Similar homes
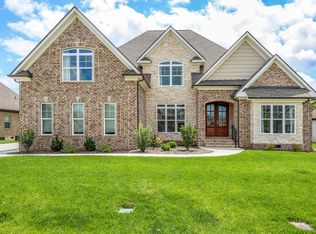
- $955,0004 bd4 ba3.4k sqft2018 Fairhaven Ln, Murfreesboro, TN 37128For Sale

 MLS ID #3598219, Jennifer Blake. RealTracs MLS as distributed by MLS GRID
 - $898,0004 bd3 ba3.3k sqft4516 Pretoria Run, Murfreesboro, TN 37128For Sale
 MLS ID #3510774, Kimmy Campbell. RealTracs MLS as distributed by MLS GRID
 - $809,9004 bd3 ba3.2k sqft804 Twin View Dr, Murfreesboro, TN 37128For Sale
 MLS ID #3305105, Brandon Otts. RealTracs MLS as distributed by MLS GRID
 - $825,0004 bd4 ba3.5k sqft2729 Carousel Dr, Murfreesboro, TN 37128For Sale
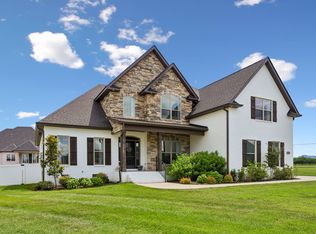 MLS ID #3246689, Samantha Saint Miller. RealTracs MLS as distributed by MLS GRID
 - $853,0005 bd5 ba3.3k sqft2707 Congress Dr, Murfreesboro, TN 37128For SaleMLS ID #2920964, Jack Cooter. RealTracs MLS as distributed by MLS GRID
- $749,9004 bd4 ba3.5k sqft2614 Holly Springs Dr, Murfreesboro, TN 37128For SaleMLS ID #3320235, Keeley McAnally. RealTracs MLS as distributed by MLS GRID
- $1,299,0004 bd4 ba4.4k sqft4324 Pretoria Run, Murfreesboro, TN 37128For SaleMLS ID #3320310, Danielle Holmes. RealTracs MLS as distributed by MLS GRID
- $675,0004 bd3 ba3k sqft408 Ruby Oaks Ln, Murfreesboro, TN 37128For SaleMLS ID #3287914, Joe Jennings. RealTracs MLS as distributed by MLS GRID
- $709,9004 bd4 ba3.4k sqft3906 Hon Dr, Murfreesboro, TN 37128For SaleMLS ID #3531774, Destiny White. RealTracs MLS as distributed by MLS GRID
- $749,9004 bd4 ba3.4k sqft2706 Congress Dr, Murfreesboro, TN 37128For SaleMLS ID #3232419, John Turner | Turner Victory Team. RealTracs MLS as distributed by MLS GRID
- $749,9004 bd3 ba3k sqft3021 Shady Forest Dr, Murfreesboro, TN 37128For SaleMLS ID #3529640, Michael G Campbell, CBA®,CELA®,CBDA®,NHCP®,CREM®,PREN®,SCS®. RealTracs MLS as distributed by MLS GRID
- $804,9004 bd4 ba3.2k sqft190 Beverly Randolph Dr, Murfreesboro, TN 37129For SaleMLS ID #3615447, Bernita Duncan. RealTracs MLS as distributed by MLS GRID
- $899,9004 bd4 ba4.4k sqft2205 Oakleigh Dr, Murfreesboro, TN 37129For SaleMLS ID #3320553, Haval Rizgar Kamake. RealTracs MLS as distributed by MLS GRID
- $879,0004 bd4 ba3.5k sqft6916 Hiatus Ct, Murfreesboro, TN 37129For SaleMLS ID #3319892, Rosa L Galarza. RealTracs MLS as distributed by MLS GRID
- $834,9005 bd3 ba3.5k sqft2833 Battleground Dr, Murfreesboro, TN 37129For SaleMLS ID #3592124, Anne Loy. RealTracs MLS as distributed by MLS GRID
- $545,0003 bd3 ba2.4k sqft4405 Puckett Creek Xing, Murfreesboro, TN 37128For SaleMLS ID #3611131, Linda McCall. RealTracs MLS as distributed by MLS GRID
- $955,0004 bd4 ba3.1k sqft3701 Rock Springs Midland Rd, Christiana, TN 37037For SaleMLS ID #3527465, Gary Ashton. RealTracs MLS as distributed by MLS GRID
- $659,9003 bd3 ba2.6k sqft3407 Darrell Dr, Murfreesboro, TN 37128For SaleMLS ID #3256249, Jocelin Jaramillo. RealTracs MLS as distributed by MLS GRID
- $775,0004 bd3 ba3.4k sqft1649 Constellation Ct, Murfreesboro, TN 37129For SaleMLS ID #3526793, Brad Elam. RealTracs MLS as distributed by MLS GRID
- $689,9005 bd4 ba3.2k sqft1175 Batbriar Rd, Murfreesboro, TN 37128For SaleMLS ID #3501396, Jenny Frey. RealTracs MLS as distributed by MLS GRID
