An Incredible home in a great location. Welcome to your Ideal home where comfort and elegance seamlessly merge. This exceptional home boasts timeless beauty, luxurious amenities, generously sized rooms, and enviable location. Many updated in 2024 New Flooring *New Lighting throughout *New Tile *New Roof *Custom Trim *LED Lit faucets and so much more ! Also in 2024 New stone counter tops, New SS Appliances. Don't miss the In Home Theater with two tier seating and theater lighting making for a great family movie night.
Do not miss the chance to call this exquisite property your own and indulge in the lifestyle you've always dreamed of. Schedule a showing today!
Active
$899,900
2205 Oakleigh Dr, Murfreesboro, TN 37129
4beds
4,439sqft
Single Family Residence, Residential
Built in 2003
0.42 Acres Lot
$-- Zestimate®
$203/sqft
$21/mo HOA
What's special
New roofTimeless beautyLed lit faucetsGenerously sized roomsNew stone countertopsNew flooringLuxurious amenities
- 33 days
- 661
- 14
Likely to sell faster than
Zillow last checked:
Listing updated:
Listed by:
Haval Rizgar Kamake 615-424-6181,
Realty of America 615-370-0456
Source: RealTracs MLS as distributed by MLS GRID,MLS#: 3320553
Facts & features
Interior
Bedrooms & bathrooms
- Bedrooms: 4
- Bathrooms: 4
- Full bathrooms: 3
- 1/2 bathrooms: 1
- Main level bedrooms: 1
Bedroom 1
- Area: 840 Square Feet
- Dimensions: 30x28
Bedroom 2
- Area: 276 Square Feet
- Dimensions: 23x12
Bedroom 3
- Area: 247 Square Feet
- Dimensions: 19x13
Bedroom 4
- Area: 144 Square Feet
- Dimensions: 12x12
Den
- Area: 169 Square Feet
- Dimensions: 13x13
Dining room
- Area: 196 Square Feet
- Dimensions: 14x14
Other
- Features: Other
- Level: Other
- Area: 208 Square Feet
- Dimensions: 16x13
Kitchen
- Area: 247 Square Feet
- Dimensions: 19x13
Living room
- Area: 357 Square Feet
- Dimensions: 21x17
Other
- Features: Office
- Level: Office
- Area: 169 Square Feet
- Dimensions: 13x13
Recreation room
- Features: Second Floor
- Level: Second Floor
- Area: 345 Square Feet
- Dimensions: 23x15
Heating
- Central, Natural Gas
Cooling
- Central Air, Electric, Gas
Appliances
- Included: Electric Oven, Electric Range
Features
- Flooring: Carpet, Wood, Tile
- Basement: Crawl Space
- Number of fireplaces: 2
Interior area
- Total structure area: 4,439
- Total interior livable area: 4,439 sqft
- Finished area above ground: 4,439
Property
Parking
- Total spaces: 2
- Parking features: Garage Faces Side
- Garage spaces: 2
Features
- Levels: Two
- Stories: 2
- Patio & porch: Deck
Lot
- Size: 0.42 Acres
- Dimensions: 93.42 x 165.91 IRR
Details
- Parcel number: 069A C 00100 R0038584
- Special conditions: Standard
Construction
Type & style
- Home type: SingleFamily
- Architectural style: Traditional
- Property subtype: Single Family Residence, Residential
Materials
- Brick
- Roof: Shingle
Condition
- New construction: No
- Year built: 2003
Utilities & green energy
- Sewer: Public Sewer
- Water: Private
- Utilities for property: Electricity Available, Natural Gas Available, Water Available
Community & HOA
Community
- Subdivision: Oakleigh Sec 5
HOA
- Has HOA: Yes
- HOA fee: $250 annually
- Second HOA fee: $250 one time
Location
- Region: Murfreesboro
Financial & listing details
- Price per square foot: $203/sqft
- Tax assessed value: $667,500
- Annual tax amount: $4,721
- Date on market: 8/4/2026
- Electric utility on property: Yes
Estimated market value
Not available
Estimated sales range
Not available
Not available
Price history
| Date | Event | Price |
|---|---|---|
| 8/4/2026 | Listed for sale | $899,900+20%$203/sqft |
Source:  RealTracs MLS as distributed by MLS GRID #3320553 Report a problem RealTracs MLS as distributed by MLS GRID #3320553 Report a problem | ||
| 1/23/2024 | Sold | $750,000-2.6%$169/sqft |
Source: RealTracs MLS as distributed by MLS GRID #2585726 Report a problem | ||
| 11/22/2023 | Contingent | $769,900$173/sqft |
Source: RealTracs MLS as distributed by MLS GRID #2585726 Report a problem | ||
| 10/27/2023 | Listed for sale | $769,900$173/sqft |
Source: RealTracs MLS as distributed by MLS GRID #2585726 Report a problem | ||
| 10/25/2023 | Listing removed | -- |
Source: RealTracs MLS as distributed by MLS GRID #2561322 Report a problem | ||
| 10/19/2023 | Contingent | $769,900$173/sqft |
Source: RealTracs MLS as distributed by MLS GRID #2561322 Report a problem | ||
| 10/11/2023 | Price change | $769,900-4.9%$173/sqft |
Source: RealTracs MLS as distributed by MLS GRID #2561322 Report a problem | ||
| 9/8/2023 | Price change | $809,900-4.7%$182/sqft |
Source: RealTracs MLS as distributed by MLS GRID #2561322 Report a problem | ||
| 8/30/2023 | Price change | $849,900-2.3%$191/sqft |
Source: RealTracs MLS as distributed by MLS GRID #2561322 Report a problem | ||
| 8/18/2023 | Listed for sale | $869,900$196/sqft |
Source: RealTracs MLS as distributed by MLS GRID #2561322 Report a problem | ||
| 8/7/2023 | Listing removed | -- |
Source: RealTracs MLS as distributed by MLS GRID #2540215 Report a problem | ||
| 7/26/2023 | Price change | $869,900-3.3%$196/sqft |
Source: RealTracs MLS as distributed by MLS GRID #2540215 Report a problem | ||
| 7/7/2023 | Price change | $899,900-2.7%$203/sqft |
Source: RealTracs MLS as distributed by MLS GRID #2540215 Report a problem | ||
| 6/23/2023 | Listed for sale | $924,900+131.2%$208/sqft |
Source: RealTracs MLS as distributed by MLS GRID #2540215 Report a problem | ||
| 5/17/2013 | Listing removed | $399,993$90/sqft |
Source: TheDailyClassifieds.Com #1443912 Report a problem | ||
| 1/11/2013 | Listed for sale | $399,993+60%$90/sqft |
Source: TheDailyClassifieds.Com #1443912 Report a problem | ||
| 11/17/2010 | Sold | $250,000-3.8%$56/sqft |
Source: Public Record Report a problem | ||
| 4/15/2010 | Price change | $259,900-3.7%$59/sqft |
Source: Pam Teller #1167011 Report a problem | ||
| 3/25/2010 | Listed for sale | $269,900+399.8%$61/sqft |
Source: The Dream Team Hendersonville LLC #1167011 Report a problem | ||
| 3/24/2003 | Sold | $54,000$12/sqft |
Source: Public Record Report a problem | ||
Public tax history
| Year | Property taxes | Tax assessment |
|---|---|---|
| 2025 | $4,721 | $166,875 |
| 2024 | $4,721 | $166,875 |
| 2023 | $4,721 +10.1% | $166,875 |
| 2022 | $4,287 +2.7% | $166,875 +40.2% |
| 2021 | $4,175 | $119,000 |
| 2020 | $4,175 +67.1% | $119,000 |
| 2019 | $2,498 -31.1% | $119,000 |
| 2018 | $3,628 -17.8% | $119,000 +4.8% |
| 2017 | $4,414 | $113,575 |
| 2016 | $4,414 | $113,575 |
| 2015 | $4,414 | $113,575 -0.7% |
| 2013 | $4,414 +3.2% | $114,325 |
| 2012 | $4,276 +0.1% | $114,325 |
| 2011 | $4,271 | $114,325 |
| 2010 | $4,271 +2.1% | $114,325 +5.1% |
| 2008 | $4,185 | $108,775 |
| 2007 | $4,185 | $108,775 |
| 2006 | $4,185 -2.6% | $108,775 +14.5% |
| 2005 | $4,296 | $95,037 |
| 2004 | $4,296 +591.2% | $95,037 +591.2% |
| 2002 | $622 | $13,750 |
Find assessor info on the county website
Monthly payment
Est. payment
Payment breakdown
Explore the cost of this home by adjusting the details. Changes won't be saved.Climate risks
Neighborhood: 37129
Nearby schools
Schools provided by the listing agent
- Elementary: Erma Siegel Elementary
- Middle: Siegel Middle School
- High: Siegel High School
Source: RealTracs MLS as distributed by MLS GRID. This data may not be complete. We recommend contacting the local school district to confirm school assignments for this home.
- $804,1004 bd3 ba4.4k sqft2205 Oak Leigh Dr, Murfreesboro, TN 37129Off Market
- $843,100-- bd5 ba3.6k sqft3334 Valleywood Cv, Murfreesboro, TN 37129Off Market
- $859,3004 bd5 ba4.2k sqft2212 Oakleigh Dr, Murfreesboro, TN 37129Off Market
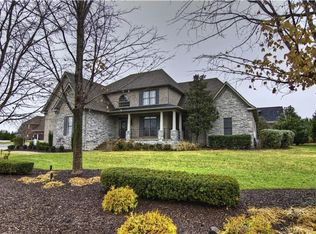
- $552,000-- bd-- ba-- sqftSulphur Springs Rd, Murfreesboro, TN 37129Off Market
Similar homes
- $790,0004 bd4 ba4k sqft1810 Waterford Rd, Murfreesboro, TN 37129For Sale
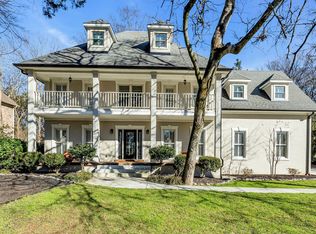
 MLS ID #3073181, Bo Martindale. RealTracs MLS as distributed by MLS GRID
 - $859,0004 bd4 ba4.2k sqft3356 Clovercroft Dr, Murfreesboro, TN 37130For Sale
 MLS ID #3531367, Bob Hoff. RealTracs MLS as distributed by MLS GRID
 - $874,9004 bd4 ba4.2k sqft7030 Grindstone Way, Murfreesboro, TN 37129For Sale
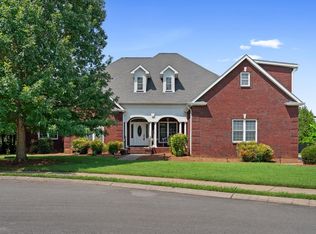 MLS ID #3510779, Jessica Warner. RealTracs MLS as distributed by MLS GRID
 - $879,0004 bd4 ba3.5k sqft6916 Hiatus Ct, Murfreesboro, TN 37129For Sale
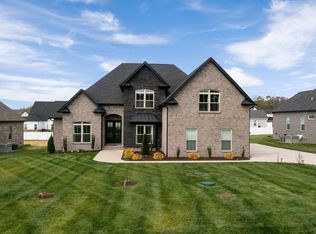 MLS ID #3319892, Rosa L Galarza. RealTracs MLS as distributed by MLS GRID
 - $634,9004 bd5 ba3.1k sqft1714 Satinwood Dr, Murfreesboro, TN 37129For SaleMLS ID #3519096, Yamil Suarez. RealTracs MLS as distributed by MLS GRID
- $555,0003 bd3 ba2.3k sqft3494 Sulphur Springs Rd, Murfreesboro, TN 37129For SaleMLS ID #3312600, Joe Hafner. RealTracs MLS as distributed by MLS GRID
- $675,0004 bd4 ba2.6k sqft830 Banner Dr, Murfreesboro, TN 37129For SaleMLS ID #3510419, Suzanne Brandt. RealTracs MLS as distributed by MLS GRID
- $809,9004 bd4 ba3.2k sqft190 Beverly Randolph Dr, Murfreesboro, TN 37129For SaleMLS ID #3322548, Bernita Duncan. RealTracs MLS as distributed by MLS GRID
- $858,5004 bd4 ba3.9k sqft3202 Folcroft Dr, Murfreesboro, TN 37130For SaleMLS ID #3285622, Joni C. Martin. RealTracs MLS as distributed by MLS GRID
- $612,5003 bd3 ba3.1k sqft3035 Twisted Oak Dr, Murfreesboro, TN 37129For SaleMLS ID #3186708, Matt Herriman. RealTracs MLS as distributed by MLS GRID
- $775,0004 bd3 ba3.4k sqft1649 Constellation Ct, Murfreesboro, TN 37129For SaleMLS ID #3526793, Brad Elam. RealTracs MLS as distributed by MLS GRID
- $785,0005 bd4 ba3.6k sqft1404 Stewart Creek Rd, Murfreesboro, TN 37129For SaleMLS ID #3336166, Tad Ritchison. RealTracs MLS as distributed by MLS GRID
- $750,0004 bd5 ba3.4k sqft2813 Schoolside St, Murfreesboro, TN 37128For SaleMLS ID #3500860, John Turner | Turner Victory Team. RealTracs MLS as distributed by MLS GRID
- $775,0004 bd4 ba3.3k sqft4327 Pretoria Run, Murfreesboro, TN 37128For SaleMLS ID #3314759, Sara Jan Johnson. RealTracs MLS as distributed by MLS GRID
- $989,9004 bd4 ba3.4k sqft2018 Fairhaven Ln, Murfreesboro, TN 37128For SaleMLS ID #3519131, Jennifer Blake. RealTracs MLS as distributed by MLS GRID
- $885,0004 bd4 ba3.4k sqft124 Hayfield Ct, Lascassas, TN 37085For SaleMLS ID #3512780, Sandy Spittle. RealTracs MLS as distributed by MLS GRID
- $729,9004 bd3 ba3.1k sqft2230 Northwoods Dr, Murfreesboro, TN 37130For SaleMLS ID #3288074, Stephanie J Stoner. RealTracs MLS as distributed by MLS GRID
- $995,0004 bd5 ba4.8k sqft403 Great Sun Ct, Murfreesboro, TN 37127For SaleMLS ID #3220287, Emily Mason. RealTracs MLS as distributed by MLS GRID
- $809,9004 bd3 ba3.2k sqft804 Twin View Dr, Murfreesboro, TN 37128For SaleMLS ID #3305105, Brandon Otts. RealTracs MLS as distributed by MLS GRID
- $759,9005 bd4 ba3.9k sqft2292 Alexander Blvd, Murfreesboro, TN 37130For SaleMLS ID #3150233, Jessica King. RealTracs MLS as distributed by MLS GRID
