New Price Improvement! Welcome to 4327 Pretoria Run, a stunning 4-bedroom, 3.5-bath masterpiece located in Murfreesboro's highly sought-after Puckett Station. This exceptional property has just been enhanced with gorgeous, brand-new cabinetry and modern sinks in both the chef's kitchen and the luxurious primary bathroom. Designed for both premium functionality and effortless entertaining, the main level boasts a dedicated home office perfect for remote work and a private, serene owner's suite. Upstairs, you will find a massive bonus room complete with a wet bar—ideal for a media room, home gym, or secondary living space. Step outside to your private outdoor oasis, featuring a covered back patio with a cozy wood-burning fireplace and a full yard irrigation system to ensure pristine curb appeal all summer long.
Unbeatable location just five minutes from premium dining and shopping at The Avenue and the new Clari Park development. As an added bonus, all stainless steel appliances convey with the home, including the refrigerator! Do not miss your chance to own this turnkey, upgraded home in one of Murfreesboro's premier communities. Schedule your showing today!
Under contract - showing
Price cut: $25K (9/19)
$749,999
4327 Pretoria Run, Murfreesboro, TN 37128
4beds
3,302sqft
Single Family Residence, Residential
Built in 2008
0.35 Acres Lot
$-- Zestimate®
$227/sqft
$58/mo HOA
What's special
Cozy wood-burning fireplaceDedicated home officeCovered back patioModern sinksFull yard irrigation systemBrand-new cabinetryMassive bonus room
- 77 days
- 424
- 28
Zillow last checked:
Listing updated:
Listed by:
Sara Jan Johnson 615-869-9292,
Keller Williams Realty - Murfreesboro 615-895-8000
Source: RealTracs MLS as distributed by MLS GRID,MLS#: 3314759
Facts & features
Interior
Bedrooms & bathrooms
- Bedrooms: 4
- Bathrooms: 4
- Full bathrooms: 3
- 1/2 bathrooms: 1
- Main level bedrooms: 1
Bedroom 1
- Features: Walk-In Closet(s)
- Level: Walk-In Closet(s)
- Area: 240 Square Feet
- Dimensions: 16x15
Bedroom 2
- Features: Extra Large Closet
- Level: Extra Large Closet
- Area: 156 Square Feet
- Dimensions: 12x13
Bedroom 3
- Features: Extra Large Closet
- Level: Extra Large Closet
- Area: 156 Square Feet
- Dimensions: 12x13
Bedroom 4
- Features: Bath
- Level: Bath
- Area: 168 Square Feet
- Dimensions: 12x14
Primary bathroom
- Features: Double Vanity
- Level: Double Vanity
Dining room
- Features: Formal
- Level: Formal
- Area: 156 Square Feet
- Dimensions: 13x12
Kitchen
- Features: Eat-in Kitchen
- Level: Eat-in Kitchen
- Area: 264 Square Feet
- Dimensions: 24x11
Living room
- Features: Formal
- Level: Formal
- Area: 266 Square Feet
- Dimensions: 14x19
Other
- Features: Office
- Level: Office
- Area: 168 Square Feet
- Dimensions: 12x14
Recreation room
- Features: Wet Bar
- Level: Wet Bar
- Area: 392 Square Feet
- Dimensions: 28x14
Heating
- Central, Electric
Cooling
- Central Air, Electric
Appliances
- Included: Double Oven, Electric Oven, Dishwasher, Microwave, Refrigerator, Stainless Steel Appliance(s)
- Laundry: Electric Dryer Hookup, Washer Hookup
Features
- Flooring: Carpet, Wood, Tile
- Basement: Crawl Space
- Number of fireplaces: 1
Interior area
- Total structure area: 3,302
- Total interior livable area: 3,302 sqft
- Finished area above ground: 3,302
Property
Parking
- Total spaces: 3
- Parking features: Garage Faces Side
- Garage spaces: 3
Features
- Levels: One
- Stories: 2
Lot
- Size: 0.35 Acres
- Dimensions: 95 x 159
- Features: Level
- Topography: Level
Details
- Parcel number: 078M B 00700 R0102414
- Special conditions: Standard
Construction
Type & style
- Home type: SingleFamily
- Property subtype: Single Family Residence, Residential
Materials
- Brick, Vinyl Siding
- Roof: Other
Condition
- New construction: No
- Year built: 2008
Utilities & green energy
- Sewer: Public Sewer
- Water: Public
- Utilities for property: Electricity Available, Water Available
Community & HOA
Community
- Subdivision: Puckett Station Sec 1
HOA
- Has HOA: Yes
- Services included: Recreation Facilities
- HOA fee: $175 quarterly
- Second HOA fee: $450 one time
Location
- Region: Murfreesboro
Financial & listing details
- Price per square foot: $227/sqft
- Tax assessed value: $464,000
- Annual tax amount: $4,322
- Date on market: 7/31/2026
- Electric utility on property: Yes
Estimated market value
Not available
Estimated sales range
Not available
Not available
Price history
| Date | Event | Price |
|---|---|---|
| 10/1/2026 | Contingent | $749,999$227/sqft |
Source:  RealTracs MLS as distributed by MLS GRID #3314759 Report a problem RealTracs MLS as distributed by MLS GRID #3314759 Report a problem | ||
| 9/19/2026 | Price change | $749,999-3.2%$227/sqft |
Source: RealTracs MLS as distributed by MLS GRID #3314759 Report a problem | ||
| 7/31/2026 | Listed for sale | $775,000+0.6%$235/sqft |
Source: RealTracs MLS as distributed by MLS GRID #3314759 Report a problem | ||
| 3/9/2026 | Listing removed | $770,000$233/sqft |
Source: RealTracs MLS as distributed by MLS GRID #3066515 Report a problem | ||
| 2/19/2026 | Contingent | $770,000$233/sqft |
Source: RealTracs MLS as distributed by MLS GRID #3066515 Report a problem | ||
| 1/21/2026 | Price change | $770,000-3.7%$233/sqft |
Source: RealTracs MLS as distributed by MLS GRID #3066515 Report a problem | ||
| 12/18/2025 | Listed for sale | $799,999-4.6%$242/sqft |
Source: RealTracs MLS as distributed by MLS GRID #3066515 Report a problem | ||
| 12/1/2025 | Listing removed | $839,000$254/sqft |
Source: RealTracs MLS as distributed by MLS GRID #2982241 Report a problem | ||
| 10/3/2025 | Price change | $839,000-1.3%$254/sqft |
Source: RealTracs MLS as distributed by MLS GRID #2982241 Report a problem | ||
| 8/30/2025 | Listed for sale | $849,999+95.4%$257/sqft |
Source: RealTracs MLS as distributed by MLS GRID #2982241 Report a problem | ||
| 4/18/2016 | Sold | $435,000-3.3%$132/sqft |
Source: RealTracs MLS as distributed by MLS GRID #1700451 Report a problem | ||
| 2/23/2016 | Listed for sale | $449,900+10.3%$136/sqft |
Source: Bob Parks Realty #1700451 Report a problem | ||
| 7/13/2009 | Sold | $408,000$124/sqft |
Source: Agent Provided Report a problem | ||
Public tax history
| Year | Property taxes | Tax assessment |
|---|---|---|
| 2018 | $3,536 -9% | $116,000 +16% |
| 2017 | $3,887 | $100,000 |
| 2016 | $3,887 | $100,000 |
| 2015 | $3,887 | $100,000 +0.8% |
| 2013 | $3,887 +4.8% | $99,200 |
| 2012 | $3,710 +0.1% | $99,200 |
| 2011 | $3,706 | $99,200 |
| 2010 | $3,706 -5.2% | $99,200 -2.4% |
| 2008 | $3,910 | $101,650 |
Find assessor info on the county website
Monthly payment
Est. payment
Payment breakdown
Explore the cost of this home by adjusting the details. Changes won't be saved.Climate risks
Neighborhood: Puckett Station
Nearby schools
Schools provided by the listing agent
- Elementary: Blackman Elementary School
- Middle: Blackman Middle School
- High: Blackman High School
Source: RealTracs MLS as distributed by MLS GRID. This data may not be complete. We recommend contacting the local school district to confirm school assignments for this home.
- $785,200-- bd-- ba3.3k sqft4327 Pretoria Run, Murfreesboro, TN 37128Off Market
- $599,100-- bd-- ba3.9k sqft4323 Pretoria Run, Murfreesboro, TN 37128Off Market
- $1,010,900-- bd-- ba3.9k sqft4323 Pretoria Run, Murfreesboro, TN 37128Off Market
- $809,5005 bd4 ba3.7k sqft4365 Pretoria Run LOT 130, Murfreesboro, TN 37128Off Market

Similar homes
- $639,4703 bd4 ba2.7k sqft111 Peters Ct, Murfreesboro, TN 37128For Sale
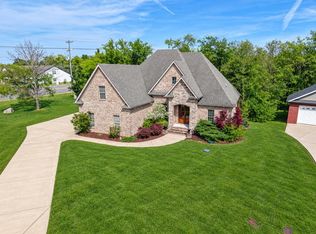
 MLS ID #3602828, Valerie Nicgorski. RealTracs MLS as distributed by MLS GRID
 - $675,0004 bd3 ba3k sqft408 Ruby Oaks Ln, Murfreesboro, TN 37128For Sale
 MLS ID #3287914, Joe Jennings. RealTracs MLS as distributed by MLS GRID
 - $749,0004 bd4 ba3.3k sqft1812 Mosaic Trl, Murfreesboro, TN 37130For Sale
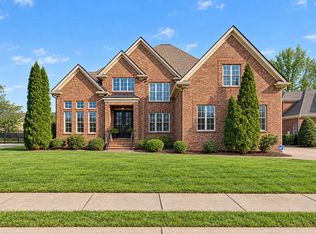 MLS ID #3603324, Monty Smith. RealTracs MLS as distributed by MLS GRID
 - $799,9004 bd4 ba4.2k sqft3356 Clovercroft Dr, Murfreesboro, TN 37130For Sale
 MLS ID #3618739, David Huffaker. RealTracs MLS as distributed by MLS GRID
 - $864,9004 bd3 ba3.3k sqft4440 Maryweather Ln, Murfreesboro, TN 37128For SaleMLS ID #3598086, Mike Winton. RealTracs MLS as distributed by MLS GRID
- $809,9004 bd3 ba3.2k sqft804 Twin View Dr, Murfreesboro, TN 37128For SaleMLS ID #3305105, Brandon Otts. RealTracs MLS as distributed by MLS GRID
- $775,0004 bd3 ba3.4k sqft1649 Constellation Ct, Murfreesboro, TN 37129For SaleMLS ID #3526793, Brad Elam. RealTracs MLS as distributed by MLS GRID
- $749,9005 bd4 ba3.9k sqft2292 Alexander Blvd, Murfreesboro, TN 37130For SaleMLS ID #3547963, Jessica King. RealTracs MLS as distributed by MLS GRID
- $565,0005 bd3 ba2.8k sqft1329 Balson Dr, Murfreesboro, TN 37128For SaleMLS ID #3182962, John Nyago. RealTracs MLS as distributed by MLS GRID
- $785,0005 bd4 ba3.6k sqft1404 Stewart Creek Rd, Murfreesboro, TN 37129For SaleMLS ID #3336166, Tad Ritchison. RealTracs MLS as distributed by MLS GRID
- $550,0003 bd3 ba2.3k sqft2353 Braxton Bragg Dr, Murfreesboro, TN 37129For SaleMLS ID #3620082, LeAnn Wood. RealTracs MLS as distributed by MLS GRID
- $655,0004 bd3 ba2.9k sqft111 Ninebark Ct, Murfreesboro, TN 37128For SaleMLS ID #3528702, Melissa Goetz. RealTracs MLS as distributed by MLS GRID
- $535,0004 bd3 ba2.8k sqft2547 Patricia Cir, Murfreesboro, TN 37128For SaleMLS ID #3510626, Kelly Horna. RealTracs MLS as distributed by MLS GRID
- $650,0003 bd2 ba2.7k sqft902 Rushmore Dr, Murfreesboro, TN 37129For SaleMLS ID #3312529, Sumedija Jusufovic. RealTracs MLS as distributed by MLS GRID
- $710,0004 bd3 ba2.8k sqft1014 Empire Blvd, Murfreesboro, TN 37129For SaleMLS ID #3544130, Lea Anne Bedsole. RealTracs MLS as distributed by MLS GRID
- $749,9005 bd3 ba3.5k sqft730 Dallas Ct, Murfreesboro, TN 37130For SaleMLS ID #3264270, Tom Cribbs. RealTracs MLS as distributed by MLS GRID
- $970,0004 bd3 ba3.5k sqft1929 Fairhaven Ln, Murfreesboro, TN 37128For SaleMLS ID #3256242, Peggy Weebe. RealTracs MLS as distributed by MLS GRID
- $549,9003 bd3 ba2.2k sqft410 Foundry Cir, Murfreesboro, TN 37128For SaleMLS ID #3302020, Holly Orr. RealTracs MLS as distributed by MLS GRID
- $804,9004 bd4 ba3.2k sqft190 Beverly Randolph Dr, Murfreesboro, TN 37129For SaleMLS ID #3615447, Bernita Duncan. RealTracs MLS as distributed by MLS GRID
- $853,0005 bd5 ba3.3k sqft2707 Congress Dr, Murfreesboro, TN 37128For SaleMLS ID #2920964, Jack Cooter. RealTracs MLS as distributed by MLS GRID
