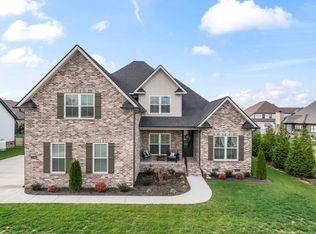
PRICE REDUCTION- Don’t miss this rare chance to own a beautifully crafted home on nearly half an acre in the highly sought-after and peaceful community of The Springs. Perfectly blending the serenity of country living with the warmth of a vibrant neighborhood, this one-of-a-kind property offers a lifestyle that’s truly hard to find. Boasting five spacious bedrooms, including two on the main level, this home welcomes you with stunning custom woodwork in the grand two-story foyer. The open-concept layout centers around a designer kitchen with quartz countertops, a large island with seating, walk-in pantry, and stainless-steel appliances—all with views overlooking the expansive backyard. The primary suite is a true retreat, complete with a spa-like bathroom featuring a massive walk-in shower with multiple shower heads, double vanities, and a custom built-in closet with an island—a rare touch of luxury. Upstairs, you’ll find three additional oversized bedrooms, each with generous closets, plus two full bathrooms and a large bonus room—ideal for a playroom, media room, or home gym. One of the standout features is the screened-in patio with a wood-burning fireplace—perfect for cozy evenings year-round. The fully fenced backyard offers added landscaping, multiple custom elevated garden beds, and an expanded driveway with additional parking pad. Storage is no issue with two large walk-in attic spaces, walk-in closets with built in shelving, and thoughtful details throughout. The home is also pre-wired for speakers in the kitchen, living room, and primary suite—which adds another layer of comfort. While the seller is heartbroken to be relocating out of town, their move creates an incredible opportunity for someone else to enjoy this home. Located just off Veterans Parkway, with easy access to shopping, dining, I-24, and 840, this home offers the perfect balance of convenience and luxury. Book your showings today! Buyer or Buyer's agent to verify all pertinent information.
Active
Price cut: $15K (7/14)
$853,000
2707 Congress Dr, Murfreesboro, TN 37128
5beds
3,301sqft
Single Family Residence, Residential
Built in 2022
0.41 Acres Lot
$-- Zestimate®
$258/sqft
$15/mo HOA
What's special
Wood-burning fireplaceLarge island with seatingWalk-in pantryCustom built-in closetFully fenced backyardExpanded drivewayExpansive backyard
- 445 days
- 314
- 16
Zillow last checked:
Listing updated:
Listed by:
Jack Cooter 931-607-5634,
Maples Realty & Auction Co. 615-896-4740
Source: RealTracs MLS as distributed by MLS GRID,MLS#: 2920964
Facts & features
Interior
Bedrooms & bathrooms
- Bedrooms: 5
- Bathrooms: 5
- Full bathrooms: 4
- 1/2 bathrooms: 1
- Main level bedrooms: 2
Bedroom 1
- Features: Suite
- Level: Suite
- Area: 240 Square Feet
- Dimensions: 16x15
Bedroom 2
- Features: Bath
- Level: Bath
- Area: 154 Square Feet
- Dimensions: 14x11
Bedroom 3
- Features: Walk-In Closet(s)
- Level: Walk-In Closet(s)
- Area: 143 Square Feet
- Dimensions: 13x11
Bedroom 4
- Features: Walk-In Closet(s)
- Level: Walk-In Closet(s)
- Area: 156 Square Feet
- Dimensions: 13x12
Primary bathroom
- Features: Double Vanity
- Level: Double Vanity
Dining room
- Features: Combination
- Level: Combination
- Area: 130 Square Feet
- Dimensions: 13x10
Other
- Features: Bedroom 5
- Level: Bedroom 5
- Area: 180 Square Feet
- Dimensions: 15x12
Other
- Features: Utility Room
- Level: Utility Room
Recreation room
- Features: Other
- Level: Other
- Area: 330 Square Feet
- Dimensions: 22x15
Heating
- Central, Electric
Cooling
- Central Air, Electric
Appliances
- Included: Built-In Electric Oven, Built-In Electric Range, Dishwasher, Disposal, Microwave, Refrigerator, Stainless Steel Appliance(s)
- Laundry: Electric Dryer Hookup, Washer Hookup
Features
- Flooring: Carpet, Wood, Tile
- Basement: None
- Number of fireplaces: 2
- Fireplace features: Family Room
Interior area
- Total structure area: 3,301
- Total interior livable area: 3,301 sqft
- Finished area above ground: 3,301
Video & virtual tour
Property
Parking
- Total spaces: 3
- Parking features: Garage Door Opener, Garage Faces Side
- Garage spaces: 3
Features
- Levels: Two
- Stories: 2
- Patio & porch: Patio, Screened
- Fencing: Back Yard
Lot
- Size: 0.41 Acres
Details
- Parcel number: 137H B 02800 R0128671
- Special conditions: Standard
Construction
Type & style
- Home type: SingleFamily
- Property subtype: Single Family Residence, Residential
Materials
- Hardboard Siding, Brick
- Roof: Asphalt
Condition
- New construction: No
- Year built: 2022
Utilities & green energy
- Sewer: STEP System
- Water: Private
- Utilities for property: Electricity Available, Water Available
Community & HOA
Community
- Security: Smoke Detector(s)
- Subdivision: The Springs Sec 2
HOA
- Has HOA: Yes
- HOA fee: $15 monthly
Location
- Region: Murfreesboro
Financial & listing details
- Price per square foot: $258/sqft
- Tax assessed value: $654,100
- Annual tax amount: $2,999
- Date on market: 6/20/2025
- Electric utility on property: Yes
Estimated market value
Not available
Estimated sales range
Not available
Not available
Price history
| Date | Event | Price |
|---|---|---|
| 7/14/2026 | Price change | $853,000-1.7%$258/sqft |
Source: RealTracs MLS as distributed by MLS GRID #2920964 Report a problem | ||
| 6/19/2026 | Price change | $868,000-0.1%$263/sqft |
Source:  RealTracs MLS as distributed by MLS GRID #2920964 Report a problem RealTracs MLS as distributed by MLS GRID #2920964 Report a problem | ||
| 4/12/2026 | Price change | $869,000-0.1%$263/sqft |
Source: RealTracs MLS as distributed by MLS GRID #2920964 Report a problem | ||
| 12/30/2025 | Price change | $869,8000%$263/sqft |
Source: RealTracs MLS as distributed by MLS GRID #2920964 Report a problem | ||
| 8/28/2025 | Price change | $869,900-0.6%$264/sqft |
Source: RealTracs MLS as distributed by MLS GRID #2920964 Report a problem | ||
| 6/20/2025 | Listed for sale | $875,000$265/sqft |
Source: RealTracs MLS as distributed by MLS GRID #2920964 Report a problem | ||
| 3/8/2025 | Sold | $875,000+3.1%$265/sqft |
Source: RealTracs MLS as distributed by MLS GRID #2788290 Report a problem | ||
| 2/9/2025 | Contingent | $849,000$257/sqft |
Source: RealTracs MLS as distributed by MLS GRID #2788290 Report a problem | ||
| 2/7/2025 | Listed for sale | $849,000+6.3%$257/sqft |
Source: RealTracs MLS as distributed by MLS GRID #2788290 Report a problem | ||
| 5/31/2023 | Sold | $799,000$242/sqft |
Source: RealTracs MLS as distributed by MLS GRID #2469397 Report a problem | ||
| 5/7/2023 | Pending sale | $799,000$242/sqft |
Source: RealTracs MLS as distributed by MLS GRID #2469397 Report a problem | ||
| 4/4/2023 | Contingent | $799,000$242/sqft |
Source: RealTracs MLS as distributed by MLS GRID #2469397 Report a problem | ||
| 3/23/2023 | Price change | $799,000-1.4%$242/sqft |
Source: RealTracs MLS as distributed by MLS GRID #2469397 Report a problem | ||
| 3/19/2023 | Price change | $810,000-1.8%$245/sqft |
Source: RealTracs MLS as distributed by MLS GRID #2469397 Report a problem | ||
| 1/5/2023 | Listed for sale | $825,000+0.6%$250/sqft |
Source: RealTracs MLS as distributed by MLS GRID #2469397 Report a problem | ||
| 8/24/2022 | Sold | $819,900$248/sqft |
Source: Agent Provided Report a problem | ||
Public tax history
| Year | Property taxes | Tax assessment |
|---|---|---|
| 2025 | $3,068 +2.3% | $163,525 +2.3% |
| 2024 | $2,999 | $159,850 |
| 2023 | $2,999 +91.4% | $159,850 +573.1% |
| 2022 | $1,567 | $23,750 |
Find assessor info on the county website
Monthly payment
Est. payment
Payment breakdown
Explore the cost of this home by adjusting the details. Changes won't be saved.Climate risks
Neighborhood: 37128
Nearby schools
Schools provided by the listing agent
- Elementary: Rockvale Elementary
- Middle: Rockvale Middle School
- High: Rockvale High School
Source: RealTracs MLS as distributed by MLS GRID. This data may not be complete. We recommend contacting the local school district to confirm school assignments for this home.

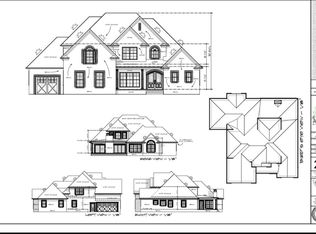
Similar homes
- $825,0004 bd4 ba3.5k sqft2729 Carousel Dr, Murfreesboro, TN 37128For Sale
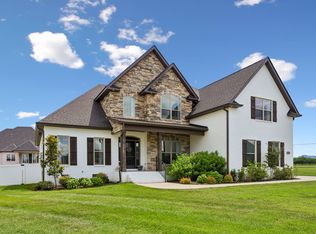
 MLS ID #3246689, Samantha Saint Miller. RealTracs MLS as distributed by MLS GRID
 - $749,9004 bd4 ba3.5k sqft2614 Holly Springs Dr, Murfreesboro, TN 37128For Sale
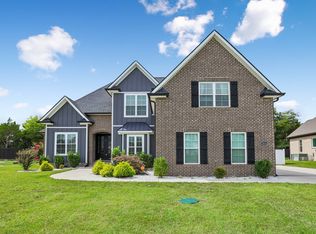 MLS ID #3320235, Keeley McAnally. RealTracs MLS as distributed by MLS GRID
 - $709,9004 bd4 ba3.4k sqft3906 Hon Dr, Murfreesboro, TN 37128For Sale
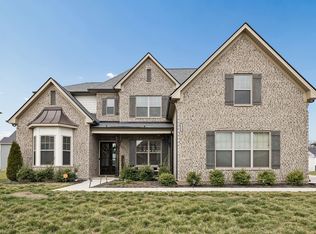 MLS ID #3531774, Destiny White. RealTracs MLS as distributed by MLS GRID
 - $760,0004 bd4 ba3.4k sqft2706 Congress Dr, Murfreesboro, TN 37128For Sale
 MLS ID #3232419, John Turner | Turner Victory Team. RealTracs MLS as distributed by MLS GRID
 - $898,0004 bd3 ba3.3k sqft4516 Pretoria Run, Murfreesboro, TN 37128For SaleMLS ID #3510774, Kimmy Campbell. RealTracs MLS as distributed by MLS GRID
- $989,9004 bd4 ba3.4k sqft2018 Fairhaven Ln, Murfreesboro, TN 37128For SaleMLS ID #3519131, Jennifer Blake. RealTracs MLS as distributed by MLS GRID
- $670,0004 bd3 ba3k sqft2725 Aristocrate Dr, Murfreesboro, TN 37128For SaleMLS ID #3305402, Sally Locke. RealTracs MLS as distributed by MLS GRID
- $988,8884 bd3 ba3.5k sqft1929 Fairhaven Ln, Murfreesboro, TN 37128For SaleMLS ID #3256242, Peggy Weebe. RealTracs MLS as distributed by MLS GRID
- $875,0005 bd4 ba3.5k sqft1827 Rhonda Dr, Christiana, TN 37037For SaleMLS ID #3244055, Kelly Dougherty. RealTracs MLS as distributed by MLS GRID
- $681,5004 bd3 ba3k sqft408 Ruby Oaks Ln, Murfreesboro, TN 37128For SaleMLS ID #3287914, Joe Jennings. RealTracs MLS as distributed by MLS GRID
- $749,9994 bd4 ba3.1k sqft1545 Shalom St, Murfreesboro, TN 37128For SaleMLS ID #3186285, Beth Brown. RealTracs MLS as distributed by MLS GRID
- $508,9994 bd3 ba2.5k sqft2925 Eckersley Dr, Murfreesboro, TN 37129For SaleMLS ID #3541311, Ashley Cherry. RealTracs MLS as distributed by MLS GRID
- $879,0004 bd4 ba3.5k sqft6916 Hiatus Ct, Murfreesboro, TN 37129For SaleMLS ID #3319892, Rosa L Galarza. RealTracs MLS as distributed by MLS GRID
- $785,0005 bd4 ba3.6k sqft1404 Stewart Creek Rd, Murfreesboro, TN 37129For SaleMLS ID #3336166, Tad Ritchison. RealTracs MLS as distributed by MLS GRID
- $614,9004 bd3 ba2.6k sqft1418 Proprietors Pl, Murfreesboro, TN 37128For SaleMLS ID #3541246, Ann Hoke. RealTracs MLS as distributed by MLS GRID
- $989,0004 bd4 ba3.1k sqft3701 Rock Springs Midland Rd, Christiana, TN 37037For SaleMLS ID #3527465, Gary Ashton. RealTracs MLS as distributed by MLS GRID
- $699,9003 bd3 ba3k sqft500 Rucker Rd, Murfreesboro, TN 37127For SaleMLS ID #3305414, Teri Radcliff. RealTracs MLS as distributed by MLS GRID
- $492,5005 bd3 ba2.5k sqft3632 Shady Forest Dr, Murfreesboro, TN 37128For SaleMLS ID #3262536, Chris Day. RealTracs MLS as distributed by MLS GRID
- $670,0004 bd3 ba2.9k sqft417 Sophie Hill Ct, Murfreesboro, TN 37128For SaleMLS ID #3286166, Cathy Pennington. RealTracs MLS as distributed by MLS GRID
- $674,9005 bd3 ba3.5k sqft1860 Rhonda Dr, Christiana, TN 37037For SaleMLS ID #3280966, George W Weeks. RealTracs MLS as distributed by MLS GRID
