Fresh new listing in popular Hidden River! This like-new home greets you with a dedicated office featuring French doors, a formal dining room, vaulted living room with fireplace, and an open-concept kitchen with quartz counters and gas stove. Downstairs also includes the spacious primary suite with a large walk-in closet and luxurious shower, plus a half bath and large laundry room with utility sink and storage. Upstairs you’ll find three guest bedrooms (one with an en-suite), a huge bonus room, and access to the 2nd-floor porch. Enjoy a large fenced yard and fantastic location with easy access to the community pool, pickleball & basketball courts, putting green, Cason Trailhead, dog park, and playground. Move-in ready with modern finishes throughout!
Active
$749,999
1545 Shalom St, Murfreesboro, TN 37128
4beds
3,148sqft
Single Family Residence, Residential
Built in 2022
0.41 Acres Lot
$-- Zestimate®
$238/sqft
$125/mo HOA
What's special
Modern finishes throughoutLarge fenced yardHuge bonus roomFormal dining room
- 129 days
- 297
- 23
Zillow last checked:
Listing updated:
Listed by:
Beth Brown 615-767-0263,
Reliant Realty ERA Powered 615-859-7150
Source: RealTracs MLS as distributed by MLS GRID,MLS#: 3186285
Facts & features
Interior
Bedrooms & bathrooms
- Bedrooms: 4
- Bathrooms: 4
- Full bathrooms: 3
- 1/2 bathrooms: 1
- Main level bedrooms: 1
Bedroom 1
- Features: Full Bath
- Level: Full Bath
- Area: 270 Square Feet
- Dimensions: 15x18
Bedroom 2
- Features: Walk-In Closet(s)
- Level: Walk-In Closet(s)
- Area: 180 Square Feet
- Dimensions: 12x15
Bedroom 3
- Features: Extra Large Closet
- Level: Extra Large Closet
- Area: 143 Square Feet
- Dimensions: 13x11
Bedroom 4
- Features: Extra Large Closet
- Level: Extra Large Closet
- Area: 156 Square Feet
- Dimensions: 12x13
Primary bathroom
- Features: Double Vanity
- Level: Double Vanity
Dining room
- Features: Formal
- Level: Formal
- Area: 144 Square Feet
- Dimensions: 12x12
Kitchen
- Features: Eat-in Kitchen
- Level: Eat-in Kitchen
- Area: 312 Square Feet
- Dimensions: 24x13
Living room
- Area: 323 Square Feet
- Dimensions: 19x17
Other
- Features: Office
- Level: Office
- Area: 168 Square Feet
- Dimensions: 12x14
Recreation room
- Area: 374 Square Feet
- Dimensions: 17x22
Heating
- Central
Cooling
- Central Air
Appliances
- Included: Gas Range, Dishwasher, Disposal, Microwave, Stainless Steel Appliance(s)
Features
- Flooring: Carpet, Wood, Tile
- Basement: None
- Number of fireplaces: 1
- Fireplace features: Living Room
Interior area
- Total structure area: 3,148
- Total interior livable area: 3,148 sqft
- Finished area above ground: 3,148
Property
Parking
- Total spaces: 2
- Parking features: Attached
- Attached garage spaces: 2
Features
- Levels: Two
- Stories: 2
- Pool features: Association
- Fencing: Back Yard
Lot
- Size: 0.41 Acres
- Features: Level
- Topography: Level
Details
- Parcel number: 101M K 01400 R0129604
- Special conditions: Standard
Construction
Type & style
- Home type: SingleFamily
- Property subtype: Single Family Residence, Residential
Materials
- Brick
Condition
- New construction: No
- Year built: 2022
Utilities & green energy
- Sewer: Public Sewer
- Water: Public
- Utilities for property: Water Available
Community & HOA
Community
- Subdivision: Parkside At Hidden River
HOA
- Has HOA: Yes
- Amenities included: Clubhouse, Pickleball Court(s), Pool
- Services included: Recreation Facilities
- HOA fee: $125 monthly
Location
- Region: Murfreesboro
Financial & listing details
- Price per square foot: $238/sqft
- Tax assessed value: $624,400
- Annual tax amount: $4,416
- Date on market: 5/1/2026
Estimated market value
Not available
Estimated sales range
Not available
Not available
Price history
| Date | Event | Price |
|---|---|---|
| 5/13/2026 | Price change | $749,999-2%$238/sqft |
Source:  RealTracs MLS as distributed by MLS GRID #3186285 Report a problem RealTracs MLS as distributed by MLS GRID #3186285 Report a problem | ||
| 5/1/2026 | Listed for sale | $765,000+15.9%$243/sqft |
Source: RealTracs MLS as distributed by MLS GRID #3186285 Report a problem | ||
| 2/28/2023 | Sold | $659,900$210/sqft |
Source: RealTracs MLS as distributed by MLS GRID #2378632 Report a problem | ||
| 1/25/2023 | Contingent | $659,900$210/sqft |
Source: RealTracs MLS as distributed by MLS GRID #2378632 Report a problem | ||
| 1/23/2023 | Price change | $659,900-1.5%$210/sqft |
Source: RealTracs MLS as distributed by MLS GRID #2378632 Report a problem | ||
| 10/14/2022 | Price change | $669,900-2.9%$213/sqft |
Source: RealTracs MLS as distributed by MLS GRID #2378632 Report a problem | ||
| 8/13/2022 | Listed for sale | $689,900$219/sqft |
Source: RealTracs MLS as distributed by MLS GRID #2378632 Report a problem | ||
| 4/26/2022 | Pending sale | $689,900$219/sqft |
Source: RealTracs MLS as distributed by MLS GRID #2378632 Report a problem | ||
Public tax history
| Year | Property taxes | Tax assessment |
|---|---|---|
| 2025 | $4,416 +0.7% | $156,100 +0.7% |
| 2024 | $4,385 | $155,000 |
| 2023 | $4,385 +355.2% | $155,000 +313.3% |
| 2022 | $963 | $37,500 |
Find assessor info on the county website
Monthly payment
Est. payment
Payment breakdown
Explore the cost of this home by adjusting the details. Changes won't be saved.Climate risks
Neighborhood: 37128
Nearby schools
Schools provided by the listing agent
- Elementary: Cason Lane Academy
- Middle: Rockvale Middle School
- High: Rockvale High School
Source: RealTracs MLS as distributed by MLS GRID. This data may not be complete. We recommend contacting the local school district to confirm school assignments for this home.
Similar homes
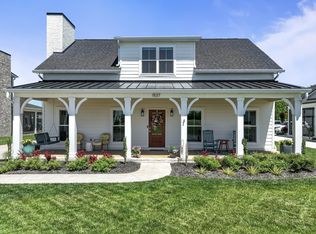
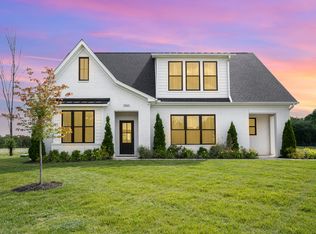
- $709,9004 bd4 ba3.4k sqft3906 Hon Dr, Murfreesboro, TN 37128For Sale
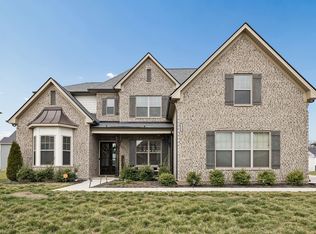
 MLS ID #3531774, Destiny White. RealTracs MLS as distributed by MLS GRID
 - $749,9004 bd4 ba3.5k sqft2614 Holly Springs Dr, Murfreesboro, TN 37128For Sale
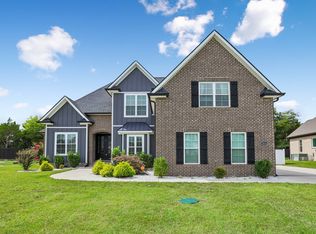 MLS ID #3320235, Keeley McAnally. RealTracs MLS as distributed by MLS GRID
 - $699,9004 bd3 ba2.8k sqft1234 Rockweather Ct Lot 243, Murfreesboro, TN 37128New Construction
 RealTracs MLS as distributed by MLS GRID
 - $670,0004 bd3 ba3k sqft2725 Aristocrate Dr, Murfreesboro, TN 37128For Sale
 MLS ID #3305402, Sally Locke. RealTracs MLS as distributed by MLS GRID
 - $681,5004 bd3 ba3k sqft408 Ruby Oaks Ln, Murfreesboro, TN 37128For SaleMLS ID #3287914, Joe Jennings. RealTracs MLS as distributed by MLS GRID
- $825,0004 bd4 ba3.5k sqft2729 Carousel Dr, Murfreesboro, TN 37128For SaleMLS ID #3246689, Samantha Saint Miller. RealTracs MLS as distributed by MLS GRID
- $640,0004 bd3 ba2.9k sqft4532 Garcia Blvd, Murfreesboro, TN 37128For SaleMLS ID #3250608, Gabrielle Garner Broker/Realtor, SFR, CLP, e-Pro. RealTracs MLS as distributed by MLS GRID
- $760,0004 bd4 ba3.4k sqft2706 Congress Dr, Murfreesboro, TN 37128For SaleMLS ID #3232419, John Turner | Turner Victory Team. RealTracs MLS as distributed by MLS GRID
- $670,0004 bd3 ba2.9k sqft417 Sophie Hill Ct, Murfreesboro, TN 37128For SaleMLS ID #3286166, Cathy Pennington. RealTracs MLS as distributed by MLS GRID
- $989,9004 bd4 ba3.4k sqft2018 Fairhaven Ln, Murfreesboro, TN 37128For SaleMLS ID #3519131, Jennifer Blake. RealTracs MLS as distributed by MLS GRID
- $749,0004 bd3 ba3.3k sqft6901 Hiatus Ct, Murfreesboro, TN 37129For SaleMLS ID #3506552, Olivia Jordan Thompson. RealTracs MLS as distributed by MLS GRID
- $508,9994 bd3 ba2.5k sqft2925 Eckersley Dr, Murfreesboro, TN 37129For SaleMLS ID #3541311, Ashley Cherry. RealTracs MLS as distributed by MLS GRID
- $715,0003 bd2 ba2k sqft406 Minerva Dr, Murfreesboro, TN 37130For SaleMLS ID #3250474, Candice (Candi) Panesi. RealTracs MLS as distributed by MLS GRID
- $725,0005 bd4 ba3.1k sqft5409 Pointer Pl, Murfreesboro, TN 37129For SaleMLS ID #3319829, Thomas E. Lochbihler. RealTracs MLS as distributed by MLS GRID
- $853,0005 bd5 ba3.3k sqft2707 Congress Dr, Murfreesboro, TN 37128For SaleMLS ID #2920964, Jack Cooter. RealTracs MLS as distributed by MLS GRID
- $699,9003 bd3 ba3k sqft500 Rucker Rd, Murfreesboro, TN 37127For SaleMLS ID #3305414, Teri Radcliff. RealTracs MLS as distributed by MLS GRID
- $715,0004 bd4 ba2.9k sqft4041 Merryman Ln, Murfreesboro, TN 37127For SaleMLS ID #3228657, Blair Braswell. RealTracs MLS as distributed by MLS GRID
- $785,0005 bd4 ba3.6k sqft1404 Stewart Creek Rd, Murfreesboro, TN 37129For SaleMLS ID #3336166, Tad Ritchison. RealTracs MLS as distributed by MLS GRID
- $599,0005 bd4 ba2.7k sqft3729 Felipe Way, Murfreesboro, TN 37129For SaleMLS ID #3540286, Rachel Foster. RealTracs MLS as distributed by MLS GRID
- $649,9004 bd4 ba2.9k sqft1421 Proprietors Pl, Murfreesboro, TN 37128For SaleMLS ID #3133191, Annette Bratcher. RealTracs MLS as distributed by MLS GRID
