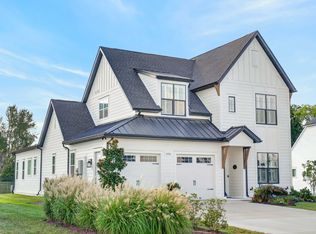
Situated in the Sanctuary Series of Shelton Square, this all-brick home boasts 4 bedrooms, 3.5 bathrooms, and 3,204 square feet of living space. It is located on a premium lot near The Manor House and the community pool. The home has been well maintained and features a functional layout that is ideal for both everyday living and entertaining.
The kitchen is equipped with premium stainless steel appliances and ample cabinetry. Energy-efficient features include a tankless water heater and smart thermostats.
Additional highlights of the property include a front-entry garage, HOA-maintained lawn care, and access to Shelton Square’s community amenities.
Active
Price cut: $14.9K (9/11)
$775,000
5731 Willoughby Way, Murfreesboro, TN 37129
4beds
3,252sqft
Single Family Residence, Residential
Built in 2022
7,405 Square Feet Lot
$-- Zestimate®
$238/sqft
$130/mo HOA
What's special
All-brick homeFront-entry garageHoa-maintained lawn careFunctional layoutPremium lotAmple cabinetry
- 35 days
- 677
- 63
Zillow last checked:
Listing updated:
Listed by:
Eric Aristizabal w/ The Trainer Group 615-971-0068,
SimpliHOM 855-856-9466
Source: RealTracs MLS as distributed by MLS GRID,MLS#: 3519185
Facts & features
Interior
Bedrooms & bathrooms
- Bedrooms: 4
- Bathrooms: 4
- Full bathrooms: 3
- 1/2 bathrooms: 1
- Main level bedrooms: 4
Bedroom 1
- Features: Full Bath
- Level: Full Bath
- Area: 240 Square Feet
- Dimensions: 16x15
Bedroom 2
- Features: Bath
- Level: Bath
- Area: 156 Square Feet
- Dimensions: 13x12
Bedroom 3
- Features: Extra Large Closet
- Level: Extra Large Closet
- Area: 176 Square Feet
- Dimensions: 16x11
Bedroom 4
- Area: 352 Square Feet
- Dimensions: 22x16
Dining room
- Area: 165 Square Feet
- Dimensions: 15x11
Kitchen
- Features: Pantry
- Level: Pantry
- Area: 280 Square Feet
- Dimensions: 20x14
Living room
- Features: Great Room
- Level: Great Room
- Area: 270 Square Feet
- Dimensions: 18x15
Recreation room
- Features: Second Floor
- Level: Second Floor
- Area: 340 Square Feet
- Dimensions: 20x17
Heating
- Electric
Cooling
- Central Air
Appliances
- Included: Built-In Electric Oven, Double Oven
Features
- Flooring: Luxury Vinyl
- Basement: None
Interior area
- Total structure area: 3,252
- Total interior livable area: 3,252 sqft
- Finished area above ground: 3,252
Property
Parking
- Total spaces: 2
- Parking features: Garage Faces Front
- Attached garage spaces: 2
Features
- Levels: Two
- Stories: 2
- Has private pool: Yes
- Pool features: In Ground
Lot
- Size: 7,405 Square Feet
Details
- Parcel number: 078C C 04000 R0126872
- Special conditions: Standard
Construction
Type & style
- Home type: SingleFamily
- Property subtype: Single Family Residence, Residential
Materials
- Fiber Cement
Condition
- New construction: No
- Year built: 2022
Utilities & green energy
- Sewer: Public Sewer
- Water: Public
- Utilities for property: Electricity Available, Water Available
Community & HOA
Community
- Subdivision: Shelton Square Sec 2 Ph 2
HOA
- Has HOA: Yes
- Services included: Maintenance Grounds, Recreation Facilities
- HOA fee: $130 monthly
Location
- Region: Murfreesboro
Financial & listing details
- Price per square foot: $238/sqft
- Tax assessed value: $561,700
- Annual tax amount: $3,972
- Date on market: 8/21/2026
- Electric utility on property: Yes
Estimated market value
Not available
Estimated sales range
Not available
Not available
Price history
| Date | Event | Price |
|---|---|---|
| 9/11/2026 | Price change | $775,000-1.9%$238/sqft |
Source: RealTracs MLS as distributed by MLS GRID #3519185 Report a problem | ||
| 8/21/2026 | Listed for sale | $789,900+22.1%$243/sqft |
Source:  RealTracs MLS as distributed by MLS GRID #3519185 Report a problem RealTracs MLS as distributed by MLS GRID #3519185 Report a problem | ||
| 11/2/2022 | Sold | $647,173$199/sqft |
Source: Public Record Report a problem | ||
Public tax history
| Year | Property taxes | Tax assessment |
|---|---|---|
| 2025 | $3,972 +1% | $140,425 +1% |
| 2024 | $3,932 | $139,000 |
| 2023 | $3,932 +620.3% | $139,000 +554.1% |
| 2022 | $546 -17% | $21,250 |
| 2021 | $658 | -- |
Find assessor info on the county website
Monthly payment
Est. payment
Payment breakdown
Explore the cost of this home by adjusting the details. Changes won't be saved.Climate risks
Neighborhood: Shelton Square
Nearby schools
Schools provided by the listing agent
- Elementary: Poplar Hill Elementary
- Middle: Poplar Hill Middle School
- High: Blackman High School
Source: RealTracs MLS as distributed by MLS GRID. This data may not be complete. We recommend contacting the local school district to confirm school assignments for this home.
- $816,8004 bd4 ba3.2k sqft5735 Willoughby Way LOT 215, Murfreesboro, TN 37129Off Market

- $650,0004 bd4 ba3.2k sqft5735 Willoughby Way, Murfreesboro, TN 37129Sold

- $719,400-- bd-- ba3k sqft5727 Willoughby Way, Murfreesboro, TN 37129Off Market
- $724,300-- bd-- ba-- sqft5727 Willoughby Way LOT 213, Murfreesboro, TN 37129Off Market
Similar homes
- $799,9004 bd4 ba3.1k sqft5762 Willoughby Way, Murfreesboro, TN 37129For Sale
 MLS ID #3592036, Diana Brackin. RealTracs MLS as distributed by MLS GRID
 - $685,0005 bd4 ba3.2k sqft5404 Bridgemore Blvd, Murfreesboro, TN 37129For Sale
 MLS ID #3597771, Blake Eldridge. RealTracs MLS as distributed by MLS GRID
 - $769,9905 bd5 ba3.3k sqft3326 Sagebrush Dr, Murfreesboro, TN 37129New Construction
 MLS ID #3595910, Colton Banville. RealTracs MLS as distributed by MLS GRID
 - $695,0005 bd4 ba3.1k sqft5409 Pointer Pl, Murfreesboro, TN 37129For Sale
 MLS ID #3319829, Thomas E. Lochbihler. RealTracs MLS as distributed by MLS GRID
 - $659,5004 bd4 ba3k sqft3221 Chatfield Dr, Murfreesboro, TN 37129For SaleMLS ID #3544081, Tammy Harmon. RealTracs MLS as distributed by MLS GRID
- $749,9004 bd3 ba2.7k sqft3223 Hopetown Way Lot 347, Murfreesboro, TN 37129New ConstructionMLS ID #3526830, Pam Beverly, Broker, ABR, CNE, C-RCS. RealTracs MLS as distributed by MLS GRID
- $599,9004 bd4 ba2.7k sqft3504 Percilla Dr, Murfreesboro, TN 37129For SaleMLS ID #3519004, Mary Anne Conner. RealTracs MLS as distributed by MLS GRID
- $614,7003 bd3 ba2.5k sqft5520 Shelton Blvd, Murfreesboro, TN 37129For SaleMLS ID #3246884, Chris Harris. RealTracs MLS as distributed by MLS GRID
- $599,9994 bd3 ba3.1k sqft1311 Heather Pl, Murfreesboro, TN 37128For SaleMLS ID #3596440, Steven Kibbel. RealTracs MLS as distributed by MLS GRID
- $859,9905 bd5 ba3.3k sqft5730 Lennis Ln Lot 669, Murfreesboro, TN 37129New ConstructionRealTracs MLS as distributed by MLS GRID
- $650,0004 bd3 ba2.6k sqft3124 Chatfield Dr, Murfreesboro, TN 37129For SaleMLS ID #3305973, Shawnna Simpson. RealTracs MLS as distributed by MLS GRID
- $776,0505 bd5 ba3.1k sqft5726 Sagebrush Dr Lot 680, Murfreesboro, TN 37129New ConstructionRealTracs MLS as distributed by MLS GRID
- $555,9904 bd3 ba2.6k sqft5627 Heirloom Dr, Murfreesboro, TN 37129For SaleMLS ID #3272171, Mack Breard. RealTracs MLS as distributed by MLS GRID
- $650,0003 bd2 ba2.7k sqft902 Rushmore Dr, Murfreesboro, TN 37129For SaleMLS ID #3312529, Sumedija Jusufovic. RealTracs MLS as distributed by MLS GRID
- $589,0004 bd3 ba2.4k sqft5322 Bridgemore Blvd, Murfreesboro, TN 37129For SaleMLS ID #3269697, Jennifer Parrish. RealTracs MLS as distributed by MLS GRID
