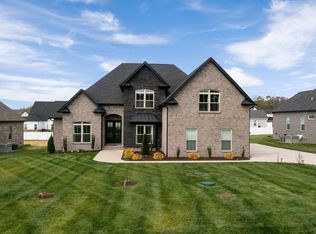
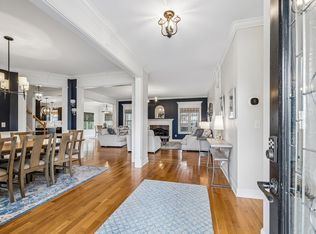
No rear neighbors, three main-floor bedrooms, and a phenomenal indoor-outdoor flow. 6901 Hiatus Court delivers the rare layout for buyers hunting for single floor living. Featuring a main-floor owner's suite plus two additional downstairs bedrooms, a dedicated executive office with a cozy fireplace, and an incredible covered rear patio with a wood-burning fireplace overlooking total backyard privacy. Upstairs offers a massive flex/bonus space and a private 4th bedroom. And addional space that could be used as a 5bedroom or second bonus room. This one is worth the look!
Active
Price cut: $3K (9/26)
$746,000
6901 Hiatus Ct, Murfreesboro, TN 37129
4beds
3,304sqft
Single Family Residence, Residential
Built in 2022
0.36 Acres Lot
$-- Zestimate®
$226/sqft
$20/mo HOA
What's special
Total backyard privacyThree main-floor bedroomsPhenomenal indoor-outdoor flow
- 59 days
- 445
- 43
Zillow last checked:
Listing updated:
Listed by:
Olivia Jordan Thompson 931-409-2768,
Reliant Realty ERA Powered 615-617-3551
Source: RealTracs MLS as distributed by MLS GRID,MLS#: 3506552
Facts & features
Interior
Bedrooms & bathrooms
- Bedrooms: 4
- Bathrooms: 3
- Full bathrooms: 3
- Main level bedrooms: 3
Bedroom 1
- Features: Suite
- Level: Suite
- Area: 210 Square Feet
- Dimensions: 15x14
Bedroom 2
- Area: 156 Square Feet
- Dimensions: 13x12
Bedroom 3
- Area: 156 Square Feet
- Dimensions: 13x12
Bedroom 4
- Features: Extra Large Closet
- Level: Extra Large Closet
- Area: 288 Square Feet
- Dimensions: 24x12
Dining room
- Features: Combination
- Level: Combination
- Area: 143 Square Feet
- Dimensions: 11x13
Other
- Features: Other
- Level: Other
- Area: 182 Square Feet
- Dimensions: 14x13
Kitchen
- Area: 140 Square Feet
- Dimensions: 14x10
Living room
- Area: 336 Square Feet
- Dimensions: 21x16
Other
- Features: Office
- Level: Office
- Area: 196 Square Feet
- Dimensions: 14x14
Recreation room
- Features: Second Floor
- Level: Second Floor
- Area: 308 Square Feet
- Dimensions: 28x11
Heating
- Central
Cooling
- Central Air
Appliances
- Included: Built-In Electric Oven, Built-In Electric Range, Microwave, Washer
Features
- Ceiling Fan(s), Entrance Foyer, Extra Closets, Pantry, Walk-In Closet(s), Kitchen Island
- Flooring: Wood
- Basement: None
- Number of fireplaces: 1
- Fireplace features: Den
Interior area
- Total structure area: 3,304
- Total interior livable area: 3,304 sqft
- Finished area above ground: 3,304
Video & virtual tour
Property
Parking
- Total spaces: 2
- Parking features: Garage Faces Side
- Garage spaces: 2
Features
- Levels: Two
- Stories: 2
- Patio & porch: Porch, Covered
- Has spa: Yes
- Spa features: Private
- Fencing: Back Yard
Lot
- Size: 0.36 Acres
- Features: Level
- Topography: Level
Details
- Parcel number: 072C B 03000 R0126122
- Special conditions: Standard
Construction
Type & style
- Home type: SingleFamily
- Architectural style: Cape Cod
- Property subtype: Single Family Residence, Residential
Materials
- Hardboard Siding
- Roof: Asphalt
Condition
- New construction: No
- Year built: 2022
Utilities & green energy
- Sewer: STEP System
- Water: Public
- Utilities for property: Water Available
Community & HOA
Community
- Subdivision: Pembrooke Farms Sec 2
HOA
- Has HOA: Yes
- HOA fee: $20 monthly
Location
- Region: Murfreesboro
Financial & listing details
- Price per square foot: $226/sqft
- Tax assessed value: $611,800
- Annual tax amount: $2,870
- Date on market: 8/11/2026
Estimated market value
Not available
Estimated sales range
Not available
Not available
Price history
| Date | Event | Price |
|---|---|---|
| 9/26/2026 | Price change | $746,000-0.4%$226/sqft |
Source:  RealTracs MLS as distributed by MLS GRID #3506552 Report a problem RealTracs MLS as distributed by MLS GRID #3506552 Report a problem | ||
| 8/25/2026 | Price change | $749,000-2%$227/sqft |
Source: RealTracs MLS as distributed by MLS GRID #3506552 Report a problem | ||
| 8/22/2026 | Price change | $764,1000%$231/sqft |
Source: RealTracs MLS as distributed by MLS GRID #3506552 Report a problem | ||
| 8/17/2026 | Price change | $764,4000%$231/sqft |
Source: RealTracs MLS as distributed by MLS GRID #3506552 Report a problem | ||
| 8/11/2026 | Listed for sale | $764,7000%$231/sqft |
Source: RealTracs MLS as distributed by MLS GRID #3506552 Report a problem | ||
| 8/11/2026 | Listing removed | $765,000$232/sqft |
Source: RealTracs MLS as distributed by MLS GRID #3233704 Report a problem | ||
| 7/29/2026 | Price change | $765,000-1.3%$232/sqft |
Source: RealTracs MLS as distributed by MLS GRID #3233704 Report a problem | ||
| 6/10/2026 | Listed for sale | $775,000+3.5%$235/sqft |
Source: RealTracs MLS as distributed by MLS GRID #3233704 Report a problem | ||
| 8/30/2024 | Sold | $748,900$227/sqft |
Source: RealTracs MLS as distributed by MLS GRID #2670494 Report a problem | ||
| 7/20/2024 | Contingent | $748,900$227/sqft |
Source: RealTracs MLS as distributed by MLS GRID #2670494 Report a problem | ||
| 7/19/2024 | Price change | $748,900-0.1%$227/sqft |
Source: RealTracs MLS as distributed by MLS GRID #2670494 Report a problem | ||
| 7/8/2024 | Price change | $749,900-2.6%$227/sqft |
Source: RealTracs MLS as distributed by MLS GRID #2670494 Report a problem | ||
| 6/22/2024 | Listed for sale | $769,900+39.3%$233/sqft |
Source: RealTracs MLS as distributed by MLS GRID #2670494 Report a problem | ||
| 4/11/2022 | Sold | $552,850+514.3%$167/sqft |
Source: Public Record Report a problem | ||
| 4/14/2021 | Sold | $90,000$27/sqft |
Source: Public Record Report a problem | ||
Public tax history
| Year | Property taxes | Tax assessment |
|---|---|---|
| 2025 | $2,870 | $152,950 |
| 2024 | $2,870 | $152,950 |
| 2023 | $2,870 +51.6% | $152,950 +30.6% |
| 2022 | $1,893 | $117,125 |
| 2021 | -- | -- |
Find assessor info on the county website
Monthly payment
Est. payment
Payment breakdown
Explore the cost of this home by adjusting the details. Changes won't be saved.Climate risks
Neighborhood: 37129
Nearby schools
Schools provided by the listing agent
- Elementary: Brown's Chapel Elementary School
- Middle: Stewarts Creek Middle School
- High: Stewarts Creek High School
Source: RealTracs MLS as distributed by MLS GRID. This data may not be complete. We recommend contacting the local school district to confirm school assignments for this home.
- $784,400-- bd-- ba-- sqft6901 Hiatus Ct LOT 71, Murfreesboro, TN 37129Off Market
- $795,3004 bd4 ba2.9k sqft6905 Hiatus Ct, Murfreesboro, TN 37129Off Market
- $775,100-- bd-- ba3.3k sqft6813 Hiatus Ct, Murfreesboro, TN 37129Off Market
- $839,800-- bd-- ba3.2k sqft6909 Hiatus Ct, Murfreesboro, TN 37129Off Market
Similar homes
- $879,0004 bd4 ba3.5k sqft6916 Hiatus Ct, Murfreesboro, TN 37129For Sale
 MLS ID #3319892, Rosa L Galarza. RealTracs MLS as distributed by MLS GRID
 - $775,0004 bd3 ba3.4k sqft1649 Constellation Ct, Murfreesboro, TN 37129For Sale
 MLS ID #3526793, Brad Elam. RealTracs MLS as distributed by MLS GRID
 - $785,0005 bd4 ba3.6k sqft1404 Stewart Creek Rd, Murfreesboro, TN 37129For Sale
 MLS ID #3336166, Tad Ritchison. RealTracs MLS as distributed by MLS GRID
 - $804,9004 bd4 ba3.2k sqft190 Beverly Randolph Dr, Murfreesboro, TN 37129For Sale
 MLS ID #3615447, Bernita Duncan. RealTracs MLS as distributed by MLS GRID
 - $695,0005 bd4 ba3.1k sqft5409 Pointer Pl, Murfreesboro, TN 37129For SaleMLS ID #3319829, Thomas E. Lochbihler. RealTracs MLS as distributed by MLS GRID
- $609,5004 bd3 ba2.6k sqft1418 Proprietors Pl, Murfreesboro, TN 37128For SaleMLS ID #3615577, Ann Hoke. RealTracs MLS as distributed by MLS GRID
- $619,9004 bd4 ba2.7k sqft1107 Owen Layne Dr, Murfreesboro, TN 37129For SaleMLS ID #3285692, Rhett Butler. RealTracs MLS as distributed by MLS GRID
- $710,0004 bd3 ba2.8k sqft1014 Empire Blvd, Murfreesboro, TN 37129For SaleMLS ID #3544130, Lea Anne Bedsole. RealTracs MLS as distributed by MLS GRID
- $675,0004 bd3 ba3k sqft408 Ruby Oaks Ln, Murfreesboro, TN 37128For SaleMLS ID #3287914, Joe Jennings. RealTracs MLS as distributed by MLS GRID
- $699,9004 bd3 ba2.9k sqft6445 Desmond Ave Lot 152, Murfreesboro, TN 37128New ConstructionMLS ID #3610684, Kimberly Barrett. RealTracs MLS as distributed by MLS GRID
- $595,9994 bd3 ba2.6k sqft6449 Desmond Ave, Murfreesboro, TN 37128For SaleMLS ID #3610182, Cheryl F Tlapek. RealTracs MLS as distributed by MLS GRID
- $747,4994 bd4 ba3.1k sqft1545 Shalom St, Murfreesboro, TN 37128For SaleMLS ID #3186285, Beth Brown. RealTracs MLS as distributed by MLS GRID
- $640,0004 bd3 ba2.9k sqft4532 Garcia Blvd, Murfreesboro, TN 37128For SaleMLS ID #3250608, Gabrielle Garner Broker/Realtor, SFR, CLP, e-Pro. RealTracs MLS as distributed by MLS GRID
- $764,9003 bd3 ba2.7k sqft808 Alec Ct, Nolensville, TN 37135For SaleMLS ID #3612533, Nicholas Lane Woodard. RealTracs MLS as distributed by MLS GRID
- $898,0004 bd3 ba3.3k sqft4516 Pretoria Run, Murfreesboro, TN 37128For SaleMLS ID #3510774, Kimmy Campbell. RealTracs MLS as distributed by MLS GRID
- $749,9005 bd3 ba3.5k sqft730 Dallas Ct, Murfreesboro, TN 37130For SaleMLS ID #3264270, Tom Cribbs. RealTracs MLS as distributed by MLS GRID
- $749,9004 bd4 ba3.5k sqft2614 Holly Springs Dr, Murfreesboro, TN 37128For SaleMLS ID #3320235, Keeley McAnally. RealTracs MLS as distributed by MLS GRID
- $925,0005 bd3 ba3.7k sqft1819 Fairhaven Ln, Murfreesboro, TN 37128For SaleMLS ID #3612886, Christopher Wilson. RealTracs MLS as distributed by MLS GRID
- $964,9004 bd4 ba3.4k sqft2018 Fairhaven Ln, Murfreesboro, TN 37128For SaleMLS ID #3598219, Jennifer Blake. RealTracs MLS as distributed by MLS GRID
- $709,9004 bd4 ba3.4k sqft3906 Hon Dr, Murfreesboro, TN 37128For SaleMLS ID #3531774, Destiny White. RealTracs MLS as distributed by MLS GRID
