Welcome to 2729 Carousel Drive, a beautifully maintained home offering over 3,500 square feet of thoughtfully designed living space in the highly sought-after Rockvale/Murfreesboro area. Featuring 4 bedrooms, 4 full bathrooms, a main-level primary suite, and multiple living and entertaining spaces, this home delivers the perfect blend of comfort, functionality, and flexibility.
The spacious floor plan includes a formal dining room, dedicated sitting room, inviting great room, and a cozy hearth room with fireplace and built-in bookcases. The oversized kitchen and breakfast area create the perfect gathering space for family and friends, while abundant natural light flows throughout the home.
The main-level primary suite serves as a true retreat, featuring an expansive bedroom with a private sitting area and additional windows that fill the space with natural light. Whether used as a reading nook, home office, fitness space, or quiet escape, this flexible area adds both charm and functionality.
Upstairs, you'll find additional bedrooms, full bathrooms with upgraded tile showers, and a large bonus room offering endless possibilities for a media room, playroom, home gym, or guest retreat.
Outside, the current owners have made several valuable improvements, including a fully fenced backyard, full-yard sod installation, irrigation system, retractable screened patio, upgraded garage ceiling insulation, and an insulated garage door. The level 0.40-acre lot provides ample space for outdoor entertaining, children, pets, and future enjoyment.
Located in The Springs and zoned for highly desirable Rockvale schools, this move-in ready home offers the space, upgrades, and layout today's buyers are searching for. *To note: Construction behind home is close to completion* Sellers are very motivated
Active
Price cut: $24.9K (8/20)
$825,000
2729 Carousel Dr, Murfreesboro, TN 37128
4beds
3,570sqft
Single Family Residence, Residential
Built in 2021
0.4 Acres Lot
$-- Zestimate®
$231/sqft
$25/mo HOA
What's special
Fully fenced backyardMain-level primary suiteInviting great roomUpgraded garage ceiling insulationLarge bonus roomDedicated sitting roomFull-yard sod installation
- 113 days
- 248
- 23
Zillow last checked:
Listing updated:
Listed by:
Samantha Saint Miller 888-519-5113,
eXp Realty 888-519-5113
Source: RealTracs MLS as distributed by MLS GRID,MLS#: 3246689
Facts & features
Interior
Bedrooms & bathrooms
- Bedrooms: 4
- Bathrooms: 4
- Full bathrooms: 4
- Main level bedrooms: 2
Bedroom 1
- Features: Suite
- Level: Suite
- Area: 325 Square Feet
- Dimensions: 13x25
Bedroom 2
- Features: Walk-In Closet(s)
- Level: Walk-In Closet(s)
- Area: 144 Square Feet
- Dimensions: 12x12
Bedroom 3
- Features: Bath
- Level: Bath
- Area: 156 Square Feet
- Dimensions: 12x13
Bedroom 4
- Features: Bath
- Level: Bath
- Area: 156 Square Feet
- Dimensions: 12x13
Primary bathroom
- Features: Double Vanity
- Level: Double Vanity
Den
- Area: 132 Square Feet
- Dimensions: 11x12
Dining room
- Features: Formal
- Level: Formal
- Area: 156 Square Feet
- Dimensions: 12x13
Kitchen
- Features: Eat-in Kitchen
- Level: Eat-in Kitchen
- Area: 234 Square Feet
- Dimensions: 13x18
Living room
- Features: Great Room
- Level: Great Room
- Area: 288 Square Feet
- Dimensions: 16x18
Recreation room
- Features: Other
- Level: Other
- Area: 484 Square Feet
- Dimensions: 22x22
Heating
- Central, Electric
Cooling
- Central Air, Electric
Appliances
- Included: Built-In Electric Oven, Cooktop, Dishwasher, Disposal, Microwave
- Laundry: Electric Dryer Hookup, Washer Hookup
Features
- Bookcases, Ceiling Fan(s), Walk-In Closet(s), High Speed Internet
- Flooring: Carpet, Wood, Tile
- Basement: Crawl Space,None
- Number of fireplaces: 1
Interior area
- Total structure area: 3,570
- Total interior livable area: 3,570 sqft
- Finished area above ground: 3,570
Property
Parking
- Total spaces: 2
- Parking features: Garage Door Opener, Attached
- Attached garage spaces: 2
Features
- Levels: Two
- Stories: 2
- Patio & porch: Patio, Covered, Porch, Screened
- Fencing: Back Yard
Lot
- Size: 0.4 Acres
- Features: Cul-De-Sac
- Topography: Cul-De-Sac
Details
- Parcel number: 137H B 00800 R0128651
- Special conditions: Standard
- Other equipment: Irrigation System
Construction
Type & style
- Home type: SingleFamily
- Property subtype: Single Family Residence, Residential
Materials
- Brick
- Roof: Shingle
Condition
- New construction: No
- Year built: 2021
Utilities & green energy
- Sewer: STEP System
- Water: Private
- Utilities for property: Electricity Available, Water Available, Cable Connected
Community & HOA
Community
- Security: Smoke Detector(s), Smart Camera(s)/Recording
- Subdivision: The Springs Sec 2
HOA
- Has HOA: Yes
- HOA fee: $25 monthly
- Second HOA fee: $250 one time
Location
- Region: Murfreesboro
Financial & listing details
- Price per square foot: $231/sqft
- Tax assessed value: $624,600
- Annual tax amount: $2,930
- Date on market: 6/22/2026
- Electric utility on property: Yes
Estimated market value
Not available
Estimated sales range
Not available
Not available
Price history
| Date | Event | Price |
|---|---|---|
| 8/20/2026 | Price change | $825,000-2.9%$231/sqft |
Source:  RealTracs MLS as distributed by MLS GRID #3246689 Report a problem RealTracs MLS as distributed by MLS GRID #3246689 Report a problem | ||
| 7/7/2026 | Price change | $849,900-4.5%$238/sqft |
Source: RealTracs MLS as distributed by MLS GRID #3246689 Report a problem | ||
| 6/22/2026 | Listed for sale | $889,900+17.2%$249/sqft |
Source: RealTracs MLS as distributed by MLS GRID #3246689 Report a problem | ||
| 12/20/2023 | Sold | $759,000-2.7%$213/sqft |
Source: Public Record Report a problem | ||
| 5/1/2023 | Listing removed | -- |
Source: RealTracs MLS as distributed by MLS GRID #2495638 Report a problem | ||
| 3/22/2023 | Price change | $779,900-2.5%$218/sqft |
Source: RealTracs MLS as distributed by MLS GRID #2495638 Report a problem | ||
| 3/10/2023 | Listed for sale | $799,900+2.6%$224/sqft |
Source: RealTracs MLS as distributed by MLS GRID #2495638 Report a problem | ||
| 3/10/2023 | Listing removed | -- |
Source: RealTracs MLS as distributed by MLS GRID #2454620 Report a problem | ||
| 11/2/2022 | Price change | $779,900-5%$218/sqft |
Source: RealTracs MLS as distributed by MLS GRID #2454620 Report a problem | ||
| 11/1/2022 | Listed for sale | $820,900$230/sqft |
Source: RealTracs MLS as distributed by MLS GRID #2454620 Report a problem | ||
| 11/1/2022 | Listing removed | -- |
Source: RealTracs MLS as distributed by MLS GRID #2365884 Report a problem | ||
| 3/17/2022 | Listed for sale | $820,900+764.1%$230/sqft |
Source: RealTracs MLS as distributed by MLS GRID #2365884 Report a problem | ||
| 8/2/2021 | Sold | $95,000$27/sqft |
Source: Public Record Report a problem | ||
Public tax history
| Year | Property taxes | Tax assessment |
|---|---|---|
| 2025 | $2,930 | $156,150 |
| 2024 | $2,930 | $156,150 |
| 2023 | $2,930 +663.2% | $156,150 +557.5% |
| 2022 | $384 | $23,750 |
Find assessor info on the county website
Monthly payment
Est. payment
Payment breakdown
Explore the cost of this home by adjusting the details. Changes won't be saved.Climate risks
Neighborhood: 37128
Nearby schools
Schools provided by the listing agent
- Elementary: Rockvale Elementary
- Middle: Rockvale Middle School
- High: Rockvale High School
Source: RealTracs MLS as distributed by MLS GRID. This data may not be complete. We recommend contacting the local school district to confirm school assignments for this home.
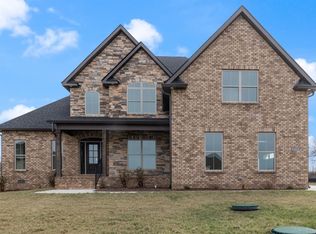
Similar homes
- $853,0005 bd5 ba3.3k sqft2707 Congress Dr, Murfreesboro, TN 37128For Sale
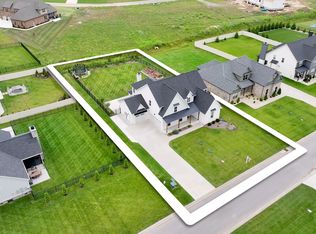
 MLS ID #2920964, Jack Cooter. RealTracs MLS as distributed by MLS GRID
 - $749,9004 bd4 ba3.4k sqft2706 Congress Dr, Murfreesboro, TN 37128For Sale
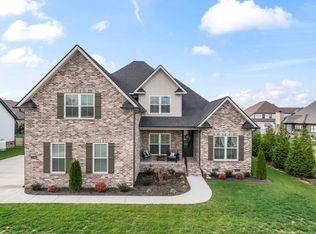 MLS ID #3232419, John Turner | Turner Victory Team. RealTracs MLS as distributed by MLS GRID
 - $809,9004 bd3 ba3.2k sqft804 Twin View Dr, Murfreesboro, TN 37128For Sale
 MLS ID #3305105, Brandon Otts. RealTracs MLS as distributed by MLS GRID
 - $749,9004 bd4 ba3.5k sqft2614 Holly Springs Dr, Murfreesboro, TN 37128For Sale
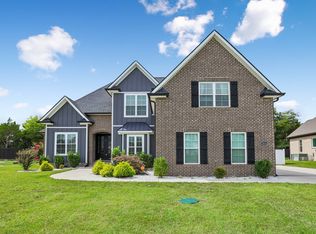 MLS ID #3320235, Keeley McAnally. RealTracs MLS as distributed by MLS GRID
 - $709,9004 bd4 ba3.4k sqft3906 Hon Dr, Murfreesboro, TN 37128For SaleMLS ID #3531774, Destiny White. RealTracs MLS as distributed by MLS GRID
- $955,0004 bd4 ba3.4k sqft2018 Fairhaven Ln, Murfreesboro, TN 37128For SaleMLS ID #3598219, Jennifer Blake. RealTracs MLS as distributed by MLS GRID
- $898,0004 bd3 ba3.3k sqft4516 Pretoria Run, Murfreesboro, TN 37128For SaleMLS ID #3510774, Kimmy Campbell. RealTracs MLS as distributed by MLS GRID
- $970,0004 bd3 ba3.5k sqft1929 Fairhaven Ln, Murfreesboro, TN 37128For SaleMLS ID #3256242, Peggy Weebe. RealTracs MLS as distributed by MLS GRID
- $659,9003 bd3 ba2.6k sqft3407 Darrell Dr, Murfreesboro, TN 37128For SaleMLS ID #3256249, Jocelin Jaramillo. RealTracs MLS as distributed by MLS GRID
- $749,9004 bd3 ba3k sqft3021 Shady Forest Dr, Murfreesboro, TN 37128For SaleMLS ID #3529640, Michael G Campbell, CBA®,CELA®,CBDA®,NHCP®,CREM®,PREN®,SCS®. RealTracs MLS as distributed by MLS GRID
- $804,9004 bd4 ba3.2k sqft190 Beverly Randolph Dr, Murfreesboro, TN 37129For SaleMLS ID #3615447, Bernita Duncan. RealTracs MLS as distributed by MLS GRID
- $640,0004 bd3 ba2.9k sqft4532 Garcia Blvd, Murfreesboro, TN 37128For SaleMLS ID #3250608, Gabrielle Garner Broker/Realtor, SFR, CLP, e-Pro. RealTracs MLS as distributed by MLS GRID
- $638,9005 bd4 ba3.4k sqft4152 Dwight Way, Murfreesboro, TN 37128For SaleMLS ID #3269434, George W Weeks. RealTracs MLS as distributed by MLS GRID
- $675,0004 bd3 ba3k sqft408 Ruby Oaks Ln, Murfreesboro, TN 37128For SaleMLS ID #3287914, Joe Jennings. RealTracs MLS as distributed by MLS GRID
- $587,0004 bd3 ba3k sqft2638 Pepper Branch Dr, Murfreesboro, TN 37128For SaleMLS ID #3524692, Tiffany Daniels. RealTracs MLS as distributed by MLS GRID
- $834,9005 bd3 ba3.5k sqft2833 Battleground Dr, Murfreesboro, TN 37129For SaleMLS ID #3592124, Anne Loy. RealTracs MLS as distributed by MLS GRID
- $649,9004 bd3 ba3k sqft1924 Rhonda Dr, Christiana, TN 37037For SaleMLS ID #3611136, Andrea Niemiec. RealTracs MLS as distributed by MLS GRID
- $609,5004 bd3 ba2.6k sqft1418 Proprietors Pl, Murfreesboro, TN 37128For SaleMLS ID #3615577, Ann Hoke. RealTracs MLS as distributed by MLS GRID
- $509,0004 bd3 ba2.5k sqft2812 Campanella Dr, Murfreesboro, TN 37128For SaleMLS ID #3545482, Jon Smith. RealTracs MLS as distributed by MLS GRID
- $955,0004 bd4 ba3.1k sqft3701 Rock Springs Midland Rd, Christiana, TN 37037For SaleMLS ID #3527465, Gary Ashton. RealTracs MLS as distributed by MLS GRID
