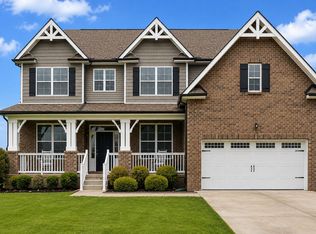
This beautifully maintained home offers the perfect blend of comfort, space, and privacy. The open-concept floor plan is centered around a chef’s kitchen with a spacious pantry, ideal for everyday living and entertaining.
The main level features a primary suite, guest bedroom, and full bath, providing convenient one-level living. Step outside to the screened porch and enjoy peaceful views of the large wooded backyard, creating a private, park-like setting with no rear neighbors.
Upstairs, you’ll find a generous bonus room, two additional bedrooms, and a full bath, offering flexible space for family, guests, work, or play.
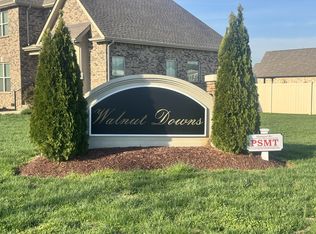
Located in the beautifully manicured Walnut Downs community in Christiana, this home combines peaceful surroundings with small-town charm while remaining just minutes from Murfreesboro, shopping, dining, and everyday conveniences. A second chance at a great home, don’t miss the opportunity to make it yours.
Preferred Lender Incentive available upon approved application.
1% of the financed amount is being offered for a limited time as preferred lender incentive, call for details.
Active
Price cut: $25.1K (7/9)
$649,900
1924 Rhonda Dr, Christiana, TN 37037
4beds
3,038sqft
Single Family Residence, Residential
Built in 2020
0.45 Acres Lot
$-- Zestimate®
$214/sqft
$23/mo HOA
What's special
Screened porchOpen-concept floor planTwo additional bedroomsSpacious pantryGenerous bonus roomGuest bedroomPrimary suite
- 25 days |
- 269 |
- 19 |
Zillow last checked:
Listing updated:
Listed by:
Andrea Niemiec 615-920-3060,
Compass 615-383-6964,
Koren Dodson 615-481-3242,
Compass
Source: RealTracs MLS as distributed by MLS GRID,MLS#: 3169844
Facts & features
Interior
Bedrooms & bathrooms
- Bedrooms: 4
- Bathrooms: 3
- Full bathrooms: 3
- Main level bedrooms: 2
Bedroom 1
- Area: 266 Square Feet
- Dimensions: 14x19
Bedroom 2
- Features: Walk-In Closet(s)
- Level: Walk-In Closet(s)
- Area: 132 Square Feet
- Dimensions: 11x12
Bedroom 3
- Features: Walk-In Closet(s)
- Level: Walk-In Closet(s)
- Area: 180 Square Feet
- Dimensions: 15x12
Bedroom 4
- Features: Walk-In Closet(s)
- Level: Walk-In Closet(s)
- Area: 154 Square Feet
- Dimensions: 14x11
Primary bathroom
- Features: Double Vanity
- Level: Double Vanity
Dining room
- Features: Combination
- Level: Combination
- Area: 196 Square Feet
- Dimensions: 14x14
Kitchen
- Features: Eat-in Kitchen
- Level: Eat-in Kitchen
- Area: 238 Square Feet
- Dimensions: 14x17
Living room
- Features: Combination
- Level: Combination
- Area: 324 Square Feet
- Dimensions: 18x18
Recreation room
- Features: Second Floor
- Level: Second Floor
- Area: 378 Square Feet
- Dimensions: 21x18
Heating
- Central
Cooling
- Central Air
Appliances
- Included: Built-In Electric Oven, Cooktop
Features
- Ceiling Fan(s), Extra Closets, Walk-In Closet(s)
- Flooring: Carpet, Wood, Tile
- Basement: Crawl Space,None
- Number of fireplaces: 1
- Fireplace features: Wood Burning
Interior area
- Total structure area: 3,038
- Total interior livable area: 3,038 sqft
- Finished area above ground: 3,038
Video & virtual tour
Property
Parking
- Total spaces: 2
- Parking features: Garage Door Opener, Garage Faces Side
- Garage spaces: 2
Features
- Levels: Two
- Stories: 2
- Patio & porch: Porch, Covered
Lot
- Size: 0.45 Acres
- Features: Level
- Topography: Level
Details
- Parcel number: 159L B 00400 R0123838
- Special conditions: Standard
Construction
Type & style
- Home type: SingleFamily
- Property subtype: Single Family Residence, Residential
Materials
- Fiber Cement, Brick
Condition
- New construction: No
- Year built: 2020
Utilities & green energy
- Sewer: STEP System
- Water: Public
- Utilities for property: Water Available
Community & HOA
Community
- Subdivision: Walnut Downs Sec 1
HOA
- Has HOA: Yes
- HOA fee: $70 quarterly
- Second HOA fee: $250 one time
Location
- Region: Christiana
Financial & listing details
- Price per square foot: $214/sqft
- Tax assessed value: $552,300
- Annual tax amount: $2,591
- Date on market: 7/22/2026
Estimated market value
Not available
Estimated sales range
Not available
Not available
Price history
| Date | Event | Price |
|---|---|---|
| 7/22/2026 | Listed for sale | $649,900$214/sqft |
Source:  RealTracs MLS as distributed by MLS GRID #3169844 Report a problem RealTracs MLS as distributed by MLS GRID #3169844 Report a problem | ||
| 7/14/2026 | Contingent | $649,900$214/sqft |
Source: RealTracs MLS as distributed by MLS GRID #3169844 Report a problem | ||
| 7/9/2026 | Price change | $649,900-3.7%$214/sqft |
Source: RealTracs MLS as distributed by MLS GRID #3169844 Report a problem | ||
| 6/11/2026 | Listed for sale | $675,000$222/sqft |
Source: RealTracs MLS as distributed by MLS GRID #3169844 Report a problem | ||
| 5/24/2026 | Contingent | $675,000$222/sqft |
Source: RealTracs MLS as distributed by MLS GRID #3169844 Report a problem | ||
| 4/8/2026 | Listed for sale | $675,000+15.4%$222/sqft |
Source: RealTracs MLS as distributed by MLS GRID #3169844 Report a problem | ||
| 11/18/2021 | Sold | $585,000+0.9%$193/sqft |
Source: RealTracs MLS as distributed by MLS GRID #2298279 Report a problem | ||
| 10/18/2021 | Pending sale | $579,900$191/sqft |
Source: RealTracs MLS as distributed by MLS GRID #2298279 Report a problem | ||
| 10/11/2021 | Listed for sale | $579,900+26.1%$191/sqft |
Source: RealTracs MLS as distributed by MLS GRID #2298279 Report a problem | ||
| 10/9/2020 | Sold | $459,900$151/sqft |
Source: Public Record Report a problem | ||
Public tax history
| Year | Property taxes | Tax assessment |
|---|---|---|
| 2025 | $2,591 | $138,075 |
| 2024 | $2,591 | $138,075 |
| 2023 | $2,591 +16.1% | $138,075 |
| 2022 | $2,232 -4.3% | $138,075 +110.2% |
| 2021 | $2,333 | $65,675 |
| 2020 | -- | -- |
Find assessor info on the county website
Monthly payment
Est. payment
Payment breakdown
Explore the cost of this home by adjusting the details. Changes won't be saved.Climate risks
Neighborhood: 37037
Nearby schools
GreatSchools rating
- 8/10Christiana Elementary SchoolGrades: PK-5Distance: 1.5 mi
- 7/10Christiana Middle SchoolGrades: 6-8Distance: 1.7 mi
- 6/10Riverdale High SchoolGrades: 9-12Distance: 7 mi
Schools provided by the listing agent
- Elementary: Christiana Elementary
- Middle: Christiana Middle School
- High: Rockvale High School
Source: RealTracs MLS as distributed by MLS GRID. This data may not be complete. We recommend contacting the local school district to confirm school assignments for this home.
- $628,300-- bd-- ba2.9k sqft1920 Rhonda Dr, Christiana, TN 37037Off Market
- $705,0004 bd4 ba3.2k sqft1930 Rhonda Dr, Christiana, TN 37037Sold

- $585,700-- bd-- ba2.7k sqft1916 Rhonda Dr, Christiana, TN 37037Off Market
- $665,600-- bd-- ba2.9k sqft1934 Rhonda Dr, Christiana, TN 37037Off Market
- $636,2003 bd4 ba3k sqft1912 Rhonda Dr, Christiana, TN 37037Off Market
- $687,3005 bd3 ba3.1k sqft1921 Rhonda Dr, Christiana, TN 37037Off Market
- $675,0005 bd3 ba3.3k sqft1925 Rhonda Dr, Christiana, TN 37037Sold
- $634,900-- bd-- ba3.2k sqft1933 Rhonda Dr, Christiana, TN 37037Off Market
A local agent can set up tours, give advice and negotiate with sellers.
A local lender can help you make sure your offer is ready when you are.
Similar homes
- $650,0004 bd3 ba3.2k sqft1505 Addi Jo Ct, Christiana, TN 37037For Sale

 MLS ID #3230842, Bobby Smith. RealTracs MLS as distributed by MLS GRID
 - $699,8995 bd4 ba3.7k sqft1901 Rhonda Dr, Christiana, TN 37037For Sale
 MLS ID #3221712, Debbie Gatewood. RealTracs MLS as distributed by MLS GRID
 - $640,0004 bd3 ba2.9k sqft4532 Garcia Blvd, Murfreesboro, TN 37128For Sale
 MLS ID #3250608, Gabrielle Garner Broker/Realtor, SFR, CLP, e-Pro. RealTracs MLS as distributed by MLS GRID
 - $644,9005 bd4 ba3.4k sqft4152 Dwight Way, Murfreesboro, TN 37128For Sale
 MLS ID #3269434, George W Weeks. RealTracs MLS as distributed by MLS GRID
 - $648,0004 bd4 ba2.7k sqft5709 Iverson Dr, Murfreesboro, TN 37127For SaleMLS ID #3246440, Mike Cole. RealTracs MLS as distributed by MLS GRID
- $642,5004 bd4 ba2.9k sqft4018 Merryman Ln, Murfreesboro, TN 37127For SaleMLS ID #3234567, Laura Caron. RealTracs MLS as distributed by MLS GRID
- $634,9004 bd4 ba2.9k sqft4025 Merryman Ln, Murfreesboro, TN 37127For SaleMLS ID #3223113, Richard Lewis. RealTracs MLS as distributed by MLS GRID
- $539,0004 bd3 ba2.8k sqft2547 Patricia Cir, Murfreesboro, TN 37128For SaleMLS ID #3510626, Kelly Horna. RealTracs MLS as distributed by MLS GRID
- $469,9004 bd3 ba2.1k sqft133 Durham Ct, Murfreesboro, TN 37128For SaleMLS ID #3281065, Jordan Vaughn. RealTracs MLS as distributed by MLS GRID
- $535,0004 bd3 ba2.4k sqft2220 Goodwin Ln, Murfreesboro, TN 37128For SaleMLS ID #3312296, Jessica Warner. RealTracs MLS as distributed by MLS GRID
- $699,9004 bd4 ba3.2k sqft3923 Gilreath Pl, Murfreesboro, TN 37127For SaleMLS ID #3232266, Ralph Pearson. RealTracs MLS as distributed by MLS GRID
- $679,0004 bd3 ba2.8k sqft1707 Dayflower Dr, Murfreesboro, TN 37130For SaleMLS ID #3318440, Grayson Phillips. RealTracs MLS as distributed by MLS GRID
- $645,0004 bd4 ba2.9k sqft1553 N Side Dr, Murfreesboro, TN 37130For SaleMLS ID #3306629, Angi Morgan. RealTracs MLS as distributed by MLS GRID
- $599,0004 bd3 ba2.7k sqft3939 Runyan Cv, Murfreesboro, TN 37127For SaleMLS ID #3271957, Meg Van Patten. RealTracs MLS as distributed by MLS GRID
- $774,9004 bd4 ba3.5k sqft2614 Holly Springs Dr, Murfreesboro, TN 37128For SaleMLS ID #3320235, Keeley McAnally. RealTracs MLS as distributed by MLS GRID
- $639,9004 bd3 ba3.2k sqft807 Sapphire Dr, Murfreesboro, TN 37128For SaleMLS ID #3245395, Jessica Blackwell. RealTracs MLS as distributed by MLS GRID
- $819,0004 bd3 ba3.2k sqft804 Twin View Dr, Murfreesboro, TN 37128For SaleMLS ID #3305105, Brandon Otts. RealTracs MLS as distributed by MLS GRID
- $510,0004 bd3 ba2.9k sqft3838 Faithway Dr, Murfreesboro, TN 37128For SaleMLS ID #3510684, Thyrl (Tee) Reed. RealTracs MLS as distributed by MLS GRID
- $691,5004 bd3 ba3k sqft408 Ruby Oaks Ln, Murfreesboro, TN 37128For SaleMLS ID #3287914, Joe Jennings. RealTracs MLS as distributed by MLS GRID
- $739,9994 bd4 ba3.4k sqft3906 Hon Dr, Murfreesboro, TN 37128For SaleMLS ID #3229653, Destiny White. RealTracs MLS as distributed by MLS GRID
