Located in the highly sought-after Walnut Downs subdivision--no city taxes-, this expansive 5-bedroom, 4-bath home offers over 3,700 sq ft of living space, providing an exceptional amount of room to spread out, entertain, work from home, and enjoy everyday living. The open-concept design features high ceilings and a spacious kitchen with quartz countertops, a large center island, marble backsplash, and stainless-steel appliances. The main level includes a private primary suite with a luxurious bath, plus a second bedroom and full bath ideal for guests or a home office. Upstairs, you’ll find three additional generously sized bedrooms along with a 475 sq ft theater/bonus room featuring a projector and surround sound—adding even more flexible living and entertaining space. Relax on the screened porch overlooking open land for added privacy. Conveniently located just minutes from Murfreesboro shopping, dining, and I-24, this home delivers the space, flexibility, and location that can be hard to find. USDA eligible, too!
Active
$699,899
1901 Rhonda Dr, Christiana, TN 37037
5beds
3,785sqft
Single Family Residence, Residential
Built in 2021
0.42 Acres Lot
$-- Zestimate®
$185/sqft
$23/mo HOA
What's special
Large center islandOpen-concept designStainless-steel appliancesMarble backsplashSpacious kitchenHigh ceilingsQuartz countertops
- 84 days |
- 312 |
- 17 |
Likely to sell faster than
Zillow last checked:
Listing updated:
Listed by:
Debbie Gatewood 815-274-7960,
Onward Real Estate 615-234-5020
Source: RealTracs MLS as distributed by MLS GRID,MLS#: 3221712
Facts & features
Interior
Bedrooms & bathrooms
- Bedrooms: 5
- Bathrooms: 4
- Full bathrooms: 4
- Main level bedrooms: 2
Bedroom 1
- Features: Suite
- Level: Suite
- Area: 240 Square Feet
- Dimensions: 16x15
Bedroom 2
- Features: Walk-In Closet(s)
- Level: Walk-In Closet(s)
- Area: 154 Square Feet
- Dimensions: 14x11
Bedroom 3
- Features: Walk-In Closet(s)
- Level: Walk-In Closet(s)
- Area: 286 Square Feet
- Dimensions: 22x13
Bedroom 4
- Features: Walk-In Closet(s)
- Level: Walk-In Closet(s)
- Area: 168 Square Feet
- Dimensions: 14x12
Primary bathroom
- Features: Double Vanity
- Level: Double Vanity
Dining room
- Features: Formal
- Level: Formal
- Area: 132 Square Feet
- Dimensions: 12x11
Kitchen
- Features: Eat-in Kitchen
- Level: Eat-in Kitchen
- Area: 360 Square Feet
- Dimensions: 20x18
Living room
- Features: Great Room
- Level: Great Room
- Area: 272 Square Feet
- Dimensions: 17x16
Other
- Features: Bedroom 5
- Level: Bedroom 5
- Area: 132 Square Feet
- Dimensions: 12x11
Recreation room
- Features: Second Floor
- Level: Second Floor
- Area: 476 Square Feet
- Dimensions: 28x17
Heating
- Central, Electric
Cooling
- Ceiling Fan(s), Central Air, Electric, Gas
Appliances
- Included: Built-In Electric Oven, Electric Range, Dishwasher, Microwave, Stainless Steel Appliance(s)
- Laundry: Electric Dryer Hookup, Washer Hookup
Features
- Ceiling Fan(s), Extra Closets, High Ceilings, Open Floorplan, Walk-In Closet(s), High Speed Internet
- Flooring: Carpet, Wood, Tile
- Basement: Crawl Space
- Number of fireplaces: 1
- Fireplace features: Gas
Interior area
- Total structure area: 3,785
- Total interior livable area: 3,785 sqft
- Finished area above ground: 3,785
Video & virtual tour
Property
Parking
- Total spaces: 2
- Parking features: Garage Door Opener, Attached, Concrete, Driveway
- Attached garage spaces: 2
- Has uncovered spaces: Yes
Features
- Levels: Two
- Stories: 2
- Patio & porch: Porch, Screened
Lot
- Size: 0.42 Acres
Details
- Parcel number: 159L B 03700 R0123872
- Special conditions: Standard
Construction
Type & style
- Home type: SingleFamily
- Property subtype: Single Family Residence, Residential
Materials
- Brick
- Roof: Asphalt
Condition
- New construction: No
- Year built: 2021
Utilities & green energy
- Sewer: STEP System
- Water: Private
- Utilities for property: Electricity Available, Water Available
Community & HOA
Community
- Security: Smoke Detector(s)
- Subdivision: Walnut Downs Sec 1
HOA
- Has HOA: Yes
- HOA fee: $70 quarterly
Location
- Region: Christiana
Financial & listing details
- Price per square foot: $185/sqft
- Tax assessed value: $654,400
- Annual tax amount: $3,069
- Date on market: 5/27/2026
- Electric utility on property: Yes
Estimated market value
Not available
Estimated sales range
Not available
Not available
Price history
| Date | Event | Price |
|---|---|---|
| 8/3/2026 | Price change | $699,8990%$185/sqft |
Source:  RealTracs MLS as distributed by MLS GRID #3221712 Report a problem RealTracs MLS as distributed by MLS GRID #3221712 Report a problem | ||
| 6/28/2026 | Price change | $699,900-2.1%$185/sqft |
Source: RealTracs MLS as distributed by MLS GRID #3221712 Report a problem | ||
| 5/27/2026 | Listed for sale | $715,000-2%$189/sqft |
Source: RealTracs MLS as distributed by MLS GRID #3221712 Report a problem | ||
| 5/26/2026 | Listing removed | $729,900$193/sqft |
Source: RealTracs MLS as distributed by MLS GRID #3152667 Report a problem | ||
| 4/2/2026 | Price change | $729,900-2%$193/sqft |
Source: RealTracs MLS as distributed by MLS GRID #3152667 Report a problem | ||
| 3/20/2026 | Listed for sale | $744,900+3.8%$197/sqft |
Source: RealTracs MLS as distributed by MLS GRID #3152667 Report a problem | ||
| 1/1/2026 | Listing removed | $717,700$190/sqft |
Source: RealTracs MLS as distributed by MLS GRID #2982000 Report a problem | ||
| 11/17/2025 | Listed for sale | $717,700$190/sqft |
Source: RealTracs MLS as distributed by MLS GRID #2982000 Report a problem | ||
| 11/9/2025 | Contingent | $717,700$190/sqft |
Source: RealTracs MLS as distributed by MLS GRID #2982000 Report a problem | ||
| 11/5/2025 | Price change | $717,700-1.4%$190/sqft |
Source: RealTracs MLS as distributed by MLS GRID #2982000 Report a problem | ||
| 10/8/2025 | Price change | $727,700-1.4%$192/sqft |
Source: RealTracs MLS as distributed by MLS GRID #2982000 Report a problem | ||
| 9/3/2025 | Listed for sale | $737,700-1.6%$195/sqft |
Source: RealTracs MLS as distributed by MLS GRID #2982000 Report a problem | ||
| 8/26/2025 | Listing removed | $749,900$198/sqft |
Source: RealTracs MLS as distributed by MLS GRID #2946759 Report a problem | ||
| 7/25/2025 | Listed for sale | $749,900+7.1%$198/sqft |
Source: RealTracs MLS as distributed by MLS GRID #2946759 Report a problem | ||
| 2/11/2022 | Sold | $699,900+636.7%$185/sqft |
Source: Public Record Report a problem | ||
| 5/5/2021 | Sold | $95,000$25/sqft |
Source: Public Record Report a problem | ||
Public tax history
| Year | Property taxes | Tax assessment |
|---|---|---|
| 2025 | $3,069 | $163,600 |
| 2024 | $3,069 | $163,600 |
| 2023 | $3,069 +16.1% | $163,600 |
| 2022 | $2,644 | $163,600 +834.9% |
| 2021 | -- | $17,500 |
| 2020 | -- | -- |
Find assessor info on the county website
Monthly payment
Est. payment
Payment breakdown
Explore the cost of this home by adjusting the details. Changes won't be saved.Climate risks
Neighborhood: 37037
Nearby schools
GreatSchools rating
- 8/10Christiana Elementary SchoolGrades: PK-5Distance: 1.6 mi
- 7/10Christiana Middle SchoolGrades: 6-8Distance: 1.8 mi
- 6/10Riverdale High SchoolGrades: 9-12Distance: 7.1 mi
Schools provided by the listing agent
- Elementary: Christiana Elementary
- Middle: Christiana Middle School
- High: Riverdale High School
Source: RealTracs MLS as distributed by MLS GRID. This data may not be complete. We recommend contacting the local school district to confirm school assignments for this home.
- $651,200-- bd-- ba2.9k sqft1863 Rhonda Dr, Christiana, TN 37037Off Market
- $715,0004 bd3 ba3.1k sqft1905 Rhonda Dr, Christiana, TN 37037Sold
- $686,4004 bd3 ba3.1k sqft1909 Rhonda Dr, Christiana, TN 37037Off Market
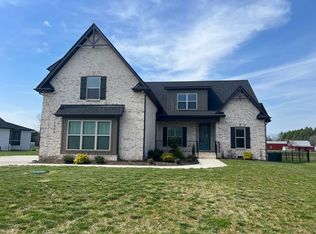
- $647,300-- bd-- ba3.3k sqft1900 Rhonda Dr, Christiana, TN 37037Off Market
- $674,9005 bd3 ba3.5k sqft1860 Rhonda Dr, Christiana, TN 37037For Sale
- $735,0004 bd4 ba3.5k sqft1855 Rhonda Dr, Christiana, TN 37037Sold
- $684,500-- bd-- ba3k sqft1913 Rhonda Dr, Christiana, TN 37037Off Market
- $725,0004 bd4 ba3.7k sqft1904 Rhonda Dr, Christiana, TN 37037Sold
A local agent can set up tours, give advice and negotiate with sellers.
A local lender can help you make sure your offer is ready when you are.
Similar homes
- $674,9005 bd3 ba3.5k sqft1860 Rhonda Dr, Christiana, TN 37037For Sale

 MLS ID #3280966, George W Weeks. RealTracs MLS as distributed by MLS GRID
 - $649,9004 bd3 ba3k sqft1924 Rhonda Dr, Christiana, TN 37037For Sale
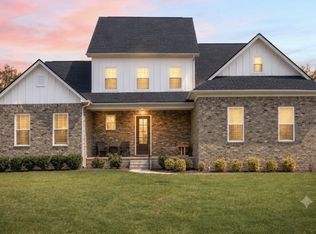 MLS ID #3169844, Andrea Niemiec. RealTracs MLS as distributed by MLS GRID
 - $650,0004 bd3 ba3.2k sqft1505 Addi Jo Ct, Christiana, TN 37037For Sale
 MLS ID #3230842, Bobby Smith. RealTracs MLS as distributed by MLS GRID
 - $644,9005 bd4 ba3.4k sqft4152 Dwight Way, Murfreesboro, TN 37128For Sale
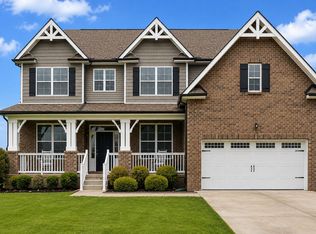 MLS ID #3269434, George W Weeks. RealTracs MLS as distributed by MLS GRID
 - $714,9003 bd3 ba3k sqft500 Rucker Rd, Murfreesboro, TN 37127For SaleMLS ID #3305414, Teri Radcliff. RealTracs MLS as distributed by MLS GRID
- $774,9004 bd4 ba3.5k sqft2614 Holly Springs Dr, Murfreesboro, TN 37128For SaleMLS ID #3320235, Keeley McAnally. RealTracs MLS as distributed by MLS GRID
- $739,9994 bd4 ba3.4k sqft3906 Hon Dr, Murfreesboro, TN 37128For SaleMLS ID #3229653, Destiny White. RealTracs MLS as distributed by MLS GRID
- $699,9004 bd3 ba3k sqft4207 Fargo Ct Lot 211, Murfreesboro, TN 37127New ConstructionRealTracs MLS as distributed by MLS GRID
- $899,9004 bd3 ba3.1k sqft7103 Denton Dr Lot 110, Christiana, TN 37037New ConstructionMLS ID #3286033, Amy R. Mabry. RealTracs MLS as distributed by MLS GRID
- $725,0004 bd4 ba2.9k sqft4041 Merryman Ln, Murfreesboro, TN 37127For SaleMLS ID #3228657, Blair Braswell. RealTracs MLS as distributed by MLS GRID
- $849,9004 bd4 ba3.5k sqft2729 Carousel Dr, Murfreesboro, TN 37128For SaleMLS ID #3246689, Samantha Saint Miller. RealTracs MLS as distributed by MLS GRID
- $689,9005 bd4 ba3.2k sqft1175 Batbriar Rd, Murfreesboro, TN 37128For SaleMLS ID #3501396, Jenny Frey. RealTracs MLS as distributed by MLS GRID
- $999,0005 bd4 ba3.5k sqft7106 Denton Dr Lot 2, Christiana, TN 37037New ConstructionMLS ID #3502041, Amy R. Mabry. RealTracs MLS as distributed by MLS GRID
- $640,0004 bd3 ba2.9k sqft4532 Garcia Blvd, Murfreesboro, TN 37128For SaleMLS ID #3250608, Gabrielle Garner Broker/Realtor, SFR, CLP, e-Pro. RealTracs MLS as distributed by MLS GRID
- $691,5004 bd3 ba3k sqft408 Ruby Oaks Ln, Murfreesboro, TN 37128For SaleMLS ID #3287914, Joe Jennings. RealTracs MLS as distributed by MLS GRID
- $760,0004 bd4 ba3.4k sqft2706 Congress Dr, Murfreesboro, TN 37128For SaleMLS ID #3232419, John Turner | Turner Victory Team. RealTracs MLS as distributed by MLS GRID
- $630,0004 bd3 ba2.8k sqft4115 Andes Dr, Murfreesboro, TN 37127For SaleMLS ID #3319171, Brad Hopkins. RealTracs MLS as distributed by MLS GRID
- $634,9004 bd4 ba2.9k sqft4025 Merryman Ln, Murfreesboro, TN 37127For SaleMLS ID #3223113, Richard Lewis. RealTracs MLS as distributed by MLS GRID
- $648,0004 bd4 ba2.7k sqft5709 Iverson Dr, Murfreesboro, TN 37127For SaleMLS ID #3246440, Mike Cole. RealTracs MLS as distributed by MLS GRID
- $679,0004 bd3 ba2.8k sqft1707 Dayflower Dr, Murfreesboro, TN 37130For SaleMLS ID #3318440, Grayson Phillips. RealTracs MLS as distributed by MLS GRID
