Welcome to 1855 Rhonda Dr, a stunning home nestled in the heart of Christiana, TN. This expansive 3523 square foot residence offers a harmonious blend of elegance and functionality, featuring 4 spacious bedrooms and 3.5 beautifully appointed bathrooms. The home is a semi-custom built home that is just over a year old. Sellers hate to leave it but are moving back to be with family. As you step inside, you'll be greeted by the grandeur of high ceilings, and the elegance of curved stairs, creating an inviting atmosphere. The great room tall windows allowing for a large expanse of light to enter. The screened in porch off the great room offers a comfortable outdoor space to enjoy during the beautiful seasons of Tennessee. It looks out onto undeveloped green space that gives you a real sense of privacy. The home boasts architectural elements such as built-ins next to the painted fireplace in the great room that add character and charm, a kitchen with oversized island complete with Farm Sink, Reverse Osmosis Water System, Pot Filler and on trend Gold Accent hardware, and upgraded appliances and bedrooms that have custom outfitted closets. Sellers added custom blinds, sodded entire yard, upgraded paint in entire home (no builder flat paint), installed irrigation system, and upgraded the landscaping. Carriage garage (3rd car) is conveniently connected to primary garage so no need to exit the house to access this area. The wood floors throughout all living areas including the upstairs hallway provide a warm and welcoming ambiance. All wet areas have ceramic tile and the the primary ensuite bathroom is a true retreat, featuring a separate shower, tub, and double sinks for added convenience.
Closed
$735,000
1855 Rhonda Dr, Christiana, TN 37037
4beds
3,523sqft
Single Family Residence, Residential
Built in 2023
0.35 Acres Lot
$733,900 Zestimate®
$209/sqft
$3,709 Estimated rent
Home value
$733,900
$683,000 - $785,000
$3,709/mo
Zestimate® history
Owner options
List your home for rent
$3,709/mo
Rent Zestimate®
Find your next renter with Zillow Rental Manager. Plus, with online applications, you can quickly screen prospective tenants – for free.
$3,709/mo
Rent Zestimate®
Refinance and save
$4,358/mo
Est. payment
Refinancing to a lower rate could help reduce your monthly payments and save thousands over the life of the loan.
$4,358/mo
Est. payment
Explore your selling options
Work with a Zillow partner agent
Leverage their expertise and Zillow's premium Showcase listings to get your home seen by more buyers.
Get startedList with your own agent
Get your home in front of millions of buyers by listing it on Zillow.
Learn how to do itSell it yourself
Take full control of how buyers see your home on Zillow by listing For Sale by Owner (FSBO).
List your homeWhat's special
Oversized islandCarriage garageFarm sinkPot fillerScreened in porchArchitectural elementsGold accent hardware
Zillow last checked:
Listing updated:
Listed by:
Meg Van Patten 615-956-9676,
Compass
Bought with:
Julia Collier, 374493
Crye-Leike, REALTORS
Source: RealTracs MLS as distributed by MLS GRID,MLS#: 2774290
Facts & features
Interior
Bedrooms & bathrooms
- Bedrooms: 4
- Bathrooms: 4
- Full bathrooms: 3
- 1/2 bathrooms: 1
- Main level bedrooms: 1
Bedroom 1
- Features: Suite
- Level: Suite
- Area: 255 Square Feet
- Dimensions: 15x17
Bedroom 2
- Features: Walk-In Closet(s)
- Level: Walk-In Closet(s)
- Area: 168 Square Feet
- Dimensions: 14x12
Bedroom 3
- Features: Extra Large Closet
- Level: Extra Large Closet
- Area: 156 Square Feet
- Dimensions: 12x13
Bedroom 4
- Features: Bath
- Level: Bath
- Area: 224 Square Feet
- Dimensions: 14x16
Bonus room
- Features: Second Floor
- Level: Second Floor
- Area: 525 Square Feet
- Dimensions: 21x25
Dining room
- Features: Separate
- Level: Separate
- Area: 144 Square Feet
- Dimensions: 12x12
Kitchen
- Area: 165 Square Feet
- Dimensions: 15x11
Living room
- Area: 324 Square Feet
- Dimensions: 18x18
Heating
- Central, Electric
Cooling
- Central Air, Electric
Appliances
- Included: Built-In Electric Oven, Electric Range, Cooktop, Dishwasher, Disposal, Microwave, Stainless Steel Appliance(s)
- Laundry: Electric Dryer Hookup, Washer Hookup
Features
- Built-in Features, Ceiling Fan(s), Entrance Foyer, Extra Closets, High Ceilings, Open Floorplan, Pantry, Walk-In Closet(s), Kitchen Island
- Flooring: Carpet, Wood, Tile
- Basement: Crawl Space
- Number of fireplaces: 1
- Fireplace features: Great Room
Interior area
- Total structure area: 3,523
- Total interior livable area: 3,523 sqft
- Finished area above ground: 3,523
Property
Parking
- Total spaces: 3
- Parking features: Attached
- Attached garage spaces: 3
Features
- Levels: Two
- Stories: 2
- Patio & porch: Porch, Covered, Patio, Screened
- Fencing: Back Yard
Lot
- Size: 0.35 Acres
Details
- Parcel number: 159M C 01500 R0131034
- Special conditions: Standard
Construction
Type & style
- Home type: SingleFamily
- Property subtype: Single Family Residence, Residential
Materials
- Fiber Cement
- Roof: Shingle
Condition
- New construction: No
- Year built: 2023
Utilities & green energy
- Sewer: STEP System
- Water: Public
- Utilities for property: Electricity Available, Water Available
Community & HOA
Community
- Subdivision: Walnut Downs Sec 2
HOA
- Has HOA: Yes
- HOA fee: $70 quarterly
- Second HOA fee: $250 one time
Location
- Region: Christiana
Financial & listing details
- Price per square foot: $209/sqft
- Tax assessed value: $621,900
- Annual tax amount: $2,917
- Date on market: 1/8/2025
- Electric utility on property: Yes
Price history
| Date | Event | Price |
|---|---|---|
| 4/16/2025 | Sold | $735,000$209/sqft |
Source:  RealTracs MLS as distributed by MLS GRID #2774290 Report a problem RealTracs MLS as distributed by MLS GRID #2774290 Report a problem | ||
| 1/22/2025 | Pending sale | $735,000$209/sqft |
Source: RealTracs MLS as distributed by MLS GRID #2774290 Report a problem | ||
| 1/8/2025 | Listed for sale | $735,000+3.7%$209/sqft |
Source: RealTracs MLS as distributed by MLS GRID #2774290 Report a problem | ||
| 9/28/2023 | Sold | $708,515+1.9%$201/sqft |
Source: RealTracs MLS as distributed by MLS GRID #2490173 Report a problem | ||
| 6/30/2023 | Contingent | $695,000$197/sqft |
Source: RealTracs MLS as distributed by MLS GRID #2490173 Report a problem | ||
| 2/23/2023 | Listed for sale | $695,000$197/sqft |
Source: RealTracs MLS as distributed by MLS GRID #2490173 Report a problem | ||
Public tax history
| Year | Property taxes | Tax assessment |
|---|---|---|
| 2025 | $2,917 | $155,475 |
| 2024 | $2,917 +591% | $155,475 +591% |
| 2023 | $422 | $22,500 |
| 2022 | -- | -- |
Find assessor info on the county website
Neighborhood: 37037
Nearby homes
- $651,200-- bd-- ba2.9k sqft1863 Rhonda Dr, Christiana, TN 37037Off Market
- $674,9005 bd3 ba3.5k sqft1860 Rhonda Dr, Christiana, TN 37037For Sale
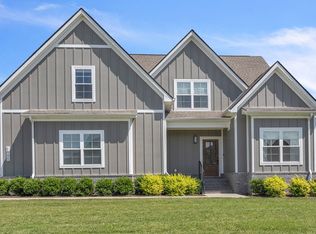
- $699,8995 bd4 ba3.7k sqft1901 Rhonda Dr, Christiana, TN 37037For Sale
- $661,9005 bd3 ba2.9k sqft1402 Ansley Kay Dr, Christiana, TN 37037Off Market
- $715,0004 bd3 ba3.1k sqft1905 Rhonda Dr, Christiana, TN 37037Sold
- $717,7004 bd3 ba3.2k sqft1410 Ansley Kay Dr, Christiana, TN 37037Off Market
- $742,200-- bd-- ba3.2k sqft1835 Rhonda Dr, Christiana, TN 37037Off Market
- $647,300-- bd-- ba3.3k sqft1900 Rhonda Dr, Christiana, TN 37037Off Market
Nearby schools
GreatSchools rating
- 8/10Christiana Elementary SchoolGrades: PK-5Distance: 1.7 mi
- 7/10Christiana Middle SchoolGrades: 6-8Distance: 1.9 mi
- 6/10Riverdale High SchoolGrades: 9-12Distance: 7.1 mi
Schools provided by the listing agent
- Elementary: Christiana Elementary
- Middle: Christiana Middle School
- High: Riverdale High School
Source: RealTracs MLS as distributed by MLS GRID. This data may not be complete. We recommend contacting the local school district to confirm school assignments for this home.
Get a cash offer in 3 minutes
Find out how much your home could sell for in as little as 3 minutes with a no-obligation cash offer.
Estimated market value
$733,900
Get a cash offer in 3 minutes
Find out how much your home could sell for in as little as 3 minutes with a no-obligation cash offer.
Estimated market value
$733,900
- Tennessee
- Rutherford County
- Christiana
- 37037
- 1855 Rhonda Dr
Nearby cities
Nearby zip codes
Other Christiana Topics
