Welcome To Your Dream Home In Smotherman Estates, Located In Charming Christiana, TN! The Bristol Park Floor Plan Is Situated On A Spacious Corner Lot Spanning Over Half An Acre, This Beautiful Residence Offers The Perfect Blend Of Comfort And Style. Home 4 Spacious Bedrooms & 3 Full Baths, 2 Bedrooms Including The Primary Suite On The Main Floor Featuring A Free-Standing Tub. Spacious Great Room With A Cozy Fireplace, Perfect For Gatherings With Family And Friends. A Formal Dining Area, The Breakfast Area Seamlessly Flows Into A Big Kitchen, Complete With Custom Cabinets And Beautiful Quartz Countertops. Upstairs Features 2 Additional Bedrooms, Providing Ample Space For Guests Or Family. The Bonus Room Over The Garage Is Equipped With A Wet Bar. Outside Offers A Massive Covered Front Porch And A Back Porch Featuring A Fireplace. Additional Highlights Include Insulated Garage Doors, A Mudroom, Built-Ins In Every Closet, Hardwood Flooring Throughout, And A Tankless Water Heater!!! Located Just Minutes From I-24 And 840, This Home Offers Easy Access To Lakes, Golf Courses, Restaurants, Shopping, And So Much More. Don't Miss Your Chance To Own This Exceptional Property! Schedule Your Private Tour Today! Coming Soon In The Fall Of 2026: Pickleball Courts, A Walking Trail, & A Pavilion!!!
Active
$899,900
7103 Denton Dr Lot 110, Christiana, TN 37037
4beds
3,162sqft
Single Family Residence, Residential
Built in 2026
0.44 Acres Lot
$-- Zestimate®
$285/sqft
$25/mo HOA
What's special
Massive covered front porchInsulated garage doorsBuilt-ins in every closetCustom cabinetsHardwood flooring throughoutBeautiful quartz countertopsFormal dining area
- 39 days |
- 145 |
- 10 |
Zillow last checked:
Listing updated:
Listed by:
Amy R. Mabry 615-406-1251,
Mabry Realty, LLC 615-462-5380
Source: RealTracs MLS as distributed by MLS GRID,MLS#: 3286033
Facts & features
Interior
Bedrooms & bathrooms
- Bedrooms: 4
- Bathrooms: 3
- Full bathrooms: 3
- Main level bedrooms: 2
Bedroom 1
- Features: Full Bath
- Level: Full Bath
- Area: 266 Square Feet
- Dimensions: 19x14
Bedroom 2
- Features: Extra Large Closet
- Level: Extra Large Closet
- Area: 168 Square Feet
- Dimensions: 14x12
Bedroom 3
- Features: Walk-In Closet(s)
- Level: Walk-In Closet(s)
- Area: 156 Square Feet
- Dimensions: 13x12
Bedroom 4
- Features: Bath
- Level: Bath
- Area: 221 Square Feet
- Dimensions: 17x13
Primary bathroom
- Features: Double Vanity
- Level: Double Vanity
Dining room
- Features: Formal
- Level: Formal
- Area: 180 Square Feet
- Dimensions: 15x12
Kitchen
- Area: 252 Square Feet
- Dimensions: 21x12
Living room
- Features: Great Room
- Level: Great Room
- Area: 396 Square Feet
- Dimensions: 22x18
Other
- Features: Breakfast Room
- Level: Breakfast Room
- Area: 120 Square Feet
- Dimensions: 12x10
Other
- Features: Utility Room
- Level: Utility Room
- Area: 64 Square Feet
- Dimensions: 8x8
Recreation room
- Features: Other
- Level: Other
- Area: 460 Square Feet
- Dimensions: 23x20
Heating
- Central, Electric
Cooling
- Ceiling Fan(s), Central Air, Electric
Appliances
- Included: Built-In Electric Oven, Built-In Gas Range, Dishwasher, Disposal, Microwave
Features
- Air Filter, Ceiling Fan(s), Entrance Foyer, Extra Closets, High Ceilings, Open Floorplan, Pantry, Smart Thermostat, Walk-In Closet(s), Wet Bar, Kitchen Island
- Flooring: Carpet, Wood, Tile
- Basement: None
- Number of fireplaces: 2
- Fireplace features: Insert, Great Room
Interior area
- Total structure area: 3,162
- Total interior livable area: 3,162 sqft
- Finished area above ground: 3,162
Property
Parking
- Total spaces: 2
- Parking features: Garage Door Opener, Attached, Concrete, Driveway
- Attached garage spaces: 2
- Has uncovered spaces: Yes
Features
- Levels: Two
- Stories: 2
- Patio & porch: Patio, Covered, Porch
Lot
- Size: 0.44 Acres
- Features: Cleared, Corner Lot, Level
- Topography: Cleared,Corner Lot,Level
Details
- Parcel number: 170I A 03700 R0139307
- Special conditions: Standard
- Other equipment: Air Purifier
Construction
Type & style
- Home type: SingleFamily
- Property subtype: Single Family Residence, Residential
Materials
- Hardboard Siding, Brick
- Roof: Shingle
Condition
- New construction: Yes
- Year built: 2026
Utilities & green energy
- Sewer: STEP System
- Water: Private
- Utilities for property: Electricity Available, Water Available
Green energy
- Energy efficient items: Thermostat, Water Heater
Community & HOA
Community
- Security: Smoke Detector(s)
- Subdivision: Smotherman Estates
HOA
- Has HOA: Yes
- HOA fee: $25 monthly
- Second HOA fee: $250 one time
Location
- Region: Christiana
Financial & listing details
- Price per square foot: $285/sqft
- Date on market: 7/17/2026
- Date available: 10/21/2026
- Electric utility on property: Yes
Estimated market value
Not available
Estimated sales range
Not available
Not available
Price history
| Date | Event | Price |
|---|---|---|
| 7/28/2026 | Listed for sale | $899,900$285/sqft |
Source:  RealTracs MLS as distributed by MLS GRID #3286033 Report a problem RealTracs MLS as distributed by MLS GRID #3286033 Report a problem | ||
| 7/28/2026 | Contingent | $899,900$285/sqft |
Source: RealTracs MLS as distributed by MLS GRID #3286033 Report a problem | ||
| 7/17/2026 | Listed for sale | $899,900$285/sqft |
Source: RealTracs MLS as distributed by MLS GRID #3286033 Report a problem | ||
Public tax history
Tax history is unavailable.
Monthly payment
Est. payment
Payment breakdown
Explore the cost of this home by adjusting the details. Changes won't be saved.Climate risks
Neighborhood: 37037
Nearby schools
GreatSchools rating
- 8/10Christiana Elementary SchoolGrades: PK-5Distance: 4.1 mi
- 7/10Christiana Middle SchoolGrades: 6-8Distance: 4.3 mi
- 6/10Riverdale High SchoolGrades: 9-12Distance: 9.1 mi
Schools provided by the listing agent
- Elementary: Christiana Elementary
- Middle: Rockvale Middle School
- High: Rockvale High School
Source: RealTracs MLS as distributed by MLS GRID. This data may not be complete. We recommend contacting the local school district to confirm school assignments for this home.
- $250,000-- bd-- ba-- sqft7103 Denton Dr, Christiana, TN 37037Sold
- $1,090,0005 bd4 ba3.7k sqft7205 Denton Dr LOT 108, Christiana, TN 37037Sold
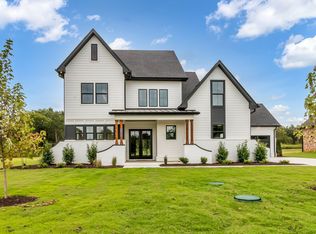
- $150,000-- bd-- ba-- sqft7202 Denton Dr, Christiana, TN 37037Off Market
- $999,0005 bd4 ba3.5k sqft7106 Denton Dr LOT 2, Christiana, TN 37037New Construction

- $150,000-- bd-- ba-- sqft7206 Denton Dr, Christiana, TN 37037Off Market
- $985,0004 bd4 ba3.6k sqft7313 Denton Dr, Christiana, TN 37037Sold
- $225,000-- bd-- ba-- sqft7210 Denton Dr, Christiana, TN 37037Sold
- $1,166,3006 bd5 ba3.8k sqft7079 Beverly Ct, Christiana, TN 37037Off Market
A local agent can set up tours, give advice and negotiate with sellers.
A local lender can help you make sure your offer is ready when you are.
Similar homes
- $999,0005 bd4 ba3.5k sqft7106 Denton Dr Lot 2, Christiana, TN 37037New Construction
 MLS ID #3502041, Amy R. Mabry. RealTracs MLS as distributed by MLS GRID
 - $869,9004 bd4 ba3.6k sqft2829 Canfield Dr Lot 86, Murfreesboro, TN 37128New Construction
 MLS ID #3516595, Tracey Sullivan. RealTracs MLS as distributed by MLS GRID
 - $699,8995 bd4 ba3.7k sqft1901 Rhonda Dr, Christiana, TN 37037For Sale
 MLS ID #3221712, Debbie Gatewood. RealTracs MLS as distributed by MLS GRID
 - $869,9005 bd4 ba3.4k sqft1807 Rhonda Dr, Christiana, TN 37037New Construction
 MLS ID #3241943, Holly Stacey. RealTracs MLS as distributed by MLS GRID
 - $889,9904 bd5 ba4.4k sqft5414 Old Salem Rd Lot 11, Rockvale, TN 37153New ConstructionMLS ID #3335915, Brent Long. RealTracs MLS as distributed by MLS GRID
- $774,9004 bd4 ba3.5k sqft2614 Holly Springs Dr, Murfreesboro, TN 37128For SaleMLS ID #3320235, Keeley McAnally. RealTracs MLS as distributed by MLS GRID
- $869,9004 bd4 ba3.2k sqft0 Delzotto Dr, Murfreesboro, TN 37128New ConstructionMLS ID #3043215, Matt Sargent. RealTracs MLS as distributed by MLS GRID
- $894,9004 bd4 ba3.5k sqft6916 Hiatus Ct, Murfreesboro, TN 37129For SaleMLS ID #3319892, Rosa L Galarza. RealTracs MLS as distributed by MLS GRID
- $678,0004 bd3 ba3.1k sqft4651 Maryweather Ln, Murfreesboro, TN 37128For SaleMLS ID #3526647, Amanda L. Bell. RealTracs MLS as distributed by MLS GRID
- $749,9004 bd3 ba3k sqft2338 Thad Ct, Murfreesboro, TN 37128For SaleMLS ID #3232030, Antoun Girgis. RealTracs MLS as distributed by MLS GRID
- $868,9004 bd4 ba2.8k sqft2797 Unionville Rd, Chapel Hill, TN 37034New ConstructionMLS ID #3155847, Sheila B. Chilton. RealTracs MLS as distributed by MLS GRID
- $834,9004 bd3 ba3.2k sqft7254 W Gum Rd Lot 4, Murfreesboro, TN 37127New ConstructionMLS ID #3263220, Eric Blum. RealTracs MLS as distributed by MLS GRID
- $899,9995 bd3 ba2.9k sqft7117 Blondell Way, College Grove, TN 37046For SaleMLS ID #3270000, Marabeth Poole. RealTracs MLS as distributed by MLS GRID
- $789,9004 bd3 ba3.2k sqft2817 Canfield Dr Lot 89, Murfreesboro, TN 37128New ConstructionMLS ID #3158618, Edward (Ted) Blakeman. RealTracs MLS as distributed by MLS GRID
- $674,9004 bd4 ba2.9k sqft5520 Sinclair St Lot 233, Murfreesboro, TN 37127New ConstructionRealTracs MLS as distributed by MLS GRID
- $755,0004 bd3 ba3.2k sqft2511 Colleen Dr Lot 24, Murfreesboro, TN 37128New ConstructionMLS ID #3213575, Holly Stacey. RealTracs MLS as distributed by MLS GRID
- $914,9004 bd4 ba3.1k sqft8 Martha Washington Way Lot 8, Murfreesboro, TN 37130New ConstructionMLS ID #3260407, Delora Massengale. RealTracs MLS as distributed by MLS GRID
- $617,9004 bd3 ba2.7k sqft3317 Geneva Dr, Murfreesboro, TN 37128For SaleMLS ID #3311587, Jason Anderson. RealTracs MLS as distributed by MLS GRID
- $620,9004 bd3 ba2.6k sqft125 Candice Ct Lot 125, Murfreesboro, TN 37128New ConstructionMLS ID #3219941, Clay Haury. RealTracs MLS as distributed by MLS GRID
- $725,0004 bd4 ba2.9k sqft4041 Merryman Ln, Murfreesboro, TN 37127For SaleMLS ID #3228657, Blair Braswell. RealTracs MLS as distributed by MLS GRID
