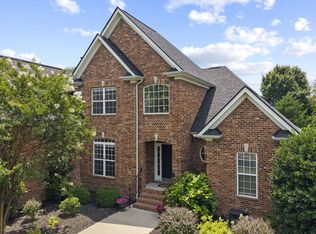
Beautiful custom-built brick home offering an open floor plan and countless updates throughout! From the moment you step inside, you'll appreciate the refinished hardwood floors, fresh paint throughout, updated fixtures, and new carpet in all bedrooms.
The newly renovated kitchen features all-new stainless steel appliances, abundant cabinetry, and opens seamlessly to the main living areas, making it perfect for entertaining. A formal dining room provides the ideal space for family dinners and special occasions.
The main level offers a spacious primary suite along with a second bedroom, providing flexibility for guests or a home office. Upstairs you'll find two additional bedrooms plus a large bonus room complete with a wet bar and closet, making it an excellent media room, playroom, or even a fifth bedroom.
Additional highlights include a laundry room with built-in cabinetry (washer and dryer remain), a two-car attached garage with custom cabinets and durable epoxy flooring, updated landscaping, and a private fenced backyard perfect for relaxing or entertaining.
Enjoy all the amenities this wonderful neighborhood has to offer, including a community pool, playground, and sidewalks throughout. The elementary school is just a short walk away using the neighborhood's private walking path, adding even more convenience for families.
This move-in ready home combines quality craftsmanship, thoughtful updates, and an unbeatable neighborhood in one exceptional package. Don't miss your opportunity to make it yours!
Active
Price cut: $10K (8/21)
$617,900
3317 Geneva Dr, Murfreesboro, TN 37128
4beds
2,731sqft
Single Family Residence, Residential
Built in 2005
10,454 Square Feet Lot
$-- Zestimate®
$226/sqft
$45/mo HOA
What's special
Refinished hardwood floorsCustom-built brick homeFresh paint throughoutUpdated landscapingOpen floor planAll-new stainless steel appliancesAbundant cabinetry
- 43 days
- 470
- 34
Zillow last checked:
Listing updated:
Listed by:
Jason Anderson 615-474-9975,
Keller Williams Realty Mt. Juliet 615-758-8886
Source: RealTracs MLS as distributed by MLS GRID,MLS#: 3311587
Facts & features
Interior
Bedrooms & bathrooms
- Bedrooms: 4
- Bathrooms: 3
- Full bathrooms: 3
- Main level bedrooms: 2
Bedroom 1
- Features: Full Bath
- Level: Full Bath
- Area: 195 Square Feet
- Dimensions: 15x13
Bedroom 2
- Features: Walk-In Closet(s)
- Level: Walk-In Closet(s)
- Area: 144 Square Feet
- Dimensions: 12x12
Bedroom 3
- Features: Extra Large Closet
- Level: Extra Large Closet
- Area: 144 Square Feet
- Dimensions: 12x12
Bedroom 4
- Features: Extra Large Closet
- Level: Extra Large Closet
- Area: 121 Square Feet
- Dimensions: 11x11
Primary bathroom
- Features: Suite
- Level: Suite
Dining room
- Features: Formal
- Level: Formal
- Area: 144 Square Feet
- Dimensions: 12x12
Kitchen
- Area: 190 Square Feet
- Dimensions: 19x10
Living room
- Features: Great Room
- Level: Great Room
- Area: 285 Square Feet
- Dimensions: 19x15
Other
- Features: Utility Room
- Level: Utility Room
- Area: 36 Square Feet
- Dimensions: 6x6
Recreation room
- Features: Wet Bar
- Level: Wet Bar
- Area: 220 Square Feet
- Dimensions: 20x11
Heating
- Central, Electric
Cooling
- Central Air, Electric
Appliances
- Included: Electric Oven, Electric Range, Dishwasher, Dryer, Microwave, Refrigerator, Stainless Steel Appliance(s), Washer
Features
- Ceiling Fan(s), Entrance Foyer, Extra Closets, High Ceilings, Walk-In Closet(s), Wet Bar
- Flooring: Carpet, Wood, Tile
- Basement: Crawl Space
- Number of fireplaces: 1
- Fireplace features: Living Room
Interior area
- Total structure area: 2,731
- Total interior livable area: 2,731 sqft
- Finished area above ground: 2,731
Video & virtual tour
Property
Parking
- Total spaces: 2
- Parking features: Garage Door Opener, Garage Faces Side, Concrete
- Garage spaces: 2
Features
- Levels: Two
- Stories: 2
- Patio & porch: Porch, Covered, Patio
- Pool features: Association
- Fencing: Back Yard
Lot
- Size: 10,454 Square Feet
- Dimensions: 85 x 124.06 IRR
- Features: Level
- Topography: Level
Details
- Parcel number: 114O A 05300 R0090230
- Special conditions: Standard
Construction
Type & style
- Home type: SingleFamily
- Property subtype: Single Family Residence, Residential
Materials
- Brick
- Roof: Shingle
Condition
- New construction: No
- Year built: 2005
Utilities & green energy
- Sewer: Public Sewer
- Water: Public
- Utilities for property: Electricity Available, Water Available, Underground Utilities
Community & HOA
Community
- Subdivision: Southern Meadows Sec 2
HOA
- Has HOA: Yes
- Amenities included: Playground, Pool, Underground Utilities
- HOA fee: $45 monthly
Location
- Region: Murfreesboro
Financial & listing details
- Price per square foot: $226/sqft
- Tax assessed value: $298,900
- Annual tax amount: $2,907
- Date on market: 7/28/2026
- Electric utility on property: Yes
Estimated market value
Not available
Estimated sales range
Not available
Not available
Price history
| Date | Event | Price |
|---|---|---|
| 8/21/2026 | Price change | $617,900-1.6%$226/sqft |
Source:  RealTracs MLS as distributed by MLS GRID #3311587 Report a problem RealTracs MLS as distributed by MLS GRID #3311587 Report a problem | ||
| 8/11/2026 | Price change | $627,900-1.9%$230/sqft |
Source: RealTracs MLS as distributed by MLS GRID #3311587 Report a problem | ||
| 7/28/2026 | Listed for sale | $639,900+87.1%$234/sqft |
Source: RealTracs MLS as distributed by MLS GRID #3311587 Report a problem | ||
| 7/27/2018 | Sold | $341,950-0.3%$125/sqft |
Source: RealTracs MLS as distributed by MLS GRID #1944528 Report a problem | ||
| 6/27/2018 | Listed for sale | $342,900+25.1%$126/sqft |
Source: PARKS #1944528 Report a problem | ||
| 8/1/2014 | Sold | $274,000-2.1%$100/sqft |
Source: RealTracs MLS as distributed by MLS GRID #1534243 Report a problem | ||
| 7/5/2014 | Pending sale | $279,999$103/sqft |
Source: Keller Williams - Nashville - Murfreesboro #1534243 Report a problem | ||
| 5/23/2014 | Price change | $279,999-1.1%$103/sqft |
Source: Keller Williams - Nashville - Murfreesboro #1534243 Report a problem | ||
| 4/21/2014 | Listed for sale | $283,000+2.3%$104/sqft |
Source: Keller Williams - Nashville - Murfreesboro #1534243 Report a problem | ||
| 8/9/2006 | Sold | $276,657+422.5%$101/sqft |
Source: Agent Provided Report a problem | ||
| 3/1/2006 | Sold | $52,950$19/sqft |
Source: Agent Provided Report a problem | ||
Public tax history
| Year | Property taxes | Tax assessment |
|---|---|---|
| 2018 | $2,231 -7.4% | $74,725 +20.6% |
| 2017 | $2,409 | $61,975 |
| 2016 | $2,409 | $61,975 |
| 2015 | $2,409 | $61,975 -7.3% |
| 2013 | $2,409 -3.7% | $66,875 |
| 2012 | $2,501 +0.1% | $66,875 |
| 2011 | $2,498 | $66,875 |
| 2010 | $2,498 -5.6% | $66,875 -2.8% |
| 2008 | $2,647 | $68,800 |
| 2007 | $2,647 +93% | $68,800 +93% |
| 2006 | $1,371 | $35,650 |
Find assessor info on the county website
Monthly payment
Est. payment
Payment breakdown
Explore the cost of this home by adjusting the details. Changes won't be saved.Climate risks
Neighborhood: Southern Meadows
Nearby schools
Schools provided by the listing agent
- Elementary: Salem Elementary School
- Middle: Rockvale Middle School
- High: Rockvale High School
Source: RealTracs MLS as distributed by MLS GRID. This data may not be complete. We recommend contacting the local school district to confirm school assignments for this home.


Similar homes
- $600,0004 bd3 ba3.2k sqft2457 Janell Trl, Murfreesboro, TN 37128For Sale
 MLS ID #3263060, Marie Lee. RealTracs MLS as distributed by MLS GRID
 - $474,9993 bd3 ba2.4k sqft2628 Cason Ln, Murfreesboro, TN 37128For Sale
 MLS ID #3545588, Jason Sparrow, Broker, CRS, GRI, ePro. RealTracs MLS as distributed by MLS GRID
 - $660,0004 bd3 ba2.7k sqft214 Jon Paul Ct, Murfreesboro, TN 37128For Sale
 MLS ID #3272132, Jacquelyn Scott. RealTracs MLS as distributed by MLS GRID
 - $624,9003 bd3 ba2.7k sqft102 Copperas Ct, Murfreesboro, TN 37128For Sale
 MLS ID #3254879, Michael G Campbell, CBA®,CELA®,CBDA®,NHCP®,CREM®,PREN®,SCS®. RealTracs MLS as distributed by MLS GRID
 - $525,0004 bd3 ba2.4k sqft2220 Goodwin Ln, Murfreesboro, TN 37128For SaleMLS ID #3312296, Jessica Warner. RealTracs MLS as distributed by MLS GRID
- $678,0004 bd3 ba3.1k sqft4651 Maryweather Ln, Murfreesboro, TN 37128For SaleMLS ID #3526647, Amanda L. Bell. RealTracs MLS as distributed by MLS GRID
- $510,0004 bd3 ba2.9k sqft3838 Faithway Dr, Murfreesboro, TN 37128For SaleMLS ID #3510684, Thyrl (Tee) Reed. RealTracs MLS as distributed by MLS GRID
- $750,0004 bd3 ba3.2k sqft2511 Colleen Dr Lot 24, Murfreesboro, TN 37128New ConstructionMLS ID #3528593, Holly Stacey. RealTracs MLS as distributed by MLS GRID
- $749,9004 bd3 ba3k sqft3021 Shady Forest Dr, Murfreesboro, TN 37128For SaleMLS ID #3529640, Michael G Campbell, CBA®,CELA®,CBDA®,NHCP®,CREM®,PREN®,SCS®. RealTracs MLS as distributed by MLS GRID
- $656,9004 bd4 ba2.8k sqft930 Stovers Gln, Murfreesboro, TN 37128For SaleMLS ID #3303986, Lennie J. Keller. RealTracs MLS as distributed by MLS GRID
- $499,9004 bd4 ba2.8k sqft2816 Cason Ln, Murfreesboro, TN 37128For SaleMLS ID #3191172, Pat Lane. RealTracs MLS as distributed by MLS GRID
- $639,9005 bd4 ba3.4k sqft4152 Dwight Way, Murfreesboro, TN 37128For SaleMLS ID #3269434, George W Weeks. RealTracs MLS as distributed by MLS GRID
- $474,9003 bd3 ba2.2k sqft4703 Scottish Dr, Murfreesboro, TN 37128For SaleMLS ID #3305171, Gary Ashton. RealTracs MLS as distributed by MLS GRID
- $625,0004 bd4 ba3k sqft1909 Starbuck Ct, Murfreesboro, TN 37130For SaleMLS ID #3528058, Kelli Katrice Gore. RealTracs MLS as distributed by MLS GRID
- $809,9004 bd3 ba3.2k sqft804 Twin View Dr, Murfreesboro, TN 37128For SaleMLS ID #3305105, Brandon Otts. RealTracs MLS as distributed by MLS GRID
- $565,0005 bd3 ba2.8k sqft1329 Balson Dr, Murfreesboro, TN 37128For SaleMLS ID #3182962, John Nyago. RealTracs MLS as distributed by MLS GRID
- $524,9004 bd2 ba2.1k sqft415 Foundry Cir, Murfreesboro, TN 37128For SaleMLS ID #3158592, Elizabeth Long. RealTracs MLS as distributed by MLS GRID
- $530,0003 bd3 ba2.4k sqft5232 Honeybee Dr, Murfreesboro, TN 37128For SaleMLS ID #3515235, Jessica Warner. RealTracs MLS as distributed by MLS GRID
- $634,9004 bd5 ba3.1k sqft1714 Satinwood Dr, Murfreesboro, TN 37129For SaleMLS ID #3519096, Yamil Suarez. RealTracs MLS as distributed by MLS GRID
- $574,9004 bd3 ba2.5k sqft5149 Prickly Pine Pl, Murfreesboro, TN 37129For SaleMLS ID #3510898, Ralph Pearson. RealTracs MLS as distributed by MLS GRID
