BUYER INCENTIVE! Seller will contribute 2% of the purchase price toward the buyer’s temporary interest rate buydown OR buyer’s closing costs with an acceptable offer. Buyer must close on or before November 30, 2026, to qualify for this incentive! This beautifully updated 4-bedroom, 2.5-bath brick home offers over 2,800 square feet on a quiet cul-de-sac with NO HOA. The two-story living room welcomes you with soaring ceilings, abundant natural light, and a gas fireplace. The main level features a spacious primary suite and a dedicated office or den currently used as a bedroom. Upstairs, an oversized bonus room offers flexible space for a game room, media room, playroom, or potential fifth bedroom. Stainless steel kitchen appliances remain. Enjoy the covered front porch, fully fenced backyard, refreshed landscaping, side-entry two-car garage, and extended driveway. Updates include a new roof (2025), professionally painted interior (July 2026), new carpet (August 2026), updated light fixtures (July 2026), upstairs HVAC (2019), and main-level HVAC (2021).
Active
Price cut: $4K (10/1)
$535,000
2547 Patricia Cir, Murfreesboro, TN 37128
4beds
2,815sqft
Single Family Residence, Residential
Built in 2000
0.28 Acres Lot
$-- Zestimate®
$190/sqft
$-- HOA
What's special
Gas fireplaceFully fenced backyardDedicated office or denCovered front porchSide-entry two-car garageQuiet cul-de-sacRefreshed landscaping
- 17 days
- 842
- 57
Zillow last checked:
Listing updated:
Listed by:
Kelly Horna 615-971-5375,
SimpliHOM 855-856-9466
Source: RealTracs MLS as distributed by MLS GRID,MLS#: 3510626
Facts & features
Interior
Bedrooms & bathrooms
- Bedrooms: 4
- Bathrooms: 3
- Full bathrooms: 2
- 1/2 bathrooms: 1
- Main level bedrooms: 1
Bedroom 1
- Features: Suite
- Level: Suite
- Area: 238 Square Feet
- Dimensions: 14x17
Bedroom 2
- Features: Extra Large Closet
- Level: Extra Large Closet
- Area: 132 Square Feet
- Dimensions: 11x12
Bedroom 3
- Features: Extra Large Closet
- Level: Extra Large Closet
- Area: 120 Square Feet
- Dimensions: 10x12
Bedroom 4
- Features: Extra Large Closet
- Level: Extra Large Closet
- Area: 238 Square Feet
- Dimensions: 14x17
Primary bathroom
- Features: Double Vanity
- Level: Double Vanity
Den
- Features: Separate
- Level: Separate
Dining room
- Features: Formal
- Level: Formal
- Area: 154 Square Feet
- Dimensions: 11x14
Other
- Features: Other
- Level: Other
- Area: 72 Square Feet
- Dimensions: 12x6
Kitchen
- Features: Eat-in Kitchen
- Level: Eat-in Kitchen
- Area: 143 Square Feet
- Dimensions: 11x13
Living room
- Features: Great Room
- Level: Great Room
- Area: 238 Square Feet
- Dimensions: 14x17
Other
- Features: Utility Room
- Level: Utility Room
- Area: 77 Square Feet
- Dimensions: 11x7
Other
- Features: Office
- Level: Office
- Area: 132 Square Feet
- Dimensions: 11x12
Recreation room
- Features: Second Floor
- Level: Second Floor
- Area: 260 Square Feet
- Dimensions: 13x20
Heating
- Central
Cooling
- Ceiling Fan(s), Central Air, Electric
Appliances
- Included: Electric Oven, Electric Range, Dishwasher, Disposal, Microwave, Refrigerator, Stainless Steel Appliance(s)
- Laundry: Electric Dryer Hookup, Washer Hookup
Features
- Ceiling Fan(s), Entrance Foyer, Extra Closets, High Ceilings, Walk-In Closet(s), High Speed Internet
- Flooring: Carpet, Wood, Tile
- Basement: Crawl Space
- Number of fireplaces: 1
- Fireplace features: Gas
Interior area
- Total structure area: 2,815
- Total interior livable area: 2,815 sqft
- Finished area above ground: 2,815
Property
Parking
- Total spaces: 8
- Parking features: Garage Door Opener, Garage Faces Side, Concrete, Driveway
- Garage spaces: 2
- Uncovered spaces: 6
Accessibility
- Accessibility features: Accessible Approach with Ramp
Features
- Levels: Two
- Stories: 2
- Patio & porch: Porch, Covered, Patio
- Fencing: Privacy
Lot
- Size: 0.28 Acres
- Dimensions: 69.64 x 155 IRR
- Features: Cul-De-Sac, Level
- Topography: Cul-De-Sac,Level
Details
- Parcel number: 101O A 03504 R0064003
- Special conditions: Standard
Construction
Type & style
- Home type: SingleFamily
- Architectural style: Traditional
- Property subtype: Single Family Residence, Residential
Materials
- Brick
- Roof: Shingle
Condition
- New construction: No
- Year built: 2000
Utilities & green energy
- Sewer: Public Sewer
- Water: Public
- Utilities for property: Electricity Available, Water Available, Cable Connected
Community & HOA
Community
- Security: Carbon Monoxide Detector(s), Security System, Smoke Detector(s), Smart Camera(s)/Recording
- Subdivision: Amber Glen Sec 6
HOA
- Has HOA: No
Location
- Region: Murfreesboro
Financial & listing details
- Price per square foot: $190/sqft
- Tax assessed value: $427,800
- Annual tax amount: $3,025
- Date on market: 9/27/2026
- Electric utility on property: Yes
Estimated market value
Not available
Estimated sales range
Not available
Not available
Price history
| Date | Event | Price |
|---|---|---|
| 10/1/2026 | Price change | $535,000-0.7%$190/sqft |
Source:  RealTracs MLS as distributed by MLS GRID #3510626 Report a problem RealTracs MLS as distributed by MLS GRID #3510626 Report a problem | ||
| 9/27/2026 | Listed for sale | $539,000$191/sqft |
Source: RealTracs MLS as distributed by MLS GRID #3510626 Report a problem | ||
| 9/15/2026 | Listing removed | $539,000$191/sqft |
Source: RealTracs MLS as distributed by MLS GRID #3510626 Report a problem | ||
| 9/6/2026 | Contingent | $539,000$191/sqft |
Source: RealTracs MLS as distributed by MLS GRID #3510626 Report a problem | ||
| 8/25/2026 | Listed for sale | $539,000$191/sqft |
Source: RealTracs MLS as distributed by MLS GRID #3510626 Report a problem | ||
| 8/18/2026 | Contingent | $539,000$191/sqft |
Source: RealTracs MLS as distributed by MLS GRID #3510626 Report a problem | ||
| 8/12/2026 | Listed for sale | $539,000+67.4%$191/sqft |
Source: RealTracs MLS as distributed by MLS GRID #3510626 Report a problem | ||
| 5/10/2019 | Sold | $321,900+0.6%$114/sqft |
Source: RealTracs MLS as distributed by MLS GRID #2013265 Report a problem | ||
| 3/8/2019 | Price change | $319,900-4.5%$114/sqft |
Source: John Jones Real Estate LLC #2013265 Report a problem | ||
| 2/20/2019 | Listed for sale | $335,000+58.8%$119/sqft |
Source: John Jones Real Estate LLC #2013265 Report a problem | ||
| 12/18/2013 | Sold | $211,000-4%$75/sqft |
Source: Public Record Report a problem | ||
| 11/23/2013 | Price change | $219,900-2.2%$78/sqft |
Source: Bob Parks Realty, LLC #1491145 Report a problem | ||
| 11/7/2013 | Price change | $224,900-1.3%$80/sqft |
Source: Bob Parks Realty, LLC #1491145 Report a problem | ||
| 10/26/2013 | Price change | $227,900-2.1%$81/sqft |
Source: Bob Parks Realty, LLC #1491145 Report a problem | ||
| 10/15/2013 | Listed for sale | $232,900+7.9%$83/sqft |
Source: Bob Parks Realty, LLC #1491145 Report a problem | ||
| 1/23/2010 | Listing removed | $215,900$77/sqft |
Source: Red Realty, LLC #1136989 Report a problem | ||
| 11/25/2009 | Price change | $215,900-2.7%$77/sqft |
Source: Red Realty, LLC #1136989 Report a problem | ||
| 10/23/2009 | Price change | $221,900-2.6%$79/sqft |
Source: Red Realty, LLC #1136989 Report a problem | ||
| 9/26/2009 | Price change | $227,900-2.1%$81/sqft |
Source: Red Realty, LLC #1136989 Report a problem | ||
| 9/14/2009 | Listed for sale | $232,900+16.5%$83/sqft |
Source: Red Realty, LLC #1136989 Report a problem | ||
| 6/3/2004 | Sold | $199,900+11.1%$71/sqft |
Source: Public Record Report a problem | ||
| 2/16/2001 | Sold | $179,900$64/sqft |
Source: Public Record Report a problem | ||
Public tax history
| Year | Property taxes | Tax assessment |
|---|---|---|
| 2025 | $3,025 | $106,950 |
| 2024 | $3,025 | $106,950 |
| 2023 | $3,025 +10.1% | $106,950 |
| 2022 | $2,747 +7.2% | $106,950 +46.4% |
| 2021 | $2,564 | $73,075 |
| 2020 | $2,564 +67.1% | $73,075 |
| 2019 | $1,534 -31.1% | $73,075 |
| 2018 | $2,228 -4.5% | $73,075 +21.7% |
| 2017 | $2,333 | $60,025 |
| 2016 | $2,333 | $60,025 |
| 2015 | $2,333 | $60,025 |
| 2013 | $2,333 +3.9% | $60,025 |
| 2012 | $2,245 +0.1% | $60,025 |
| 2011 | $2,242 | $60,025 |
| 2010 | $2,242 -3.7% | $60,025 -0.9% |
| 2008 | $2,329 | $60,550 |
| 2007 | $2,329 0% | $60,550 0% |
| 2006 | $2,330 -1.4% | $60,575 +15.9% |
| 2005 | $2,363 | $52,286 |
| 2004 | $2,363 | $52,286 |
| 2002 | $2,363 | $52,286 -1.4% |
| 2001 | -- | $53,028 -71.2% |
| 2000 | -- | $184,033 |
Find assessor info on the county website
Monthly payment
Est. payment
Payment breakdown
Explore the cost of this home by adjusting the details. Changes won't be saved.Climate risks
Neighborhood: Amber Glen
Nearby schools
Schools provided by the listing agent
- Elementary: Cason Lane Academy
- Middle: Rockvale Middle School
- High: Rockvale High School
Source: RealTracs MLS as distributed by MLS GRID. This data may not be complete. We recommend contacting the local school district to confirm school assignments for this home.
Similar homes
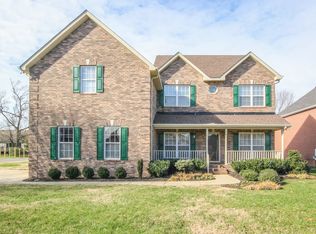
- $500,0004 bd3 ba2.6k sqft3630 Geneva Dr, Murfreesboro, TN 37128For Sale
 MLS ID #3614535, Baker Reynolds. RealTracs MLS as distributed by MLS GRID
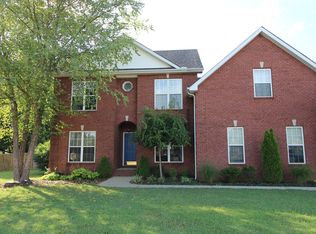
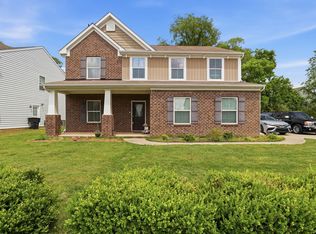
 - $535,0004 bd3 ba3.1k sqft3047 Morning Mist Ct, Murfreesboro, TN 37128For Sale
 MLS ID #3185902, Pierce Rad. RealTracs MLS as distributed by MLS GRID

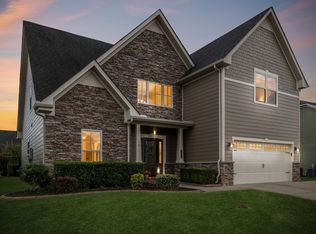
 - $545,0003 bd3 ba2.4k sqft4405 Puckett Creek Xing, Murfreesboro, TN 37128For Sale
 MLS ID #3611131, Linda McCall. RealTracs MLS as distributed by MLS GRID
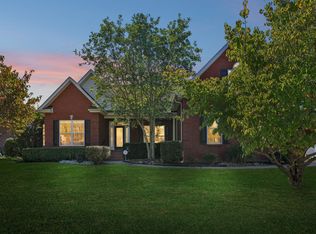
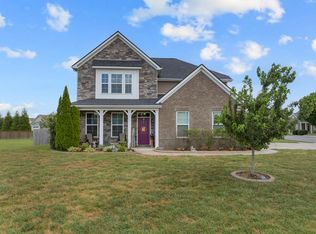
 - $575,0004 bd4 ba2.7k sqft3503 Lantern Ln, Murfreesboro, TN 37128For Sale
 MLS ID #3593623, Christopher (Brandon) Heath. RealTracs MLS as distributed by MLS GRID
 - $599,9994 bd3 ba3.1k sqft1311 Heather Pl, Murfreesboro, TN 37128For SaleMLS ID #3596440, Steven Kibbel. RealTracs MLS as distributed by MLS GRID
- $534,9003 bd3 ba2.4k sqft3084 Vicwood Dr, Murfreesboro, TN 37128For SaleMLS ID #3302507, Wendy Mills. RealTracs MLS as distributed by MLS GRID
- $587,0004 bd3 ba3k sqft2638 Pepper Branch Dr, Murfreesboro, TN 37128For SaleMLS ID #3524692, Tiffany Daniels. RealTracs MLS as distributed by MLS GRID
- $565,0005 bd3 ba2.8k sqft1329 Balson Dr, Murfreesboro, TN 37128For SaleMLS ID #3182962, John Nyago. RealTracs MLS as distributed by MLS GRID
- $469,9004 bd3 ba2.1k sqft133 Durham Ct, Murfreesboro, TN 37128For SaleMLS ID #3281065, Jordan Vaughn. RealTracs MLS as distributed by MLS GRID
- $634,9005 bd3 ba3.4k sqft1309 Muirwood Blvd, Murfreesboro, TN 37128For SaleMLS ID #3527616, David Jordan. RealTracs MLS as distributed by MLS GRID
- $495,0004 bd4 ba2.8k sqft2816 Cason Ln, Murfreesboro, TN 37128For SaleMLS ID #3191172, Pat Lane. RealTracs MLS as distributed by MLS GRID
- $519,9993 bd3 ba2.4k sqft5232 Honeybee Dr, Murfreesboro, TN 37128For SaleMLS ID #3515235, Jessica Warner. RealTracs MLS as distributed by MLS GRID
- $449,9904 bd3 ba2.2k sqft3713 Sweetbriar Ave, Murfreesboro, TN 37128For SaleMLS ID #3502104, Brent Long. RealTracs MLS as distributed by MLS GRID
- $640,0004 bd3 ba2.9k sqft4532 Garcia Blvd, Murfreesboro, TN 37128For SaleMLS ID #3250608, Gabrielle Garner Broker/Realtor, SFR, CLP, e-Pro. RealTracs MLS as distributed by MLS GRID
- $595,0004 bd4 ba2.9k sqft418 Tessa Ct, Murfreesboro, TN 37128For SaleMLS ID #3592509, Julie Perkins. RealTracs MLS as distributed by MLS GRID
- $655,0004 bd3 ba2.9k sqft111 Ninebark Ct, Murfreesboro, TN 37128For SaleMLS ID #3528702, Melissa Goetz. RealTracs MLS as distributed by MLS GRID
- $489,0004 bd3 ba2.5k sqft219 Savannah Rdg, Murfreesboro, TN 37127For SaleMLS ID #3318682, Harold Segroves. RealTracs MLS as distributed by MLS GRID
- $429,9993 bd3 ba2.3k sqft4121 Olivet Dr, Murfreesboro, TN 37128For SaleMLS ID #3322393, Patthana "Pam" Rajvong. RealTracs MLS as distributed by MLS GRID
- $475,0003 bd4 ba2.7k sqft2457 Bridgeway St, Murfreesboro, TN 37128For SaleMLS ID #3613213, Eric Blum. RealTracs MLS as distributed by MLS GRID
- $450,0004 bd3 ba2.4k sqft2462 Bridgeway St, Murfreesboro, TN 37128For SaleMLS ID #3596375, Janelle Holst, CREN. RealTracs MLS as distributed by MLS GRID
