WINDOWS GALORE! MASTER DOWN,HARDWOOD,LOTS OF UPDATES, PLUS BIG BONUS ROOM. FLAGSTONE PATIO W/ NICE YARD, TANKLESS HOT WATER HEATER, PLANTATION SHUTTERS, FAMILY ROOM W/DOUBLE TREY CEILING, GAS FIREPLACE CORIAN IN KITCHEN AND NEW ROOF IN 2014.
Active
Price cut: $8.5K (9/11)
$489,000
219 Savannah Rdg, Murfreesboro, TN 37127
4beds
2,536sqft
Single Family Residence, Residential
Built in 1996
0.29 Acres Lot
$-- Zestimate®
$193/sqft
$21/mo HOA
What's special
Gas fireplaceNice yardCorian in kitchenBig bonus roomFlagstone patioPlantation shuttersWindows galore
- 51 days
- 680
- 75
Zillow last checked:
Listing updated:
Listed by:
Harold Segroves 931-684-5605,
Coldwell Banker Southern Realty 931-684-5605
Source: RealTracs MLS as distributed by MLS GRID,MLS#: 3318682
Facts & features
Interior
Bedrooms & bathrooms
- Bedrooms: 4
- Bathrooms: 3
- Full bathrooms: 2
- 1/2 bathrooms: 1
- Main level bedrooms: 1
Bedroom 1
- Area: 195 Square Feet
- Dimensions: 15x13
Bedroom 2
- Area: 156 Square Feet
- Dimensions: 13x12
Bedroom 3
- Area: 121 Square Feet
- Dimensions: 11x11
Bedroom 4
- Area: 110 Square Feet
- Dimensions: 11x10
Primary bathroom
- Features: Double Vanity
- Level: Double Vanity
Dining room
- Features: Formal
- Level: Formal
- Area: 132 Square Feet
- Dimensions: 12x11
Kitchen
- Features: Eat-in Kitchen
- Level: Eat-in Kitchen
- Area: 120 Square Feet
- Dimensions: 12x10
Living room
- Area: 285 Square Feet
- Dimensions: 19x15
Other
- Area: 120 Square Feet
- Dimensions: 12x10
Recreation room
- Features: Other
- Level: Other
- Area: 322 Square Feet
- Dimensions: 23x14
Heating
- Central, Natural Gas
Cooling
- Central Air
Appliances
- Included: Electric Oven, Cooktop, Dishwasher, Disposal, Microwave, Refrigerator
- Laundry: Electric Dryer Hookup, Washer Hookup
Features
- Flooring: Wood, Tile, Vinyl
- Basement: Crawl Space
- Number of fireplaces: 1
- Fireplace features: Living Room
Interior area
- Total structure area: 2,536
- Total interior livable area: 2,536 sqft
- Finished area above ground: 2,536
Property
Parking
- Total spaces: 2
- Parking features: Garage Door Opener, Attached
- Attached garage spaces: 2
Features
- Levels: Two
- Stories: 2
- Patio & porch: Patio
- Has private pool: Yes
- Pool features: In Ground, Association
Lot
- Size: 0.29 Acres
- Dimensions: 90 x 135 IRR
- Features: Level
- Topography: Level
Details
- Parcel number: 125K A 04000 R0076598
- Special conditions: Standard
Construction
Type & style
- Home type: SingleFamily
- Architectural style: Contemporary
- Property subtype: Single Family Residence, Residential
Materials
- Brick
- Roof: Shingle
Condition
- New construction: No
- Year built: 1996
Utilities & green energy
- Sewer: Public Sewer
- Water: Public
- Utilities for property: Natural Gas Available, Water Available
Community & HOA
Community
- Subdivision: Savannah Ridge Sec 1
HOA
- Has HOA: Yes
- Amenities included: Playground, Pool
- HOA fee: $250 annually
- Second HOA fee: $150 one time
Location
- Region: Murfreesboro
Financial & listing details
- Price per square foot: $193/sqft
- Annual tax amount: $2,825
- Date on market: 8/1/2026
Estimated market value
Not available
Estimated sales range
Not available
Not available
Price history
| Date | Event | Price |
|---|---|---|
| 9/11/2026 | Price change | $489,000-1.7%$193/sqft |
Source:  RealTracs MLS as distributed by MLS GRID #3318682 Report a problem RealTracs MLS as distributed by MLS GRID #3318682 Report a problem | ||
| 8/24/2026 | Price change | $497,500-2.5%$196/sqft |
Source: RealTracs MLS as distributed by MLS GRID #3318682 Report a problem | ||
| 8/1/2026 | Listed for sale | $510,000+44.5%$201/sqft |
Source: RealTracs MLS as distributed by MLS GRID #3318682 Report a problem | ||
| 9/13/2024 | Listing removed | $2,395$1/sqft |
Source: Zillow Rentals Report a problem | ||
| 8/15/2024 | Price change | $2,395-7.7%$1/sqft |
Source: Zillow Rentals Report a problem | ||
| 7/17/2024 | Listed for rent | $2,595$1/sqft |
Source: Zillow Rentals Report a problem | ||
| 11/20/2020 | Sold | $353,000+69.7%$139/sqft |
Source: RealTracs MLS as distributed by MLS GRID #2197575 Report a problem | ||
| 4/25/2014 | Sold | $208,000-5.4%$82/sqft |
Source: RealTracs MLS as distributed by MLS GRID #1507405 Report a problem | ||
| 8/14/2010 | Listing removed | $219,900$87/sqft |
Source: Bob Parks Realty #1142468 Report a problem | ||
| 4/1/2010 | Price change | $219,900-4.3%$87/sqft |
Source: Bob Parks Realty #1142468 Report a problem | ||
| 1/2/2010 | Price change | $229,900-3.4%$91/sqft |
Source: Bob Parks Realty #1142468 Report a problem | ||
| 8/31/2009 | Price change | $237,900-2.1%$94/sqft |
Source: Bob Parks Realty #1064329 Report a problem | ||
| 8/2/2009 | Listed for sale | $242,900$96/sqft |
Source: Bob Parks Realty #1064329 Report a problem | ||
Public tax history
Tax history is unavailable.
Monthly payment
Est. payment
Payment breakdown
Explore the cost of this home by adjusting the details. Changes won't be saved.Climate risks
Neighborhood: Savannah Ridge
Nearby schools
Schools provided by the listing agent
- Elementary: Barfield Elementary
- Middle: Christiana Middle School
- High: Riverdale High School
Source: RealTracs MLS as distributed by MLS GRID. This data may not be complete. We recommend contacting the local school district to confirm school assignments for this home.
- $473,6004 bd3 ba2.5k sqft219 Savannah Ridge Dr, Murfreesboro, TN 37127Off Market
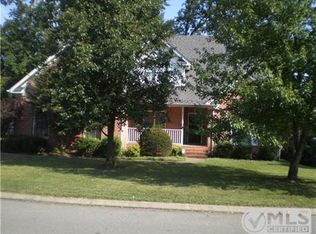
- $451,3003 bd2 ba2.4k sqft215 Savannah Ridge Dr, Murfreesboro, TN 37127Off Market
- $---- bd-- ba-- sqft215 Savannah Rdg, Murfreesboro, TN 37127Off Market
- $471,500-- bd3 ba2.5k sqft223 Savannah Ridge Dr, Murfreesboro, TN 37127Off Market
Similar homes
- $474,9004 bd3 ba2.3k sqft2963 Belize Ct, Murfreesboro, TN 37127For Sale

 MLS ID #3319033, Mimi C. Genet. RealTracs MLS as distributed by MLS GRID
 - $499,9003 bd3 ba2.5k sqft439 Golfview Ct, Murfreesboro, TN 37127For Sale
 MLS ID #3525675, Bill Jakes. RealTracs MLS as distributed by MLS GRID
 - $499,9004 bd3 ba2.3k sqft212 Comer Cir, Murfreesboro, TN 37128For Sale
 MLS ID #3335983, Tom Arnold-The Arnold Team. RealTracs MLS as distributed by MLS GRID
 - $515,0004 bd3 ba2.4k sqft2220 Goodwin Ln, Murfreesboro, TN 37128For Sale
 MLS ID #3594331, Jessica Warner. RealTracs MLS as distributed by MLS GRID
 - $532,9003 bd3 ba2.3k sqft203 Black Hawk Way, Murfreesboro, TN 37127For SaleMLS ID #3322479, Christina Grosch. RealTracs MLS as distributed by MLS GRID
- $465,0003 bd3 ba2.2k sqft309 Drema Ct, Murfreesboro, TN 37127For SaleMLS ID #3527734, John Turner | Turner Victory Team. RealTracs MLS as distributed by MLS GRID
- $499,9004 bd4 ba2.8k sqft3433 Genoa Dr, Murfreesboro, TN 37128For SaleMLS ID #3501130, Angela A. Cox. RealTracs MLS as distributed by MLS GRID
- $439,9003 bd3 ba1.9k sqft2837 Vicwood Dr, Murfreesboro, TN 37128For SaleMLS ID #3546919, Cheryl Kypreos. RealTracs MLS as distributed by MLS GRID
- $629,9004 bd4 ba2.9k sqft4025 Merryman Ln, Murfreesboro, TN 37127For SaleMLS ID #3594389, Rita Ash. RealTracs MLS as distributed by MLS GRID
- $469,9003 bd2 ba2.1k sqft1412 Suzanne Dr, Murfreesboro, TN 37128For SaleMLS ID #3527127, George W Weeks. RealTracs MLS as distributed by MLS GRID
- $463,5004 bd3 ba2.2k sqft2407 Fig Dr, Murfreesboro, TN 37127For SaleMLS ID #3220442, Cha'Ron Clark ABR | PSA | SFR. RealTracs MLS as distributed by MLS GRID
- $489,9003 bd3 ba2.2k sqft1907 Andrew Ct, Murfreesboro, TN 37129For SaleMLS ID #3547194, Kyle Thomas. RealTracs MLS as distributed by MLS GRID
- $474,9993 bd3 ba2.4k sqft2628 Cason Ln, Murfreesboro, TN 37128For SaleMLS ID #3545588, Jason Sparrow, Broker, CRS, GRI, ePro. RealTracs MLS as distributed by MLS GRID
- $544,9003 bd3 ba2.4k sqft3084 Vicwood Dr, Murfreesboro, TN 37128For SaleMLS ID #3302507, Wendy Mills. RealTracs MLS as distributed by MLS GRID
- $669,9003 bd4 ba3.5k sqft419 Paul Norman Dr, Murfreesboro, TN 37127For SaleMLS ID #3512767, David Jordan. RealTracs MLS as distributed by MLS GRID
- $539,9004 bd3 ba2.6k sqft3630 Geneva Dr, Murfreesboro, TN 37128For SaleMLS ID #3320345, Garrett Smith. RealTracs MLS as distributed by MLS GRID
- $449,9904 bd3 ba2.3k sqft3056 Morning Mist Ct, Murfreesboro, TN 37128For SaleMLS ID #3186589, Christina James. RealTracs MLS as distributed by MLS GRID
- $550,0004 bd3 ba3k sqft1415 Balmoral Way, Murfreesboro, TN 37130For SaleMLS ID #3505904, Elaine Sears. RealTracs MLS as distributed by MLS GRID
- $450,0004 bd3 ba2.4k sqft2462 Bridgeway St, Murfreesboro, TN 37128For SaleMLS ID #3596375, Janelle Holst, CREN. RealTracs MLS as distributed by MLS GRID
- $499,9004 bd4 ba2.8k sqft2816 Cason Ln, Murfreesboro, TN 37128For SaleMLS ID #3191172, Pat Lane. RealTracs MLS as distributed by MLS GRID
