NEW PRICE + $10,000 IN SELLER-PAID BUYER INCENTIVES! Use the incentive toward closing costs or a rate buy-down and make this inviting Indian Hills home your own.
Space, flexibility, and a large backyard make this 3-bedroom, 2.5-bath all-brick home a wonderful place to call home. The main level features laminate flooring throughout, a spacious living area with vaulted ceilings and a cozy fireplace, and a main-level primary suite for added convenience.
Upstairs, you’ll find even more room to spread out with two additional bedrooms, a generous bonus room, and a separate loft. Whether you need a home office, playroom, media room, workout space, or second living area, these flexible spaces can adapt to your needs.
Step outside to the large backyard, offering plenty of room for pets, play, gardening, or relaxing on the deck and enjoying Tennessee evenings. With space to entertain or simply unwind, the backyard adds another dimension to this home’s appeal.
An optional HOA provides the flexibility to participate if you choose. Conveniently located in Murfreesboro, this home offers versatile living spaces, a desirable all-brick exterior, and room to enjoy both indoors and out—all at a new price with $10,000 in seller-paid buyer incentives!
Active
Price cut: $15K (10/7)
$460,000
198 Little Turtle Way, Murfreesboro, TN 37127
3beds
2,604sqft
Single Family Residence, Residential
Built in 2001
8,712 Square Feet Lot
$-- Zestimate®
$177/sqft
$40/mo HOA
What's special
Separate loftLarge backyardGenerous bonus roomVaulted ceilingLaminate flooring throughout
- 18 days
- 269
- 14
Likely to sell faster than
Zillow last checked:
Listing updated:
Listed by:
Meg Van Patten 615-956-9676,
Compass 615-896-4040
Source: RealTracs MLS as distributed by MLS GRID,MLS#: 3526014
Facts & features
Interior
Bedrooms & bathrooms
- Bedrooms: 3
- Bathrooms: 3
- Full bathrooms: 2
- 1/2 bathrooms: 1
- Main level bedrooms: 1
Bedroom 1
- Features: Full Bath
- Level: Full Bath
- Area: 256 Square Feet
- Dimensions: 16x16
Bedroom 2
- Features: Walk-In Closet(s)
- Level: Walk-In Closet(s)
- Area: 132 Square Feet
- Dimensions: 12x11
Bedroom 3
- Area: 132 Square Feet
- Dimensions: 12x11
Primary bathroom
- Features: Double Vanity
- Level: Double Vanity
Den
- Features: Bookcases
- Level: Bookcases
- Area: 132 Square Feet
- Dimensions: 12x11
Dining room
- Area: 132 Square Feet
- Dimensions: 12x11
Kitchen
- Features: Eat-in Kitchen
- Level: Eat-in Kitchen
- Area: 264 Square Feet
- Dimensions: 22x12
Living room
- Area: 270 Square Feet
- Dimensions: 18x15
Other
- Features: Utility Room
- Level: Utility Room
- Area: 40 Square Feet
- Dimensions: 8x5
Recreation room
- Features: Second Floor
- Level: Second Floor
- Area: 462 Square Feet
- Dimensions: 22x21
Heating
- Central, Natural Gas
Cooling
- Central Air
Appliances
- Included: Electric Oven, Electric Range, Dishwasher, Disposal, Microwave
Features
- Ceiling Fan(s), Entrance Foyer, High Ceilings, Pantry
- Flooring: Carpet, Luxury Vinyl
- Basement: Crawl Space
- Number of fireplaces: 1
Interior area
- Total structure area: 2,604
- Total interior livable area: 2,604 sqft
- Finished area above ground: 2,604
Property
Parking
- Total spaces: 2
- Parking features: Garage Door Opener, Attached
- Attached garage spaces: 2
Features
- Levels: Two
- Stories: 2
- Patio & porch: Porch, Covered, Deck
- Pool features: Association
- Fencing: Back Yard
Lot
- Size: 8,712 Square Feet
- Dimensions: 75 x 125
- Features: Level
- Topography: Level
Details
- Parcel number: 125F E 02700 R0075988
- Special conditions: Standard
Construction
Type & style
- Home type: SingleFamily
- Property subtype: Single Family Residence, Residential
Materials
- Brick, Vinyl Siding
Condition
- New construction: No
- Year built: 2001
Utilities & green energy
- Sewer: Public Sewer
- Water: Public
- Utilities for property: Natural Gas Available, Water Available
Community & HOA
Community
- Subdivision: Indian Hills Unit 4 Sec 3
HOA
- Has HOA: Yes
- Amenities included: Clubhouse, Golf Course, Playground, Pool, Tennis Court(s)
- HOA fee: $40 monthly
- Second HOA fee: $275 one time
Location
- Region: Murfreesboro
Financial & listing details
- Price per square foot: $177/sqft
- Tax assessed value: $391,800
- Annual tax amount: $2,771
- Date on market: 9/21/2026
Estimated market value
Not available
Estimated sales range
Not available
Not available
Price history
| Date | Event | Price |
|---|---|---|
| 10/7/2026 | Price change | $460,000-3.2%$177/sqft |
Source:  RealTracs MLS as distributed by MLS GRID #3526014 Report a problem RealTracs MLS as distributed by MLS GRID #3526014 Report a problem | ||
| 9/21/2026 | Listed for sale | $475,000+33.3%$182/sqft |
Source: RealTracs MLS as distributed by MLS GRID #3526014 Report a problem | ||
| 2/22/2021 | Sold | $356,300$137/sqft |
Source: RealTracs MLS as distributed by MLS GRID #2226648 Report a problem | ||
| 2/6/2021 | Pending sale | $356,300$137/sqft |
Source: The Ashton Real Estate Group of RE/MAX Advantage Report a problem | ||
| 2/5/2021 | Listed for sale | $356,300+55%$137/sqft |
Source: The Ashton Real Estate Group of RE/MAX Advantage Report a problem | ||
| 5/15/2015 | Sold | $229,900+11.1%$88/sqft |
Source: RealTracs MLS as distributed by MLS GRID #1619658 Report a problem | ||
| 10/4/2013 | Sold | $207,000-1.4%$79/sqft |
Source: Public Record Report a problem | ||
| 8/3/2013 | Price change | $209,900-2.3%$81/sqft |
Source: Keller Williams - Nashville - Murfreesboro #1456587 Report a problem | ||
| 6/5/2013 | Listed for sale | $214,900+19.8%$83/sqft |
Source: Dream Team Murfreesboro #1456587 Report a problem | ||
| 4/4/2002 | Sold | $179,350$69/sqft |
Source: Public Record Report a problem | ||
Public tax history
| Year | Property taxes | Tax assessment |
|---|---|---|
| 2025 | $2,771 | $97,950 |
| 2024 | $2,771 | $97,950 |
| 2023 | $2,771 +10.1% | $97,950 |
| 2022 | $2,516 +4.1% | $97,950 +42.2% |
| 2021 | $2,418 | $68,900 |
| 2020 | $2,418 +67.2% | $68,900 |
| 2019 | $1,446 -31.1% | $68,900 |
| 2018 | $2,100 +2.9% | $68,900 +31.2% |
| 2017 | $2,040 | $52,500 |
| 2016 | $2,040 | $52,500 |
| 2015 | $2,040 | $52,500 -0.1% |
| 2013 | $2,040 +3.8% | $52,550 |
| 2012 | $1,965 +2.4% | $52,550 +2.3% |
| 2011 | $1,919 | $51,375 |
| 2010 | $1,919 -0.3% | $51,375 +2.6% |
| 2008 | $1,925 | $50,050 |
| 2007 | $1,925 -0.1% | $50,050 -0.1% |
| 2006 | $1,927 +3.6% | $50,100 +21.7% |
| 2005 | $1,861 | $41,162 |
| 2004 | $1,861 -4.2% | $41,162 -4.2% |
| 2002 | $1,941 | $42,945 +492.3% |
| 2001 | -- | $7,250 -76.6% |
| 2000 | -- | $31,000 |
Find assessor info on the county website
Monthly payment
Est. payment
Payment breakdown
Explore the cost of this home by adjusting the details. Changes won't be saved.Climate risks
Neighborhood: Indian Hills
Nearby schools
Schools provided by the listing agent
- Elementary: Barfield Elementary
- Middle: Christiana Middle School
- High: Riverdale High School
Source: RealTracs MLS as distributed by MLS GRID. This data may not be complete. We recommend contacting the local school district to confirm school assignments for this home.
- $399,9003 bd2 ba1.9k sqft194 Little Turtle Way, Murfreesboro, TN 37127Off Market
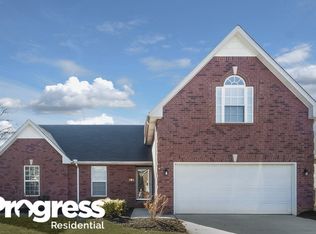
- $462,300-- bd2 ba2.4k sqft202 Little Turtle Way, Murfreesboro, TN 37127Off Market
- $434,400-- bd3 ba2.2k sqft207 Quanah Parker Trl, Murfreesboro, TN 37127Off Market
- $401,7003 bd2 ba1.8k sqft211 Quanah Parker Trl, Murfreesboro, TN 37127Off Market
Similar homes
- $459,9004 bd3 ba2.3k sqft2963 Belize Ct, Murfreesboro, TN 37127For Sale

 MLS ID #3319033, Mimi C. Genet. RealTracs MLS as distributed by MLS GRID
 - $449,9003 bd2 ba1.7k sqft343 Freedom Dr, Murfreesboro, TN 37127For Sale
 MLS ID #3611997, Tina L. South. RealTracs MLS as distributed by MLS GRID
 - $465,0003 bd3 ba2.2k sqft309 Drema Ct, Murfreesboro, TN 37127For Sale
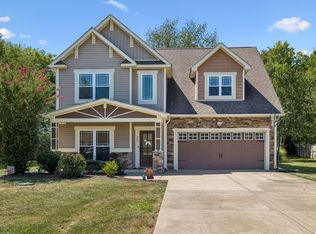 MLS ID #3527734, John Turner | Turner Victory Team. RealTracs MLS as distributed by MLS GRID
 - $455,0004 bd3 ba2.5k sqft2904 Schoolside St, Murfreesboro, TN 37128For Sale
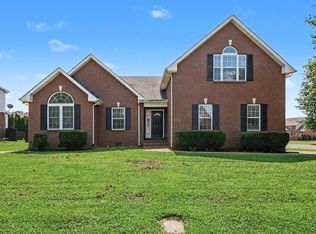 MLS ID #3320527, Robert Salmons. RealTracs MLS as distributed by MLS GRID
 - $469,9003 bd2 ba2.1k sqft113 Mabry Dr, Murfreesboro, TN 37127For SaleMLS ID #3252106, Chris Garrett AHWD, CRS, C2EX, e-PRO, SFR, SRS. RealTracs MLS as distributed by MLS GRID
- $479,5003 bd2 ba1.9k sqft117 Mabry Dr, Murfreesboro, TN 37127For SaleMLS ID #3353492, George W Weeks. RealTracs MLS as distributed by MLS GRID
- $500,0004 bd3 ba2.6k sqft3630 Geneva Dr, Murfreesboro, TN 37128For SaleMLS ID #3614535, Baker Reynolds. RealTracs MLS as distributed by MLS GRID
- $372,0003 bd2 ba1.4k sqft512 Myers Parsons Way, Murfreesboro, TN 37127For SaleMLS ID #3531075, Shannan Maxwell. RealTracs MLS as distributed by MLS GRID
- $474,9993 bd3 ba2.4k sqft2628 Cason Ln, Murfreesboro, TN 37128For SaleMLS ID #3545588, Jason Sparrow, Broker, CRS, GRI, ePro. RealTracs MLS as distributed by MLS GRID
- $--3 bd3 ba2.5k sqft4881 Veterans Pkwy, Murfreesboro, TN 37128AuctionMLS ID #3544330, Jay Cash. RealTracs MLS as distributed by MLS GRID
- $439,9003 bd3 ba1.7k sqft8041 Manchester Pike, Murfreesboro, TN 37127For SaleMLS ID #3599176, Chris M. Smith. RealTracs MLS as distributed by MLS GRID
- $450,0004 bd3 ba2.2k sqft3418 Shady Forest Dr, Murfreesboro, TN 37128New ConstructionMLS ID #3302495, Karen Albright. RealTracs MLS as distributed by MLS GRID
- $474,9003 bd2 ba2.2k sqft1603 Hilldale Dr, Murfreesboro, TN 37129For SaleMLS ID #3545598, Greyson Brown. RealTracs MLS as distributed by MLS GRID
- $435,0003 bd2 ba2.1k sqft164 Cottonwood Dr, Murfreesboro, TN 37128For SaleMLS ID #3515008, Scott Lynch. RealTracs MLS as distributed by MLS GRID
- $450,0004 bd4 ba2.2k sqft2204 Burnside Dr, Murfreesboro, TN 37128For SaleMLS ID #3264271, Stefanie King. RealTracs MLS as distributed by MLS GRID
- $425,0003 bd3 ba2.2k sqft519 Winthorne Ct, Murfreesboro, TN 37129For SaleMLS ID #3513890, Renee Duke Miller. RealTracs MLS as distributed by MLS GRID
- $475,0004 bd3 ba2.4k sqft2422 Taylor Close, Murfreesboro, TN 37130For SaleMLS ID #3603263, Jessica Warner. RealTracs MLS as distributed by MLS GRID
- $459,9005 bd3 ba2.5k sqft3516 Oval Hesson Ln, Murfreesboro, TN 37128For SaleMLS ID #3312179, Detorie Vaughn Walker. RealTracs MLS as distributed by MLS GRID
- $539,9003 bd3 ba2.4k sqft4207 Reed Downs Dr, Murfreesboro, TN 37129For SaleMLS ID #3611327, Jaclyn Williams. RealTracs MLS as distributed by MLS GRID
- $464,7773 bd3 ba2.2k sqft812 Renaissance Ave, Murfreesboro, TN 37129For SaleMLS ID #3520243, Julie Perkins. RealTracs MLS as distributed by MLS GRID
