Welcome home to this classic all brick 4 bedroom, 2.5 bathroom residence offering high ceilings and open living space. A broad driveway and attached two car garage welcome you inside, where new Pergo/laminate flooring and new carpet flows throughout the main floor. The spacious living room is anchored by a cozy gas fireplace with a custom mantel, creating an inviting centerpiece for relaxing or gathering. A light filled front room serves perfectly as a home office or formal dining area, complemented by an eat-in kitchen with updated cabinets, butcher block countertops, new hardware, stainless steel appliances (refrigerator conveys), and a convenient main level powder room.
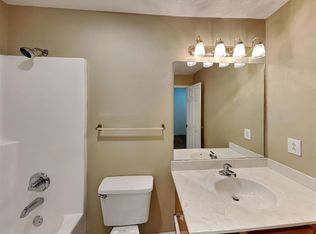
New paint and light fixtures throughout add a fresh touch, while updated bathroom vanities and fixtures enhance the home's appeal. The primary suite is thoughtfully located on the main floor for convenience, featuring plush new carpet and paint. Upstairs, a massive bonus room offers incredible flexibility for a media space, game room, or play area alongside the generously sized additional bedrooms, each offering great closet space. Each bedroom also features a new ceiling fan. Walk-in attic access provides convenient additional storage. Outdoors, enjoy a fenced in backyard providing wonderful privacy for outdoor dining, play, and relaxation.
100% FINANCING AVAILABLE for qualified buyers on Eligible Loans!
No first time homebuyer requirements!
1% Lender Credit AND Free Appraisal when using preferred lender, Amy Rickman with Primis Mortgage.
Active
Price cut: $15.1K (10/12)
$459,900
2422 Taylor Close, Murfreesboro, TN 37130
4beds
2,434sqft
Single Family Residence, Residential
Built in 2002
7,840 Square Feet Lot
$-- Zestimate®
$189/sqft
$23/mo HOA
What's special
Broad drivewayMain level powder roomAttached two car garageOpen living spaceHigh ceilingsLight filled front roomButcher block countertops
- 12 days
- 438
- 18
Likely to sell faster than
Zillow last checked:
Listing updated:
Listed by:
Jessica Warner 615-605-1873,
Keller Williams Realty - Murfreesboro 615-895-8000
Source: RealTracs MLS as distributed by MLS GRID,MLS#: 3603263
Facts & features
Interior
Bedrooms & bathrooms
- Bedrooms: 4
- Bathrooms: 3
- Full bathrooms: 2
- 1/2 bathrooms: 1
- Main level bedrooms: 1
Bedroom 1
- Features: Suite
- Level: Suite
- Area: 180 Square Feet
- Dimensions: 12x15
Bedroom 2
- Features: Extra Large Closet
- Level: Extra Large Closet
- Area: 110 Square Feet
- Dimensions: 10x11
Bedroom 3
- Features: Extra Large Closet
- Level: Extra Large Closet
- Area: 168 Square Feet
- Dimensions: 14x12
Bedroom 4
- Features: Extra Large Closet
- Level: Extra Large Closet
- Area: 255 Square Feet
- Dimensions: 15x17
Primary bathroom
- Features: Double Vanity
- Level: Double Vanity
Dining room
- Features: Separate
- Level: Separate
- Area: 132 Square Feet
- Dimensions: 11x12
Kitchen
- Features: Eat-in Kitchen
- Level: Eat-in Kitchen
- Area: 130 Square Feet
- Dimensions: 13x10
Living room
- Features: Separate
- Level: Separate
- Area: 280 Square Feet
- Dimensions: 14x20
Other
- Features: Breakfast Room
- Level: Breakfast Room
- Area: 70 Square Feet
- Dimensions: 7x10
Other
- Features: Utility Room
- Level: Utility Room
- Area: 36 Square Feet
- Dimensions: 6x6
Recreation room
- Features: Second Floor
- Level: Second Floor
- Area: 260 Square Feet
- Dimensions: 13x20
Heating
- Central, Electric
Cooling
- Central Air, Electric
Appliances
- Included: Electric Oven, Dishwasher, Microwave, Refrigerator, Stainless Steel Appliance(s)
- Laundry: Electric Dryer Hookup, Washer Hookup
Features
- Air Filter, Ceiling Fan(s), Entrance Foyer, Extra Closets, High Speed Internet
- Flooring: Carpet, Laminate, Vinyl
- Basement: None
- Number of fireplaces: 1
- Fireplace features: Gas, Living Room
Interior area
- Total structure area: 2,434
- Total interior livable area: 2,434 sqft
- Finished area above ground: 2,434
Property
Parking
- Total spaces: 2
- Parking features: Garage Door Opener, Garage Faces Front, Concrete
- Attached garage spaces: 2
Features
- Levels: Two
- Stories: 2
- Patio & porch: Patio
- Fencing: Back Yard
Lot
- Size: 7,840 Square Feet
- Dimensions: 30.05 x 120 IRR
- Features: Corner Lot, Level
- Topography: Corner Lot,Level
Details
- Parcel number: 068P A 03200 R0038259
- Special conditions: Standard
- Other equipment: Air Purifier
Construction
Type & style
- Home type: SingleFamily
- Property subtype: Single Family Residence, Residential
Materials
- Brick
- Roof: Shingle
Condition
- New construction: No
- Year built: 2002
Utilities & green energy
- Sewer: Public Sewer
- Water: Public
- Utilities for property: Electricity Available, Water Available
Community & HOA
Community
- Subdivision: Bradford Place
HOA
- Has HOA: Yes
- Services included: Maintenance Grounds
- HOA fee: $275 annually
- Second HOA fee: $250 one time
Location
- Region: Murfreesboro
Financial & listing details
- Price per square foot: $189/sqft
- Tax assessed value: $377,800
- Annual tax amount: $2,672
- Date on market: 9/30/2026
- Electric utility on property: Yes
Estimated market value
Not available
Estimated sales range
Not available
Not available
Price history
| Date | Event | Price |
|---|---|---|
| 10/12/2026 | Price change | $459,900-3.2%$189/sqft |
Source:  RealTracs MLS as distributed by MLS GRID #3603263 Report a problem RealTracs MLS as distributed by MLS GRID #3603263 Report a problem | ||
| 9/30/2026 | Listed for sale | $475,000-3.1%$195/sqft |
Source: RealTracs MLS as distributed by MLS GRID #3603263 Report a problem | ||
| 9/30/2026 | Listing removed | $490,000$201/sqft |
Source: RealTracs MLS as distributed by MLS GRID #3596167 Report a problem | ||
| 9/25/2026 | Price change | $490,000-1%$201/sqft |
Source: RealTracs MLS as distributed by MLS GRID #3596167 Report a problem | ||
| 9/19/2026 | Listed for sale | $495,000+57.3%$203/sqft |
Source: RealTracs MLS as distributed by MLS GRID #3596167 Report a problem | ||
| 7/29/2026 | Sold | $314,600+53.5%$129/sqft |
Source: RealTracs MLS as distributed by MLS GRID #3191620 Report a problem | ||
| 2/27/2006 | Sold | $205,000+38.6%$84/sqft |
Source: Public Record Report a problem | ||
| 12/20/1999 | Sold | $147,900$61/sqft |
Source: Public Record Report a problem | ||
Public tax history
| Year | Property taxes | Tax assessment |
|---|---|---|
| 2025 | $2,672 | $94,450 |
| 2024 | $2,672 | $94,450 |
| 2023 | $2,672 +10.1% | $94,450 |
| 2022 | $2,426 +9.5% | $94,450 +49.6% |
| 2021 | $2,216 | $63,150 |
| 2020 | $2,216 +67.1% | $63,150 |
| 2019 | $1,326 -31.2% | $63,150 |
| 2018 | $1,926 -5.5% | $63,150 +20.3% |
| 2017 | $2,039 | $52,475 |
| 2016 | $2,039 | $52,475 |
| 2015 | $2,039 | $52,475 -1.7% |
| 2013 | $2,039 +2.1% | $53,375 |
| 2012 | $1,996 +0.1% | $53,375 |
| 2011 | $1,994 | $53,375 |
| 2010 | $1,994 -1.7% | $53,375 +1.2% |
| 2008 | $2,029 | $52,750 |
| 2007 | $2,029 | $52,750 |
| 2006 | $2,029 +0.6% | $52,750 +18.2% |
| 2005 | $2,016 | $44,612 |
| 2004 | $2,016 | $44,612 |
| 2002 | $2,016 | $44,612 +613.8% |
| 2001 | -- | $6,250 -75% |
| 2000 | -- | $25,000 |
Find assessor info on the county website
Monthly payment
Est. payment
Payment breakdown
Explore the cost of this home by adjusting the details. Changes won't be saved.Climate risks
Neighborhood: Bradford Place
Nearby schools
Schools provided by the listing agent
- Elementary: John Pittard Elementary
- Middle: Oakland Middle School
- High: Oakland High School
Source: RealTracs MLS as distributed by MLS GRID. This data may not be complete. We recommend contacting the local school district to confirm school assignments for this home.


Similar homes
- $487,9003 bd3 ba2.6k sqft119 Ashington Ct, Murfreesboro, TN 37128For Sale
 MLS ID #3619050, Kristi M. Miller. RealTracs MLS as distributed by MLS GRID
 - $420,0005 bd3 ba2.8k sqft724 Fairview Ave, Murfreesboro, TN 37130For Sale
 MLS ID #3311751, Christina Bauer. RealTracs MLS as distributed by MLS GRID
 - $--3 bd1 ba1.4k sqft910 Dogwood Dr, Murfreesboro, TN 37129Auction
 Auction.com 2
 - $425,0003 bd3 ba2.2k sqft519 Winthorne Ct, Murfreesboro, TN 37129For Sale
 MLS ID #3513890, Renee Duke Miller. RealTracs MLS as distributed by MLS GRID
 - $490,0003 bd3 ba2.7k sqft807 W Thompson Ln, Murfreesboro, TN 37129For SaleMLS ID #3302564, Karen Albright. RealTracs MLS as distributed by MLS GRID
- $474,9003 bd2 ba2.2k sqft1603 Hilldale Dr, Murfreesboro, TN 37129For SaleMLS ID #3545598, Greyson Brown. RealTracs MLS as distributed by MLS GRID
- $489,9003 bd3 ba2.5k sqft2810 Regenwood Dr, Murfreesboro, TN 37129For SaleMLS ID #3255389, Maged M. Mikhail. RealTracs MLS as distributed by MLS GRID
- $435,0003 bd2 ba2.1k sqft164 Cottonwood Dr, Murfreesboro, TN 37128For SaleMLS ID #3515008, Scott Lynch. RealTracs MLS as distributed by MLS GRID
- $460,0003 bd3 ba2.6k sqft198 Little Turtle Way, Murfreesboro, TN 37127For SaleMLS ID #3526014, Meg Van Patten. RealTracs MLS as distributed by MLS GRID
- $470,0003 bd2 ba2.2k sqft125 Ivanhoe Ct, Murfreesboro, TN 37127For SaleMLS ID #3322343, Karen Albright. RealTracs MLS as distributed by MLS GRID
- $--3 bd2 ba2.5k sqft2100 Murray Kittrell Rd, Readyville, TN 37149AuctionMLS ID #3611639, Charles R. Montgomery. RealTracs MLS as distributed by MLS GRID
- $469,9003 bd2 ba2.1k sqft113 Mabry Dr, Murfreesboro, TN 37127For SaleMLS ID #3252106, Chris Garrett AHWD, CRS, C2EX, e-PRO, SFR, SRS. RealTracs MLS as distributed by MLS GRID
- $438,0003 bd3 ba1.6k sqft953 Pleasant Run Rd, Smyrna, TN 37167For SaleMLS ID #3528685, Karen Albright. RealTracs MLS as distributed by MLS GRID
- $449,0003 bd3 ba2.4k sqft1223 California Dr, Murfreesboro, TN 37129For SaleMLS ID #3249036, Karen Albright. RealTracs MLS as distributed by MLS GRID
- $520,0004 bd3 ba2.5k sqft5152 Cedar Retreat Dr, Murfreesboro, TN 37129For SaleMLS ID #3593211, Karen Albright. RealTracs MLS as distributed by MLS GRID
- $470,0003 bd2 ba1.8k sqft1310 Precept Dr, Murfreesboro, TN 37129For SaleMLS ID #3527537, Tracy Coleman. RealTracs MLS as distributed by MLS GRID
- $435,5003 bd3 ba2k sqft4421 Marcus Venture Pl, Murfreesboro, TN 37127For SaleMLS ID #3611954, Pam King. RealTracs MLS as distributed by MLS GRID
- $429,9005 bd3 ba2.4k sqft8815 Cole St, Smyrna, TN 37167For SaleMLS ID #3541301, Gregory R. Goff. RealTracs MLS as distributed by MLS GRID
- $455,0004 bd3 ba2.3k sqft2922 Dusenburg Dr, Christiana, TN 37037For SaleMLS ID #3592066, Misty Lindsey. RealTracs MLS as distributed by MLS GRID
