953 Pleasant Run Rd is a one-story Smyrna home built in 1990 with distinct living and dining spaces. The kitchen provides generous counter space, a peninsula, and cabinetry for everyday storage, with windows overlooking the yard. A fireplace anchors the living room, while ceiling fans serve several rooms. The bedrooms are complemented by two full bathrooms and a half bathroom. Outside, a raised deck provides space for seating and outdoor meals, with a broad lawn and mature trees beyond. A two-car garage adds parking and storage. The home pairs a practical main-level layout with substantial outdoor space.
Active
$438,000
953 Pleasant Run Rd, Smyrna, TN 37167
3beds
1,634sqft
Single Family Residence, Residential
Built in 1990
0.89 Acres Lot
$-- Zestimate®
$268/sqft
$-- HOA
What's special
Mature trees beyondBroad lawnWindows overlooking the yardCabinetry for everyday storageGenerous counter spaceSubstantial outdoor space
- 34 days
- 509
- 38
Zillow last checked:
Listing updated:
Listed by:
Karen Albright 480-462-5392,
OPENDOOR BROKERAGE, LLC 480-462-5392,
Michelle Huemmer 615-488-4304,
OPENDOOR BROKERAGE, LLC
Source: RealTracs MLS as distributed by MLS GRID,MLS#: 3528685
Facts & features
Interior
Bedrooms & bathrooms
- Bedrooms: 3
- Bathrooms: 3
- Full bathrooms: 2
- 1/2 bathrooms: 1
- Main level bedrooms: 3
Heating
- Central
Cooling
- Central Air
Appliances
- Included: Electric Range, Dishwasher, Microwave
Features
- Flooring: Carpet, Laminate
- Basement: None
Interior area
- Total structure area: 1,634
- Total interior livable area: 1,634 sqft
- Finished area above ground: 1,634
Property
Parking
- Total spaces: 2
- Parking features: Attached
- Attached garage spaces: 2
Features
- Levels: Two
- Stories: 1
Lot
- Size: 0.89 Acres
- Dimensions: 100 x 408.22 IRR
Details
- Parcel number: 055M A 00600 R0032048
- Special conditions: Standard
Construction
Type & style
- Home type: SingleFamily
- Property subtype: Single Family Residence, Residential
Materials
- Vinyl Siding
Condition
- New construction: No
- Year built: 1990
Utilities & green energy
- Sewer: Public Sewer
- Water: Public
- Utilities for property: Water Available
Community & HOA
Community
- Subdivision: Hunters Run Sec 2
HOA
- Has HOA: No
Location
- Region: Smyrna
Financial & listing details
- Price per square foot: $268/sqft
- Tax assessed value: $317,800
- Annual tax amount: $1,491
- Date on market: 10/7/2026
Estimated market value
Not available
Estimated sales range
Not available
Not available
Price history
| Date | Event | Price |
|---|---|---|
| 10/7/2026 | Listed for sale | $438,000$268/sqft |
Source:  RealTracs MLS as distributed by MLS GRID #3528685 Report a problem | ||
| 9/18/2026 | Listing removed | $438,000$268/sqft |
Source: RealTracs MLS as distributed by MLS GRID #3528685 Report a problem | ||
| 9/17/2026 | Listed for sale | $438,000$268/sqft |
Source: RealTracs MLS as distributed by MLS GRID #3528685 Report a problem | ||
| 9/9/2026 | Pending sale | $438,000$268/sqft |
Source: RealTracs MLS as distributed by MLS GRID #3528685 Report a problem | ||
| 8/28/2026 | Listed for sale | $438,000+11.6%$268/sqft |
Source: RealTracs MLS as distributed by MLS GRID #3528685 Report a problem | ||
| 7/31/2026 | Sold | $392,400+227.3%$240/sqft |
Source: Public Record Report a problem | ||
| 5/9/1996 | Sold | $119,900$73/sqft |
Source: Public Record Report a problem | ||
Public tax history
| Year | Property taxes | Tax assessment |
|---|---|---|
| 2025 | $1,491 | $79,450 |
| 2024 | $1,491 | $79,450 |
| 2023 | $1,491 +20.6% | $79,450 +3.9% |
| 2022 | $1,236 -1.5% | $76,450 +35.2% |
| 2021 | $1,255 | $56,550 |
| 2020 | $1,255 +5.7% | $56,550 |
| 2019 | $1,187 | $56,550 |
| 2018 | $1,187 +12.5% | $56,550 +43.6% |
| 2017 | $1,055 | $39,375 |
| 2016 | $1,055 | $39,375 |
| 2015 | $1,055 | $39,375 +11.9% |
| 2013 | $1,055 +21.3% | $35,200 |
| 2012 | $869 -1.6% | $35,200 -1.8% |
| 2011 | $884 | $35,850 |
| 2010 | $884 +5.6% | $35,850 +4.5% |
| 2008 | $837 | $34,300 |
| 2007 | $837 | $34,300 |
| 2006 | $837 +1.2% | $34,300 +16.1% |
| 2005 | $827 | $29,532 |
| 2004 | $827 | $29,532 |
| 2002 | $827 | $29,532 |
| 2001 | -- | $29,532 -74.2% |
| 2000 | -- | $114,353 |
Find assessor info on the county website
Monthly payment
Est. payment
Payment breakdown
Explore the cost of this home by adjusting the details. Changes won't be saved.Climate risks
Neighborhood: 37167
Nearby schools
Schools provided by the listing agent
- Elementary: Stewarts Creek Elementary School
- Middle: Stewarts Creek Middle School
- High: Stewarts Creek High School
Source: RealTracs MLS as distributed by MLS GRID. This data may not be complete. We recommend contacting the local school district to confirm school assignments for this home.
Similar homes
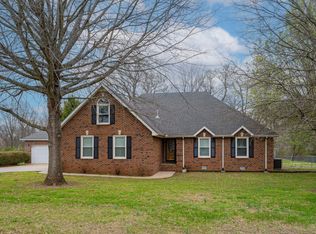
- $450,0003 bd3 ba1.8k sqft528 Wilmoore Ct, Smyrna, TN 37167For Sale
 MLS ID #3628527, Matt Sargent. RealTracs MLS as distributed by MLS GRID
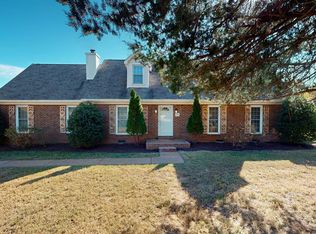
- $419,9003 bd2 ba1.8k sqft9001 Lomond Dr, Smyrna, TN 37167For Sale
 MLS ID #3620589, Furtesha Woods, ABR, HFR. RealTracs MLS as distributed by MLS GRID
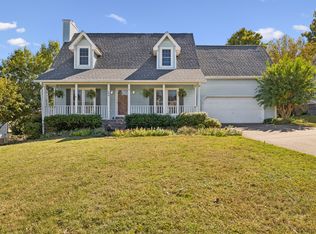
- $399,0003 bd3 ba2k sqft105 Saint Martins Ln, Smyrna, TN 37167For Sale
 MLS ID #3622799, Derek Trainer | The Trainer Group. RealTracs MLS as distributed by MLS GRID
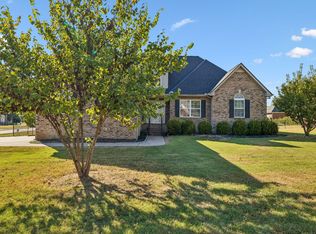
- $499,0004 bd3 ba2.2k sqft7001 Vineyard Ln, Smyrna, TN 37167For Sale
 MLS ID #3632279, Dai Za Mang. RealTracs MLS as distributed by MLS GRID
- $425,0003 bd3 ba1.8k sqft103 Holgate Ct, Murfreesboro, TN 37129For SaleMLS ID #3631928, Tonya Denny. RealTracs MLS as distributed by MLS GRID
- $419,0005 bd3 ba2.1k sqft117 Noel Ln, Smyrna, TN 37167For SaleMLS ID #3541384, Melissa Taylor. RealTracs MLS as distributed by MLS GRID
- $441,0003 bd3 ba2.4k sqft1223 California Dr, Murfreesboro, TN 37129For SaleMLS ID #3249036, Karen Albright. RealTracs MLS as distributed by MLS GRID
- $379,9003 bd3 ba1.5k sqft711 Clear Cir, Smyrna, TN 37167For SaleMLS ID #3603609, Maria F Mendoza. RealTracs MLS as distributed by MLS GRID
- $360,0003 bd3 ba1.7k sqft308 Noel Ln, Smyrna, TN 37167For SaleMLS ID #3165861, Deshan St Cloud. RealTracs MLS as distributed by MLS GRID
- $385,0004 bd2 ba1.6k sqft1011 Sky Valley Trl, Smyrna, TN 37167For SaleMLS ID #2871839, Larissa M R Abbott. RealTracs MLS as distributed by MLS GRID
- $339,9003 bd3 ba1.9k sqft420 Multrees Pl, Smyrna, TN 37167For SaleMLS ID #3508010, Marc Adkins, Broker, ABR, CRB, CRS, GRI, CSP. RealTracs MLS as distributed by MLS GRID
- $374,9003 bd2 ba1.2k sqft1105 Precept Dr, Murfreesboro, TN 37129For SaleMLS ID #3541511, Tim Crabtree. RealTracs MLS as distributed by MLS GRID
- $414,9003 bd2 ba1.9k sqft114 Paschal Dr, Murfreesboro, TN 37128For SaleMLS ID #3248765, George W Weeks. RealTracs MLS as distributed by MLS GRID
- $376,0003 bd2 ba1.5k sqft6140 Steve Scarlett Pl, La Vergne, TN 37086For SaleMLS ID #3611883, Karen Albright. RealTracs MLS as distributed by MLS GRID
- $258,0003 bd2 ba1k sqft529 Anderson Ave, Smyrna, TN 37167For SaleMLS ID #3320661, George W Weeks. RealTracs MLS as distributed by MLS GRID
- $331,0003 bd2 ba1.2k sqft4625 Wachovia Way, Murfreesboro, TN 37129For SaleMLS ID #3302472, Karen Albright. RealTracs MLS as distributed by MLS GRID
- $479,9003 bd3 ba2.2k sqft431 Conhocken Ct, Murfreesboro, TN 37128For SaleMLS ID #3305840, Mike Parker. RealTracs MLS as distributed by MLS GRID
- $415,0003 bd2 ba2.2k sqft2318 Riverstone Dr, Murfreesboro, TN 37128For SaleMLS ID #3244702, Patthana "Pam" Rajvong. RealTracs MLS as distributed by MLS GRID
- $430,0003 bd2 ba1.5k sqft801 Marvin Layne Rd, Mount Juliet, TN 37122For SaleMLS ID #3592514, Karen Albright. RealTracs MLS as distributed by MLS GRID
- $463,0003 bd2 ba2.2k sqft125 Ivanhoe Ct, Murfreesboro, TN 37127For SaleMLS ID #3322343, Karen Albright. RealTracs MLS as distributed by MLS GRID
