125 Ivanhoe Ct is a one-story Murfreesboro home built in 1997 on a large lot at the end of a court. The kitchen offers wood cabinetry, a full appliance suite, and a breakfast area with backyard access through a sliding door. Hardwood flooring runs through the main living and dining spaces, and a separate wood-paneled den provides a second gathering area. Three bedrooms include a primary bedroom with an en-suite bathroom featuring a double-sink vanity and a tub-shower, while a second full bathroom serves the remaining rooms. Out back, a large wood deck overlooks the spacious yard, and a storage shed handles tools and equipment. An attached two-car garage completes this well-maintained residence with generous room throughout.
Active
Price cut: $5K (9/24)
$470,000
125 Ivanhoe Ct, Murfreesboro, TN 37127
3beds
2,276sqft
Single Family Residence, Residential
Built in 1997
2.9 Acres Lot
$-- Zestimate®
$207/sqft
$-- HOA
What's special
Attached two-car garageFull appliance suite
- 71 days
- 377
- 12
Zillow last checked:
Listing updated:
Listed by:
Karen Albright 480-462-5392,
OPENDOOR BROKERAGE, LLC 480-462-5392,
Michelle Huemmer 615-488-4304,
OPENDOOR BROKERAGE, LLC
Source: RealTracs MLS as distributed by MLS GRID,MLS#: 3322343
Facts & features
Interior
Bedrooms & bathrooms
- Bedrooms: 3
- Bathrooms: 2
- Full bathrooms: 2
- Main level bedrooms: 3
Heating
- Central
Cooling
- Central Air
Appliances
- Included: Electric Range, Microwave
Features
- Flooring: Carpet
- Basement: None
Interior area
- Total structure area: 2,276
- Total interior livable area: 2,276 sqft
- Finished area above ground: 2,276
Property
Parking
- Total spaces: 2
- Parking features: Attached
- Attached garage spaces: 2
Features
- Levels: One
- Stories: 1
Lot
- Size: 2.9 Acres
- Dimensions: 73.76 x 826.41 IRR
Details
- Parcel number: 126D A 01408 R0077505
- Special conditions: Standard
Construction
Type & style
- Home type: SingleFamily
- Property subtype: Single Family Residence, Residential
Materials
- Vinyl Siding
Condition
- New construction: No
- Year built: 1997
Utilities & green energy
- Sewer: Septic Tank
- Water: Public
- Utilities for property: Water Available
Community & HOA
Community
- Subdivision: Rushbrook Sec 4
HOA
- Has HOA: No
Location
- Region: Murfreesboro
Financial & listing details
- Price per square foot: $207/sqft
- Tax assessed value: $368,700
- Annual tax amount: $1,729
- Date on market: 8/4/2026
Estimated market value
Not available
Estimated sales range
Not available
Not available
Price history
| Date | Event | Price |
|---|---|---|
| 9/24/2026 | Price change | $470,000-1.1%$207/sqft |
Source:  RealTracs MLS as distributed by MLS GRID #3322343 Report a problem RealTracs MLS as distributed by MLS GRID #3322343 Report a problem | ||
| 8/4/2026 | Listed for sale | $475,000+15.5%$209/sqft |
Source: RealTracs MLS as distributed by MLS GRID #3322343 Report a problem | ||
| 7/21/2026 | Sold | $411,100+357.3%$181/sqft |
Source: Public Record Report a problem | ||
| 3/25/1998 | Sold | $89,900$39/sqft |
Source: Public Record Report a problem | ||
Public tax history
| Year | Property taxes | Tax assessment |
|---|---|---|
| 2025 | $1,729 +1.4% | $92,175 +1.4% |
| 2024 | $1,706 | $90,925 |
| 2023 | $1,706 +30.2% | $90,925 +12.2% |
| 2022 | $1,310 +14.7% | $81,050 +57.5% |
| 2021 | $1,142 | $51,475 |
| 2020 | $1,142 +5.6% | $51,475 |
| 2019 | $1,081 | $51,475 |
| 2018 | $1,081 +15.1% | $51,475 +47% |
| 2017 | $939 | $35,025 |
| 2016 | $939 | $35,025 |
| 2015 | $939 | $35,025 -1.3% |
| 2013 | $939 +7.2% | $35,475 |
| 2012 | $876 +0.2% | $35,475 |
| 2011 | $875 | $35,475 |
| 2010 | $875 +1.2% | $35,475 +0.1% |
| 2008 | $864 | $35,425 |
| 2007 | $864 +9.9% | $35,425 +9.9% |
| 2006 | $786 +2% | $32,225 +17% |
| 2005 | $771 | $27,544 |
| 2004 | $771 | $27,544 |
| 2002 | $771 | $27,544 |
| 2001 | -- | $27,544 -72.7% |
| 2000 | -- | $100,761 |
Find assessor info on the county website
Monthly payment
Est. payment
Payment breakdown
Explore the cost of this home by adjusting the details. Changes won't be saved.Climate risks
Neighborhood: 37127
Nearby schools
Schools provided by the listing agent
- Elementary: Buchanan Elementary
- Middle: Whitworth-Buchanan Middle School
- High: Riverdale High School
Source: RealTracs MLS as distributed by MLS GRID. This data may not be complete. We recommend contacting the local school district to confirm school assignments for this home.
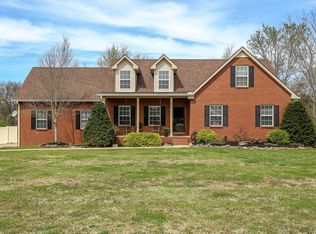

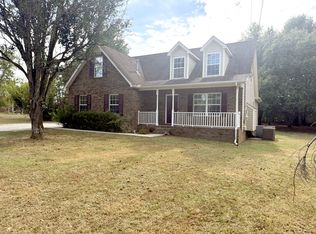
Similar homes
- $--3 bd3 ba1.8k sqft2039 Sterling St, Murfreesboro, TN 37127Auction
 MLS ID #3598266, Charles R. Montgomery. RealTracs MLS as distributed by MLS GRID
 - $469,9003 bd2 ba2.1k sqft113 Mabry Dr, Murfreesboro, TN 37127For Sale
 MLS ID #3252106, Chris Garrett AHWD, CRS, C2EX, e-PRO, SFR, SRS. RealTracs MLS as distributed by MLS GRID
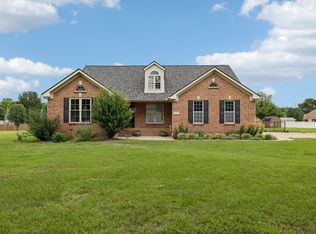
 - $464,9003 bd2 ba2k sqft371 Sayre Ln, Murfreesboro, TN 37127For Sale
 MLS ID #3333816, Mimi C. Genet. RealTracs MLS as distributed by MLS GRID
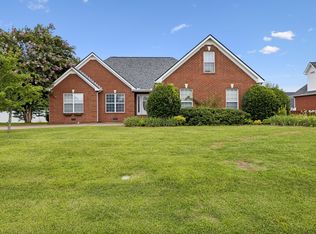
 - $--3 bd2 ba2.5k sqft2100 Murray Kittrell Rd, Readyville, TN 37149Auction
 MLS ID #3611639, Charles R. Montgomery. RealTracs MLS as distributed by MLS GRID
 - $487,9003 bd3 ba2.6k sqft119 Ashington Ct, Murfreesboro, TN 37128For SaleMLS ID #3619050, Kristi M. Miller. RealTracs MLS as distributed by MLS GRID
- $499,9003 bd3 ba2.2k sqft431 Conhocken Ct, Murfreesboro, TN 37128For SaleMLS ID #3305840, Mike Parker. RealTracs MLS as distributed by MLS GRID
- $432,0003 bd4 ba2.6k sqft776 Rack Ct, Murfreesboro, TN 37129For SaleMLS ID #3306114, Sarah Mayfield. RealTracs MLS as distributed by MLS GRID
- $366,0003 bd2 ba1.4k sqft512 Myers Parsons Way, Murfreesboro, TN 37127For SaleMLS ID #3531075, Shannan Maxwell. RealTracs MLS as distributed by MLS GRID
- $485,0003 bd3 ba2.7k sqft807 W Thompson Ln, Murfreesboro, TN 37129For SaleMLS ID #3302564, Karen Albright. RealTracs MLS as distributed by MLS GRID
- $460,0005 bd3 ba2.2k sqft1614 Cason Trl, Murfreesboro, TN 37128For SaleMLS ID #3546161, Angela Schofield. RealTracs MLS as distributed by MLS GRID
- $459,9005 bd3 ba2.5k sqft534 Samuel Lee Ln, Murfreesboro, TN 37127For SaleMLS ID #3336095, Mina Adib. RealTracs MLS as distributed by MLS GRID
- $415,0003 bd2 ba2.2k sqft2318 Riverstone Dr, Murfreesboro, TN 37128For SaleMLS ID #3244702, Patthana "Pam" Rajvong. RealTracs MLS as distributed by MLS GRID
- $414,9003 bd2 ba1.9k sqft114 Paschal Dr, Murfreesboro, TN 37128For SaleMLS ID #3248765, George W Weeks. RealTracs MLS as distributed by MLS GRID
- $425,0003 bd3 ba2.2k sqft519 Winthorne Ct, Murfreesboro, TN 37129For SaleMLS ID #3513890, Renee Duke Miller. RealTracs MLS as distributed by MLS GRID
- $465,0003 bd2 ba2.1k sqft2190 Unionville Deason Rd, Bell Buckle, TN 37020For SaleMLS ID #3594125, Melinda Keys. RealTracs MLS as distributed by MLS GRID
- $450,0004 bd4 ba2.2k sqft2204 Burnside Dr, Murfreesboro, TN 37128For SaleMLS ID #3264271, Stefanie King. RealTracs MLS as distributed by MLS GRID
- $438,0003 bd3 ba1.6k sqft953 Pleasant Run Rd, Smyrna, TN 37167For SaleMLS ID #3528685, Karen Albright. RealTracs MLS as distributed by MLS GRID
- $468,9004 bd3 ba3k sqft412 Elderberry Way, Murfreesboro, TN 37128For SaleMLS ID #3335353, Rebecca Mariani. RealTracs MLS as distributed by MLS GRID
- $449,0003 bd3 ba2.4k sqft1223 California Dr, Murfreesboro, TN 37129For SaleMLS ID #3249036, Karen Albright. RealTracs MLS as distributed by MLS GRID
- $435,0004 bd3 ba2.4k sqft543 Creek Oak Dr, Murfreesboro, TN 37128For SaleMLS ID #3594246, Jennifer Pack. RealTracs MLS as distributed by MLS GRID
