Welcome to this cozy, corner lot home. Great location with a beautifully wooded backyard, fully enclosed by a wrought iron fence for both privacy and charm. This spacious home features an open floor plan with 4 bedrooms, 3 full baths, and 2 half baths, including a convenient Jack and Jill bathroom. Gorgeous hardwood floors flow throughout the main living areas, adding warmth and elegance. Ideal for both everyday living and entertaining, this home offers the perfect blend of comfort, functionality, and style.
Under contract - showing
Price cut: $25K (9/10)
$450,000
2204 Burnside Dr, Murfreesboro, TN 37128
4beds
2,261sqft
Single Family Residence, Residential
Built in 2014
0.28 Acres Lot
$-- Zestimate®
$199/sqft
$10/mo HOA
What's special
Warmth and eleganceBeautifully wooded backyardOpen floor planCozy corner lot home
- 106 days
- 694
- 47
Zillow last checked:
Listing updated:
Listed by:
Stefanie King 615-943-1869,
Reliant Realty ERA Powered 615-617-3551
Source: RealTracs MLS as distributed by MLS GRID,MLS#: 3264271
Facts & features
Interior
Bedrooms & bathrooms
- Bedrooms: 4
- Bathrooms: 4
- Full bathrooms: 3
- 1/2 bathrooms: 1
- Main level bedrooms: 1
Bedroom 1
- Features: Suite
- Level: Suite
- Area: 210 Square Feet
- Dimensions: 15x14
Bedroom 2
- Area: 132 Square Feet
- Dimensions: 12x11
Bedroom 3
- Area: 156 Square Feet
- Dimensions: 13x12
Primary bathroom
- Features: Double Vanity
- Level: Double Vanity
Den
- Area: 216 Square Feet
- Dimensions: 18x12
Dining room
- Area: 180 Square Feet
- Dimensions: 15x12
Kitchen
- Area: 160 Square Feet
- Dimensions: 16x10
Living room
- Area: 256 Square Feet
- Dimensions: 16x16
Heating
- Central
Cooling
- Central Air
Appliances
- Included: Electric Oven, Electric Range, Dishwasher, Microwave, Refrigerator, Stainless Steel Appliance(s)
Features
- Ceiling Fan(s), High Ceilings, Open Floorplan, Walk-In Closet(s)
- Flooring: Carpet, Wood, Vinyl
- Basement: None
Interior area
- Total structure area: 2,261
- Total interior livable area: 2,261 sqft
- Finished area above ground: 2,261
Property
Parking
- Total spaces: 2
- Parking features: Garage Faces Front
- Attached garage spaces: 2
Features
- Levels: Two
- Stories: 2
- Patio & porch: Patio, Covered
- Fencing: Back Yard
Lot
- Size: 0.28 Acres
- Dimensions: 54.56 x 145 IRR
Details
- Parcel number: 101O G 00500 R0107604
- Special conditions: Standard
Construction
Type & style
- Home type: SingleFamily
- Property subtype: Single Family Residence, Residential
Materials
- Brick, Vinyl Siding
Condition
- New construction: No
- Year built: 2014
Utilities & green energy
- Sewer: Public Sewer
- Water: Public
- Utilities for property: Water Available
Community & HOA
Community
- Subdivision: Saint Andrews Place Sec 6 Ph 2
HOA
- Has HOA: Yes
- Services included: Maintenance Grounds
- HOA fee: $120 annually
- Second HOA fee: $300 one time
Location
- Region: Murfreesboro
Financial & listing details
- Price per square foot: $199/sqft
- Tax assessed value: $251,500
- Annual tax amount: $2,508
- Date on market: 7/9/2026
Estimated market value
Not available
Estimated sales range
Not available
Not available
Price history
| Date | Event | Price |
|---|---|---|
| 10/21/2026 | Contingent | $450,000$199/sqft |
Source:  RealTracs MLS as distributed by MLS GRID #3264271 Report a problem RealTracs MLS as distributed by MLS GRID #3264271 Report a problem | ||
| 9/10/2026 | Price change | $450,000-5.3%$199/sqft |
Source: RealTracs MLS as distributed by MLS GRID #3264271 Report a problem | ||
| 7/9/2026 | Listed for sale | $475,000+79.3%$210/sqft |
Source: RealTracs MLS as distributed by MLS GRID #3264271 Report a problem | ||
| 8/23/2017 | Sold | $264,900$117/sqft |
Source: RealTracs MLS as distributed by MLS GRID #1844641 Report a problem | ||
Public tax history
| Year | Property taxes | Tax assessment |
|---|---|---|
| 2018 | $1,917 +1.8% | $62,875 +29.8% |
| 2017 | $1,883 | $48,450 |
| 2016 | $1,883 | $48,450 |
| 2015 | $1,883 | $48,450 |
Find assessor info on the county website
Monthly payment
Est. payment
Payment breakdown
Explore the cost of this home by adjusting the details. Changes won't be saved.Climate risks
Neighborhood: Saint Andrews Place
Nearby schools
Schools provided by the listing agent
- Elementary: Scales Elementary School
- Middle: Rockvale Middle School
- High: Rockvale High School
Source: RealTracs MLS as distributed by MLS GRID. This data may not be complete. We recommend contacting the local school district to confirm school assignments for this home.
Similar homes
- $470,0003 bd3 ba2.2k sqft4703 Scottish Dr, Murfreesboro, TN 37128For Sale

 MLS ID #3610250, Allie Jackson. RealTracs MLS as distributed by MLS GRID
 - $455,0004 bd3 ba2.5k sqft2904 Schoolside St, Murfreesboro, TN 37128For Sale
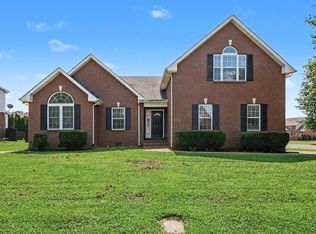 MLS ID #3320527, Robert Salmons. RealTracs MLS as distributed by MLS GRID
 - $435,0004 bd3 ba2.4k sqft543 Creek Oak Dr, Murfreesboro, TN 37128For Sale
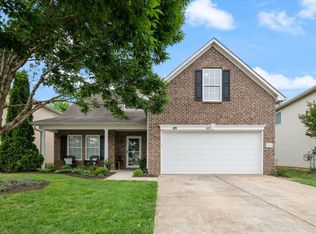 MLS ID #3594246, Jennifer Pack. RealTracs MLS as distributed by MLS GRID
 - $500,0004 bd3 ba2.6k sqft3630 Geneva Dr, Murfreesboro, TN 37128For Sale
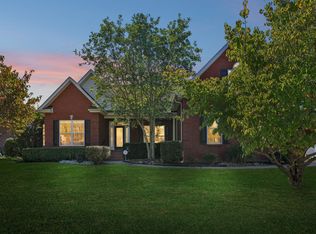 MLS ID #3614535, Baker Reynolds. RealTracs MLS as distributed by MLS GRID
 - $449,9004 bd3 ba3k sqft412 Elderberry Way, Murfreesboro, TN 37128For SaleMLS ID #3335353, Ryan Mariani. RealTracs MLS as distributed by MLS GRID
- $599,9004 bd3 ba2.6k sqft720 Twin View Dr, Murfreesboro, TN 37128For SaleMLS ID #3623468, Melaine Melton. RealTracs MLS as distributed by MLS GRID
- $395,0004 bd3 ba2.1k sqft3326 Drysdale Dr, Murfreesboro, TN 37128For SaleMLS ID #3223580, Arlo Nugent. RealTracs MLS as distributed by MLS GRID
- $449,9003 bd3 ba2.3k sqft2927 Stuyvesant Ln, Murfreesboro, TN 37128For SaleMLS ID #3530982, Logan Simmons. RealTracs MLS as distributed by MLS GRID
- $459,9004 bd3 ba2.3k sqft2963 Belize Ct, Murfreesboro, TN 37127For SaleMLS ID #3319033, Mimi C. Genet. RealTracs MLS as distributed by MLS GRID
- $385,0004 bd3 ba1.8k sqft3217 Dizzy Dean Dr, Murfreesboro, TN 37128For SaleMLS ID #3267410, Arlo Nugent. RealTracs MLS as distributed by MLS GRID
- $377,5004 bd3 ba1.8k sqft3117 Dizzy Dean Dr, Murfreesboro, TN 37128For SaleMLS ID #3335986, Arlo Nugent. RealTracs MLS as distributed by MLS GRID
- $380,0004 bd3 ba1.8k sqft3630 Stargell Dr, Murfreesboro, TN 37128For SaleMLS ID #3335989, Arlo Nugent. RealTracs MLS as distributed by MLS GRID
- $370,0004 bd3 ba1.8k sqft3607 Stargell Dr, Murfreesboro, TN 37128For SaleMLS ID #3239689, Arlo Nugent. RealTracs MLS as distributed by MLS GRID
- $611,9004 bd3 ba2.6k sqft191 Fuji Apple Ln Lot 191, Murfreesboro, TN 37128New ConstructionMLS ID #3546965, Tara Mhany. RealTracs MLS as distributed by MLS GRID
- $399,9004 bd3 ba1.8k sqft212 Ralen Ave, Christiana, TN 37037For SaleMLS ID #3623080, Tristan Rockett. RealTracs MLS as distributed by MLS GRID
- $450,0004 bd3 ba1.8k sqft4014 Ella Cook Cir, Murfreesboro, TN 37129For SaleMLS ID #3335990, Arlo Nugent. RealTracs MLS as distributed by MLS GRID
- $433,9004 bd3 ba2.5k sqft2255 Viking Ct, Murfreesboro, TN 37127For SaleMLS ID #3246410, Jonathan Butler. RealTracs MLS as distributed by MLS GRID
- $--4 bd3 ba2.5k sqft2605 Tellyman Ave, Murfreesboro, TN 37130AuctionMLS ID #3602572, Darrell S. Huffman. RealTracs MLS as distributed by MLS GRID
- $444,9904 bd3 ba1.8k sqft4010 Green Pond Dr Lot 331, Murfreesboro, TN 37128New ConstructionRealTracs MLS as distributed by MLS GRID
- $465,0004 bd3 ba2.2k sqft4022 Ella Cook Cir, Murfreesboro, TN 37129For SaleMLS ID #3267415, Arlo Nugent. RealTracs MLS as distributed by MLS GRID
