Beautiful two-story home offering approximately 2,223 sq ft of comfortable living space with 4 spacious carpeted bedrooms and 2 bathrooms. Designed with both functionality and style in mind, this home features an open-concept layout connecting the living, dining, and kitchen areas—perfect for everyday living and entertaining. The kitchen is equipped with stainless steel appliances, ample cabinetry, and a center island for added prep and gathering space. Enjoy the convenience of a 2-car attached garage, extended driveway parking, and expansive front and backyard areas ideal for outdoor enjoyment. Located in a quiet low-HOA community just off Veterans Parkway, this move-in-ready home offers quick access to I-840, grocery stores, shopping, dining, and everyday essentials while maintaining a peaceful neighborhood atmosphere. A perfect combination of space, comfort, and location.
Active
Price cut: $9.9K (7/21)
$410,000
3326 Drysdale Dr, Murfreesboro, TN 37128
4beds
2,178sqft
:
Get pre-qualified$2,541/mo
Single Family Residence, Residential
Built in 2018
0.25 Acres Lot
$-- Zestimate®
$188/sqft
$35/mo HOA
What's special
Extended driveway parkingAmple cabinetry
- 71 days |
- 457 |
- 22 |
Zillow last checked:
Listing updated:
Listed by:
Arlo Nugent 615-703-5082,
eXp Realty 888-519-5113
Source: RealTracs MLS as distributed by MLS GRID,MLS#: 3223580
Facts & features
Interior
Bedrooms & bathrooms
- Bedrooms: 4
- Bathrooms: 3
- Full bathrooms: 2
- 1/2 bathrooms: 1
Bedroom 1
- Area: 195 Square Feet
- Dimensions: 13x15
Bedroom 2
- Area: 165 Square Feet
- Dimensions: 11x15
Bedroom 3
- Area: 121 Square Feet
- Dimensions: 11x11
Kitchen
- Area: 150 Square Feet
- Dimensions: 10x15
Living room
- Area: 330 Square Feet
- Dimensions: 22x15
Heating
- Forced Air
Cooling
- Central Air
Appliances
- Included: Electric Range, Dishwasher, Microwave
Features
- Flooring: Carpet, Luxury Vinyl
- Basement: None
- Has fireplace: No
Interior area
- Total structure area: 2,178
- Total interior livable area: 2,178 sqft
- Finished area above ground: 2,178
Property
Parking
- Total spaces: 4
- Parking features: Attached, Driveway
- Attached garage spaces: 2
- Uncovered spaces: 2
Features
- Levels: One
- Stories: 2
Lot
- Size: 0.25 Acres
Details
- Parcel number: 124G A 03900 R0117181
- Special conditions: Standard
Construction
Type & style
- Home type: SingleFamily
- Property subtype: Single Family Residence, Residential
Materials
- Other
- Roof: Shingle
Condition
- New construction: No
- Year built: 2018
Utilities & green energy
- Sewer: Public Sewer
- Water: Public
- Utilities for property: Water Available
Community & HOA
Community
- Subdivision: Westwind Sec 3 Ph 1
HOA
- Has HOA: Yes
- HOA fee: $35 monthly
Location
- Region: Murfreesboro
Financial & listing details
- Price per square foot: $188/sqft
- Tax assessed value: $375,000
- Annual tax amount: $2,652
- Date on market: 5/28/2026
Estimated market value
Not available
Estimated sales range
Not available
Not available
Price history
| Date | Event | Price |
|---|---|---|
| 7/21/2026 | Price change | $410,000-2.4%$188/sqft |
Source:  RealTracs MLS as distributed by MLS GRID #3223580 Report a problem RealTracs MLS as distributed by MLS GRID #3223580 Report a problem | ||
| 6/22/2026 | Price change | $419,900-2.3%$193/sqft |
Source: RealTracs MLS as distributed by MLS GRID #3223580 Report a problem | ||
| 5/28/2026 | Listed for sale | $429,900$197/sqft |
Source: RealTracs MLS as distributed by MLS GRID #3223580 Report a problem | ||
Public tax history
| Year | Property taxes | Tax assessment |
|---|---|---|
| 2025 | $2,652 | $93,750 |
| 2024 | $2,652 | $93,750 |
| 2023 | $2,652 +10.1% | $93,750 |
| 2022 | $2,408 +0.5% | $93,750 +37.3% |
| 2021 | $2,396 | $68,275 |
| 2020 | $2,396 | $68,275 |
| 2019 | -- | $68,275 |
Find assessor info on the county website
Monthly payment
Est. payment
Payment breakdown
Explore the cost of this home by adjusting the details. Changes won't be saved.Climate risks
Neighborhood: Westwind
Nearby schools
GreatSchools rating
- 6/10Salem Elementary SchoolGrades: PK-6Distance: 0.6 mi
- 9/10Rockvale Middle SchoolGrades: 6-8Distance: 2.3 mi
- 8/10Rockvale High SchoolGrades: 9-12Distance: 2.4 mi
Schools provided by the listing agent
- Elementary: Salem Elementary School
- Middle: Rockvale Middle School
- High: Rockvale High School
Source: RealTracs MLS as distributed by MLS GRID. This data may not be complete. We recommend contacting the local school district to confirm school assignments for this home.
- $200,4003 bd3 ba1.4k sqft3729 Pitchers Ln, Murfreesboro, TN 37128Off Market
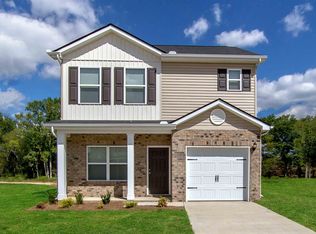
- $330,700-- bd-- ba1.4k sqft3729 Pitchers Ln, Murfreesboro, TN 37128Off Market
- $416,0004 bd3 ba1.8k sqft3321 Marichal Dr, Murfreesboro, TN 37128Off Market
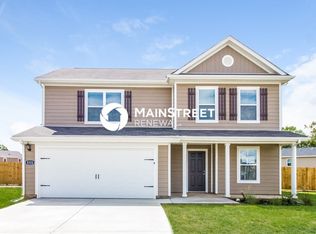
- $403,8003 bd2 ba1.7k sqft3327 Drysdale Dr, Murfreesboro, TN 37128Off Market

- $377,0003 bd2 ba1.5k sqft3319 Drysdale Dr, Murfreesboro, TN 37128Off Market
- $446,7004 bd2 ba2.1k sqft3109 Dizzy Dean Dr, Murfreesboro, TN 37128Off Market
- $218,200-- bd-- ba1.5k sqft3725 Pitchers Ln, Murfreesboro, TN 37128Off Market
- $349,300-- bd-- ba1.5k sqft3725 Pitchers Ln, Murfreesboro, TN 37128Off Market
A local agent can set up tours, give advice and negotiate with sellers.
A local lender can help you make sure your offer is ready when you are.
Similar homes
- $415,0004 bd3 ba1.8k sqft3117 Dizzy Dean Dr, Murfreesboro, TN 37128For Sale
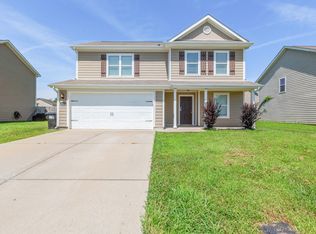
 MLS ID #3335986, Arlo Nugent. RealTracs MLS as distributed by MLS GRID
 - $399,9004 bd3 ba1.8k sqft3630 Stargell Dr, Murfreesboro, TN 37128For Sale
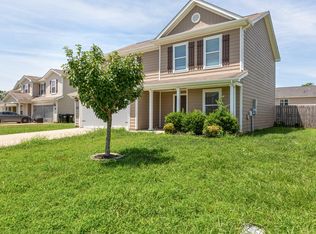 MLS ID #3335989, Arlo Nugent. RealTracs MLS as distributed by MLS GRID
 - $409,9004 bd3 ba1.8k sqft3217 Dizzy Dean Dr, Murfreesboro, TN 37128For Sale
 MLS ID #3267410, Arlo Nugent. RealTracs MLS as distributed by MLS GRID
 - $395,0004 bd3 ba1.8k sqft3205 Dizzy Dean Dr, Murfreesboro, TN 37128For Sale
 MLS ID #3239691, Arlo Nugent. RealTracs MLS as distributed by MLS GRID
 - $395,0004 bd3 ba1.8k sqft3607 Stargell Dr, Murfreesboro, TN 37128For SaleMLS ID #3239689, Arlo Nugent. RealTracs MLS as distributed by MLS GRID
- $460,0004 bd3 ba2.5k sqft2904 Schoolside St, Murfreesboro, TN 37128For SaleMLS ID #3320527, Robert Salmons. RealTracs MLS as distributed by MLS GRID
- $469,0005 bd3 ba2.7k sqft3627 Pitchers Ln, Murfreesboro, TN 37128For SaleMLS ID #3269710, Dai Za Mang. RealTracs MLS as distributed by MLS GRID
- $399,9903 bd2 ba1.6k sqft3376 Tourmaline Dr, Murfreesboro, TN 37128For SaleMLS ID #3298540, Steven Taylor. RealTracs MLS as distributed by MLS GRID
- $479,0004 bd3 ba3k sqft412 Elderberry Way, Murfreesboro, TN 37128For SaleMLS ID #3335353, Rebecca Mariani. RealTracs MLS as distributed by MLS GRID
- $439,0003 bd2 ba1.9k sqft2643 Goose Creek Ln, Murfreesboro, TN 37128For SaleMLS ID #3224893, Michelle Brown. RealTracs MLS as distributed by MLS GRID
- $424,9003 bd3 ba1.8k sqft4524 Carly Ct, Murfreesboro, TN 37128For SaleMLS ID #3261431, Shirley Schuette. RealTracs MLS as distributed by MLS GRID
- $450,0003 bd2 ba2k sqft1305 Round Rock Dr, Murfreesboro, TN 37128For SaleMLS ID #3280990, Abby Merryman. RealTracs MLS as distributed by MLS GRID
- $475,0004 bd4 ba2.2k sqft2204 Burnside Dr, Murfreesboro, TN 37128For SaleMLS ID #3264271, Stefanie King. RealTracs MLS as distributed by MLS GRID
- $439,0004 bd3 ba2.4k sqft543 Creek Oak Dr, Murfreesboro, TN 37128For SaleMLS ID #3190674, Jennifer Pack. RealTracs MLS as distributed by MLS GRID
- $379,0003 bd2 ba1.7k sqft1439 Antebellum Dr, Murfreesboro, TN 37128For SaleMLS ID #3263243, Maggie Walter. RealTracs MLS as distributed by MLS GRID
- $356,0003 bd2 ba1.3k sqft7502 Lone Eagle Dr, Murfreesboro, TN 37128For SaleMLS ID #3335881, Karen Albright. RealTracs MLS as distributed by MLS GRID
- $499,9005 bd3 ba2.5k sqft3516 Oval Hesson Ln, Murfreesboro, TN 37128For SaleMLS ID #3312179, Detorie Vaughn Walker. RealTracs MLS as distributed by MLS GRID
- $464,9004 bd3 ba2.6k sqft1431 Halverson Dr, Murfreesboro, TN 37128For SaleMLS ID #3193719, Megan Baker Jernigan. RealTracs MLS as distributed by MLS GRID
- $457,5003 bd3 ba2.6k sqft1713 Muirwood Blvd, Murfreesboro, TN 37128For SaleMLS ID #3198102, Dean Nelson. RealTracs MLS as distributed by MLS GRID
- $414,5004 bd3 ba1.8k sqft212 Ralen Ave, Christiana, TN 37037For SaleMLS ID #3247795, Tristan Rockett. RealTracs MLS as distributed by MLS GRID
