Welcome home to this beautifully maintained 4-bedroom, 2.5-bath residence offering a bright, open-concept layout designed for modern living. The main level features durable tile flooring and a light-filled living space that flows seamlessly into the kitchen with granite countertops, ample cabinetry, and a pantry for storage. A convenient half bath is located downstairs. Upstairs, all bedrooms are accompanied by a spacious loft ideal for a second living area, office, or playroom. The primary suite features a large walk-in closet and a private bath with a separate shower and relaxing garden tub. Secondary bedrooms also offer generous space and huge walk-in closets. Laundry is conveniently located upstairs. Enjoy a fenced backyard perfect for outdoor living. Additional highlights include a two-car attached garage and ample driveway parking.
Active
Price cut: $10K (8/17)
$385,000
3607 Stargell Dr, Murfreesboro, TN 37128
4beds
1,861sqft
Single Family Residence, Residential
Built in 2019
7,840 Square Feet Lot
$-- Zestimate®
$207/sqft
$121/mo HOA
What's special
Ample driveway parkingBright open-concept layoutKitchen with granite countertopsAmple cabinetryLight-filled living spacePantry for storageDurable tile flooring
- 88 days
- 233
- 11
Likely to sell faster than
Zillow last checked:
Listing updated:
Listed by:
Arlo Nugent 615-703-5082,
eXp Realty 888-519-5113
Source: RealTracs MLS as distributed by MLS GRID,MLS#: 3239689
Facts & features
Interior
Bedrooms & bathrooms
- Bedrooms: 4
- Bathrooms: 3
- Full bathrooms: 2
- 1/2 bathrooms: 1
Bedroom 1
- Area: 195 Square Feet
- Dimensions: 15x13
Bedroom 2
- Area: 80 Square Feet
- Dimensions: 10x8
Bedroom 3
- Area: 130 Square Feet
- Dimensions: 10x13
Bedroom 4
- Area: 130 Square Feet
- Dimensions: 10x13
Dining room
- Area: 126 Square Feet
- Dimensions: 9x14
Kitchen
- Area: 120 Square Feet
- Dimensions: 10x12
Living room
- Area: 238 Square Feet
- Dimensions: 17x14
Heating
- Forced Air
Cooling
- Central Air
Appliances
- Included: Electric Range, Dishwasher, Microwave
Features
- Flooring: Carpet, Tile
- Basement: None
- Has fireplace: No
Interior area
- Total structure area: 1,861
- Total interior livable area: 1,861 sqft
- Finished area above ground: 1,861
Property
Parking
- Total spaces: 4
- Parking features: Attached, Driveway
- Attached garage spaces: 2
- Uncovered spaces: 2
Features
- Levels: One
- Stories: 2
- Fencing: Back Yard
Lot
- Size: 7,840 Square Feet
Details
- Parcel number: 124G A 02300 R0117164
- Special conditions: Standard
Construction
Type & style
- Home type: SingleFamily
- Property subtype: Single Family Residence, Residential
Materials
- Hardboard Siding
- Roof: Shingle
Condition
- New construction: No
- Year built: 2019
Utilities & green energy
- Sewer: Public Sewer
- Water: Public
- Utilities for property: Water Available
Community & HOA
Community
- Subdivision: Westwind Sec 3 Ph 1
HOA
- Has HOA: Yes
- HOA fee: $121 monthly
Location
- Region: Murfreesboro
Financial & listing details
- Price per square foot: $207/sqft
- Tax assessed value: $337,000
- Annual tax amount: $2,383
- Date on market: 6/11/2026
Estimated market value
Not available
Estimated sales range
Not available
Not available
Price history
| Date | Event | Price |
|---|---|---|
| 8/17/2026 | Price change | $385,000-2.5%$207/sqft |
Source:  RealTracs MLS as distributed by MLS GRID #3239689 Report a problem RealTracs MLS as distributed by MLS GRID #3239689 Report a problem | ||
| 7/10/2026 | Price change | $395,000-1.2%$212/sqft |
Source: RealTracs MLS as distributed by MLS GRID #3239689 Report a problem | ||
| 6/11/2026 | Listed for sale | $399,900$215/sqft |
Source: RealTracs MLS as distributed by MLS GRID #3239689 Report a problem | ||
| 4/16/2022 | Listing removed | -- |
Source: Zillow Rental Network Premium Report a problem | ||
| 2/9/2022 | Listed for rent | $2,020+20.6%$1/sqft |
Source: Zillow Rental Network Premium Report a problem | ||
| 5/8/2020 | Listing removed | $1,675$1/sqft |
Source: Main Street Renewal Report a problem | ||
| 4/20/2020 | Price change | $1,675-4%$1/sqft |
Source: Main Street Renewal Report a problem | ||
| 3/13/2020 | Listed for rent | $1,745$1/sqft |
Source: Main Street Renewal Report a problem | ||
Public tax history
| Year | Property taxes | Tax assessment |
|---|---|---|
| 2025 | $2,383 | $84,250 |
| 2024 | $2,383 | $84,250 |
| 2023 | $2,383 +10.1% | $84,250 |
| 2022 | $2,164 +0.4% | $84,250 +37.1% |
| 2021 | $2,156 | $61,450 |
| 2020 | $2,156 | $61,450 |
| 2019 | -- | $61,450 |
Find assessor info on the county website
Monthly payment
Est. payment
Payment breakdown
Explore the cost of this home by adjusting the details. Changes won't be saved.Climate risks
Neighborhood: Westwind
Nearby schools
Schools provided by the listing agent
- Elementary: Rockvale Elementary
- Middle: Rockvale Middle School
- High: Riverdale High School
Source: RealTracs MLS as distributed by MLS GRID. This data may not be complete. We recommend contacting the local school district to confirm school assignments for this home.


Similar homes
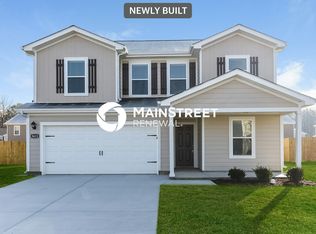
- $399,9004 bd3 ba2.1k sqft3326 Drysdale Dr, Murfreesboro, TN 37128For Sale
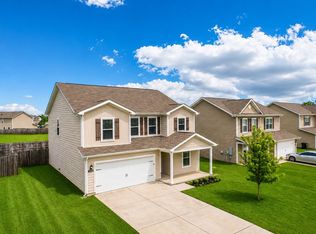
 MLS ID #3223580, Arlo Nugent. RealTracs MLS as distributed by MLS GRID
 - $385,0004 bd3 ba1.8k sqft3205 Dizzy Dean Dr, Murfreesboro, TN 37128For Sale
 MLS ID #3239691, Arlo Nugent. RealTracs MLS as distributed by MLS GRID
 - $395,0004 bd3 ba1.8k sqft3217 Dizzy Dean Dr, Murfreesboro, TN 37128For Sale
 MLS ID #3267410, Arlo Nugent. RealTracs MLS as distributed by MLS GRID
 - $399,9004 bd3 ba1.8k sqft3117 Dizzy Dean Dr, Murfreesboro, TN 37128For Sale
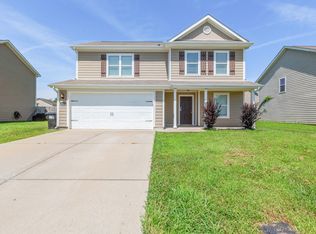 MLS ID #3335986, Arlo Nugent. RealTracs MLS as distributed by MLS GRID
 - $399,9004 bd3 ba1.8k sqft3630 Stargell Dr, Murfreesboro, TN 37128For SaleMLS ID #3335989, Arlo Nugent. RealTracs MLS as distributed by MLS GRID
- $379,0003 bd2 ba1.7k sqft1439 Antebellum Dr, Murfreesboro, TN 37128For SaleMLS ID #3263243, Maggie Walter. RealTracs MLS as distributed by MLS GRID
- $399,0003 bd2 ba1.5k sqft3707 Mathewson Way, Murfreesboro, TN 37128For SaleMLS ID #3242784, Bud George. RealTracs MLS as distributed by MLS GRID
- $469,0005 bd3 ba2.7k sqft3627 Pitchers Ln, Murfreesboro, TN 37128For SaleMLS ID #3510277, Dai Za Mang. RealTracs MLS as distributed by MLS GRID
- $436,0004 bd3 ba2k sqft2642 Westhaven Dr, Murfreesboro, TN 37128For SaleMLS ID #3523639, Karen Albright. RealTracs MLS as distributed by MLS GRID
- $424,9004 bd3 ba2.2k sqft113 Davenport Dr, Murfreesboro, TN 37128For SaleMLS ID #3513284, Tony Griffis. RealTracs MLS as distributed by MLS GRID
- $455,0004 bd3 ba2.5k sqft2904 Schoolside St, Murfreesboro, TN 37128For SaleMLS ID #3320527, Robert Salmons. RealTracs MLS as distributed by MLS GRID
- $435,0003 bd3 ba2.3k sqft2505 Miranda Dr, Murfreesboro, TN 37128For SaleMLS ID #3256457, Bud George. RealTracs MLS as distributed by MLS GRID
- $355,0003 bd2 ba1.2k sqft1971 Odessa Ave, Murfreesboro, TN 37128For SaleMLS ID #3507950, Karen Albright. RealTracs MLS as distributed by MLS GRID
- $475,0004 bd4 ba2.2k sqft2204 Burnside Dr, Murfreesboro, TN 37128For SaleMLS ID #3264271, Stefanie King. RealTracs MLS as distributed by MLS GRID
- $365,0003 bd2 ba1.3k sqft1121 Halverson Dr, Murfreesboro, TN 37128For SaleMLS ID #3528248, Dwan Smith. RealTracs MLS as distributed by MLS GRID
- $489,0004 bd4 ba2.7k sqft2943 Kellner Dr, Murfreesboro, TN 37128For SaleMLS ID #3305275, Shivan Zubair. RealTracs MLS as distributed by MLS GRID
- $439,0004 bd3 ba2.4k sqft543 Creek Oak Dr, Murfreesboro, TN 37128For SaleMLS ID #3190674, Jennifer Pack. RealTracs MLS as distributed by MLS GRID
- $445,0003 bd2 ba2k sqft1305 Round Rock Dr, Murfreesboro, TN 37128For SaleMLS ID #3280990, Abby Merryman. RealTracs MLS as distributed by MLS GRID
- $425,0003 bd2 ba1.3k sqft2422 Turtle Trce, Murfreesboro, TN 37127For SaleMLS ID #3531613, Glenda Taylor. RealTracs MLS as distributed by MLS GRID
- $387,5004 bd3 ba1.5k sqft5444 Marisack Ct, Christiana, TN 37037For SaleMLS ID #3184804, Victoria Monilaw. RealTracs MLS as distributed by MLS GRID
