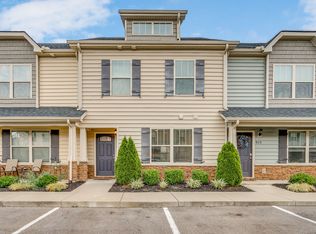
Freshly updated, beautifully maintained, and zoned for Triple Blackman—4336 Sunday Silence Way checks all the boxes! This 3-bedroom, 2.5-bath townhome welcomes you with soaring ceilings and an open floor plan designed to make the home feel bright, spacious, and connected.
Fresh paint throughout and brand-new carpet mean the work has already been done—just bring your furniture and make it yours. The open living and dining areas offer plenty of room to gather, entertain, or simply enjoy everyday life at home. Step outside to the covered patio, where there’s a perfect spot waiting for morning coffee, weekend grilling, or winding down at the end of the day.
And the location is one you’ll appreciate every day. With convenient access to shopping, restaurants and interstate. A spacious 2-car garage provides plenty of room for parking and additional storage. Low-maintenance townhome living, this one is ready for its next owner to move in and start making memories!
Active
$353,500
4336 Sunday Silence Way, Murfreesboro, TN 37128
3beds
1,604sqft
Townhouse, Residential, Condominium
Built in 2017
0.25 Acres Lot
$-- Zestimate®
$220/sqft
$199/mo HOA
What's special
Fresh paint throughoutBrand-new carpetOpen floor planCovered patioSoaring ceilings
- 17 days
- 122
- 6
Zillow last checked:
Listing updated:
Listed by:
Ann Truong 615-260-6291,
Onward Real Estate 615-234-5020
Source: RealTracs MLS as distributed by MLS GRID,MLS#: 3529963
Facts & features
Interior
Bedrooms & bathrooms
- Bedrooms: 3
- Bathrooms: 3
- Full bathrooms: 2
- 1/2 bathrooms: 1
Dining room
- Features: Other
- Level: Other
- Area: 117 Square Feet
- Dimensions: 13x9
Kitchen
- Features: Pantry
- Level: Pantry
- Area: 156 Square Feet
- Dimensions: 13x12
Living room
- Features: Great Room
- Level: Great Room
- Area: 255 Square Feet
- Dimensions: 17x15
Heating
- Central, Electric
Cooling
- Ceiling Fan(s), Central Air, Electric
Appliances
- Included: Electric Oven, Electric Range, Dishwasher, Dryer, Microwave, Refrigerator, Stainless Steel Appliance(s), Washer
- Laundry: Electric Dryer Hookup, Washer Hookup
Features
- Ceiling Fan(s), High Ceilings, Open Floorplan, Pantry, Walk-In Closet(s)
- Flooring: Carpet, Laminate, Tile
- Basement: None
Interior area
- Total structure area: 1,604
- Total interior livable area: 1,604 sqft
- Finished area above ground: 1,604
Property
Parking
- Total spaces: 2
- Parking features: Garage Faces Front
- Attached garage spaces: 2
Features
- Levels: One
- Stories: 2
- Patio & porch: Patio, Covered, Porch
Lot
- Size: 0.25 Acres
- Features: Level
- Topography: Level
Details
- Parcel number: 092 04616 R0115601
- Special conditions: Standard
Construction
Type & style
- Home type: Townhouse
- Property subtype: Townhouse, Residential, Condominium
- Attached to another structure: Yes
Materials
- Stone, Vinyl Siding
- Roof: Shingle
Condition
- New construction: No
- Year built: 2017
Utilities & green energy
- Sewer: Public Sewer
- Water: Public
- Utilities for property: Electricity Available, Water Available
Community & HOA
Community
- Security: Smoke Detector(s)
- Subdivision: Puckett Downs Sec 4
HOA
- Has HOA: Yes
- Services included: Maintenance Structure, Maintenance Grounds, Recreation Facilities
- HOA fee: $199 monthly
- Second HOA fee: $250 one time
Location
- Region: Murfreesboro
Financial & listing details
- Price per square foot: $220/sqft
- Tax assessed value: $172,300
- Annual tax amount: $2,355
- Date on market: 9/11/2026
- Electric utility on property: Yes
Estimated market value
Not available
Estimated sales range
Not available
Not available
Price history
| Date | Event | Price |
|---|---|---|
| 9/11/2026 | Listed for sale | $353,500$220/sqft |
Source:  RealTracs MLS as distributed by MLS GRID #3529963 Report a problem RealTracs MLS as distributed by MLS GRID #3529963 Report a problem | ||
Public tax history
| Year | Property taxes | Tax assessment |
|---|---|---|
| 2018 | $1,313 | $43,075 |
Find assessor info on the county website
Monthly payment
Est. payment
Payment breakdown
Explore the cost of this home by adjusting the details. Changes won't be saved.Climate risks
Neighborhood: 37128
Nearby schools
Schools provided by the listing agent
- Elementary: Blackman Elementary School
- Middle: Blackman Middle School
- High: Blackman High School
Source: RealTracs MLS as distributed by MLS GRID. This data may not be complete. We recommend contacting the local school district to confirm school assignments for this home.
Similar homes
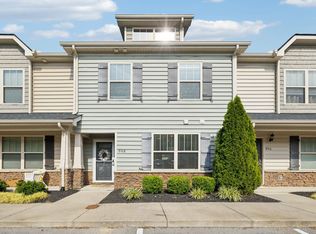
- $349,9003 bd3 ba1.6k sqft1615 Calcutta Dr, Murfreesboro, TN 37128For Sale
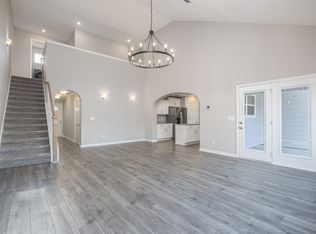
 MLS ID #3592652, Steph Sexton. RealTracs MLS as distributed by MLS GRID
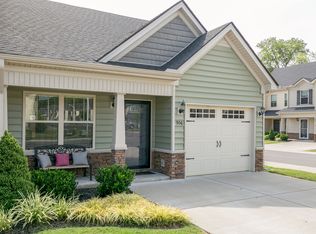
 - $325,0003 bd2 ba1.3k sqft2216 River Rock Xing, Murfreesboro, TN 37128For Sale
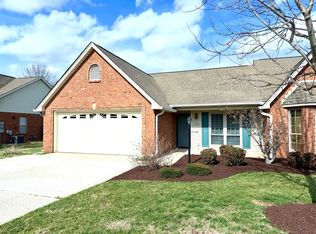 MLS ID #3143208, Chris Bratcher. RealTracs MLS as distributed by MLS GRID
 - $299,0003 bd3 ba1.5k sqft911 Battleview Pl, Murfreesboro, TN 37128For Sale
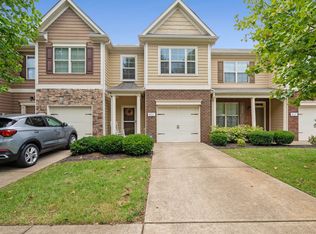 MLS ID #3547167, Melissa Taylor. RealTracs MLS as distributed by MLS GRID
 - $320,0003 bd3 ba1.7k sqft4729 Chelanie Cir, Murfreesboro, TN 37129For Sale
 MLS ID #3542761, Maggie Lawrence. RealTracs MLS as distributed by MLS GRID
 - $268,0002 bd3 ba1.2k sqft3718 Alchemy Ct, Murfreesboro, TN 37128For SaleMLS ID #3543156, Leena George. RealTracs MLS as distributed by MLS GRID
- $365,0004 bd3 ba1.6k sqft3212 Falabella Ct, Murfreesboro, TN 37129For SaleMLS ID #3594130, Julie Baez. RealTracs MLS as distributed by MLS GRID
- $320,0002 bd3 ba1.6k sqft1729 Calypso Dr, Murfreesboro, TN 37128For SaleMLS ID #3530968, Lauren Hermes. RealTracs MLS as distributed by MLS GRID
- $379,0003 bd2 ba1.7k sqft1439 Antebellum Dr, Murfreesboro, TN 37128For SaleMLS ID #3263243, Maggie Walter. RealTracs MLS as distributed by MLS GRID
- $310,0002 bd3 ba1.4k sqft2121 Calydon Ct, Murfreesboro, TN 37128For SaleMLS ID #3520404, Susan E. Cann. RealTracs MLS as distributed by MLS GRID
- $269,9003 bd4 ba1.3k sqft1008 Sitting Bull Xing, Murfreesboro, TN 37128For SaleMLS ID #3246200, Steven Asadoorian. RealTracs MLS as distributed by MLS GRID
- $266,0003 bd3 ba1.4k sqft428 Kubota Dr, Murfreesboro, TN 37128For SaleMLS ID #3171608, Karen Albright. RealTracs MLS as distributed by MLS GRID
- $412,7774 bd3 ba2k sqft1816 Antebellum Dr, Murfreesboro, TN 37128For SaleMLS ID #3543135, Donald S. Brock TN.LIC-244672. RealTracs MLS as distributed by MLS GRID
- $435,0004 bd3 ba2.4k sqft543 Creek Oak Dr, Murfreesboro, TN 37128For SaleMLS ID #3594246, Jennifer Pack. RealTracs MLS as distributed by MLS GRID
- $331,0003 bd2 ba1.2k sqft4625 Wachovia Way, Murfreesboro, TN 37129For SaleMLS ID #3302472, Karen Albright. RealTracs MLS as distributed by MLS GRID
- $384,9003 bd2 ba1.2k sqft1105 Precept Dr, Murfreesboro, TN 37129For SaleMLS ID #3541511, Tim Crabtree. RealTracs MLS as distributed by MLS GRID
- $379,9004 bd3 ba1.8k sqft3205 Dizzy Dean Dr, Murfreesboro, TN 37128For SaleMLS ID #3239691, Arlo Nugent. RealTracs MLS as distributed by MLS GRID
- $365,0003 bd2 ba1.3k sqft1121 Halverson Dr, Murfreesboro, TN 37128For SaleMLS ID #3528248, Dwan Smith. RealTracs MLS as distributed by MLS GRID
- $275,0002 bd3 ba1.4k sqft5318 Perlou Ln, Murfreesboro, TN 37128For SaleMLS ID #3259840, Joseph Clark. RealTracs MLS as distributed by MLS GRID
- $385,0004 bd3 ba1.8k sqft3217 Dizzy Dean Dr, Murfreesboro, TN 37128For SaleMLS ID #3267410, Arlo Nugent. RealTracs MLS as distributed by MLS GRID
