Welcome to this beautifully appointed townhouse in the heart of Murfreesboro, where modern convenience meets effortless style. As you step inside, you are greeted by a spacious open floor plan that seamlessly connects the living, dining, and kitchen areas, creating an inviting atmosphere perfect for both quiet evenings and hosting friends. The main level is flooded with natural light, highlighting the contemporary finishes and thoughtful layout that make the home feel expansive and airy.
The kitchen serves as a true centerpiece, boasting sleek granite countertops and a full suite of stainless steel appliances that remain with the home. Whether you are a seasoned chef or a weekend entertainer, you will appreciate the ample workspace and the functional flow into the living area. Upstairs, offers two bedrooms, and two full bathrooms.
Outdoor living is a breeze with the covered back patio, offering a private retreat to enjoy your morning coffee or a cool evening breeze regardless of the weather. Practicality is also front and center, as this home includes a rare two-car garage, providing plenty of room for vehicles and additional storage. Located at 1729 Calypso Drive, this townhome offers a low-maintenance lifestyle without sacrificing the space and features typically found in a single-family home.
With its prime location in Murfreesboro, you are just minutes away from local shopping, dining, and easy commuter access. This move-in-ready residence combines sophisticated design with everyday functionality, making it an exceptional find in today’s market.
Active
$334,900
1729 Calypso Dr, Murfreesboro, TN 37128
2beds
1,600sqft
:
Get pre-qualified$2,245/mo
Condominium, Residential
Built in 2019
-- sqft lot
$-- Zestimate®
$209/sqft
$175/mo HOA
What's special
Contemporary finishesPrivate retreatSpacious open floor planInviting atmosphereCovered back patioRare two-car garageAmple workspace
- 30 days |
- 305 |
- 11 |
Zillow last checked:
Listing updated:
Listed by:
Lauren Hermes 931-220-5616,
ClarksvilleHomeowner.com 931-444-3304
Source: RealTracs MLS as distributed by MLS GRID,MLS#: 3251072
Facts & features
Interior
Bedrooms & bathrooms
- Bedrooms: 2
- Bathrooms: 3
- Full bathrooms: 2
- 1/2 bathrooms: 1
Heating
- Central
Cooling
- Ceiling Fan(s), Central Air
Appliances
- Included: Oven, Range, Dishwasher, Dryer, Microwave, Refrigerator, Stainless Steel Appliance(s), Washer
Features
- Ceiling Fan(s), Walk-In Closet(s)
- Flooring: Carpet, Laminate, Vinyl
- Basement: None
Interior area
- Total structure area: 1,600
- Total interior livable area: 1,600 sqft
- Finished area above ground: 1,600
Property
Parking
- Total spaces: 4
- Parking features: Garage Door Opener, Attached, Concrete, Driveway
- Attached garage spaces: 2
- Uncovered spaces: 2
Features
- Levels: Two
- Stories: 2
- Patio & porch: Porch, Covered, Patio
Lot
- Features: Zero Lot Line
- Topography: Zero Lot Line
Details
- Parcel number: 078 04504 R0121583
- Special conditions: Standard
Construction
Type & style
- Home type: Condo
- Architectural style: Contemporary
- Property subtype: Condominium, Residential
- Attached to another structure: Yes
Materials
- Fiber Cement, Stone
- Roof: Shingle
Condition
- New construction: No
- Year built: 2019
Utilities & green energy
- Sewer: Public Sewer
- Water: Public
- Utilities for property: Water Available
Community & HOA
Community
- Subdivision: Wilkerson Downs Prd
HOA
- Has HOA: Yes
- Services included: Maintenance Structure, Maintenance Grounds, Trash
- HOA fee: $175 monthly
Location
- Region: Murfreesboro
Financial & listing details
- Price per square foot: $209/sqft
- Tax assessed value: $286,700
- Annual tax amount: $2,028
- Date on market: 6/26/2026
Estimated market value
Not available
Estimated sales range
Not available
Not available
Price history
| Date | Event | Price |
|---|---|---|
| 6/26/2026 | Listed for sale | $334,900+6.3%$209/sqft |
Source:  RealTracs MLS as distributed by MLS GRID #3251072 Report a problem RealTracs MLS as distributed by MLS GRID #3251072 Report a problem | ||
| 11/9/2023 | Sold | $315,000-1.5%$197/sqft |
Source: RealTracs MLS as distributed by MLS GRID #2583789 Report a problem | ||
| 10/28/2023 | Contingent | $319,900$200/sqft |
Source: RealTracs MLS as distributed by MLS GRID #2583789 Report a problem | ||
| 10/20/2023 | Listed for sale | $319,900-8.6%$200/sqft |
Source: RealTracs MLS as distributed by MLS GRID #2583789 Report a problem | ||
| 10/20/2023 | Listing removed | -- |
Source: RealTracs MLS as distributed by MLS GRID #2553341 Report a problem | ||
| 8/30/2023 | Price change | $349,900-2.8%$219/sqft |
Source: RealTracs MLS as distributed by MLS GRID #2553341 Report a problem | ||
| 7/29/2023 | Listed for sale | $359,900+51.2%$225/sqft |
Source: RealTracs MLS as distributed by MLS GRID #2553341 Report a problem | ||
| 11/14/2019 | Sold | $238,001$149/sqft |
Source: Public Record Report a problem | ||
Public tax history
| Year | Property taxes | Tax assessment |
|---|---|---|
| 2025 | $2,028 | $71,675 |
| 2024 | $2,028 | $71,675 |
| 2023 | -- | $71,675 |
| 2022 | $1,841 -2.1% | $71,675 +33.8% |
| 2021 | $1,880 | $53,575 |
| 2020 | -- | -- |
Find assessor info on the county website
Monthly payment
Est. payment
Payment breakdown
Explore the cost of this home by adjusting the details. Changes won't be saved.Climate risks
Neighborhood: 37128
Nearby schools
GreatSchools rating
- 7/10Overall Creek ElementaryGrades: K-5Distance: 2.3 mi
- 8/10Blackman Middle SchoolGrades: 6-8Distance: 1.2 mi
- 8/10Blackman High SchoolGrades: 9-12Distance: 0.8 mi
Schools provided by the listing agent
- Elementary: Blackman Elementary School
- Middle: Blackman Middle School
- High: Blackman High School
Source: RealTracs MLS as distributed by MLS GRID. This data may not be complete. We recommend contacting the local school district to confirm school assignments for this home.
- $335,0003 bd3 ba1.6k sqft1642 Calypso Dr, Murfreesboro, TN 37128Sold
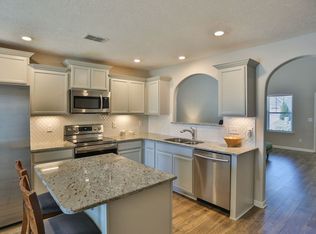
- $325,0002 bd3 ba1.4k sqft4713 Pompano Ln, Murfreesboro, TN 37128Sold

- $365,0003 bd3 ba1.6k sqft4811 Silvosa St, Murfreesboro, TN 37128Sold

- $346,0003 bd3 ba1.6k sqft4805 Silvosa St, Murfreesboro, TN 37128Sold
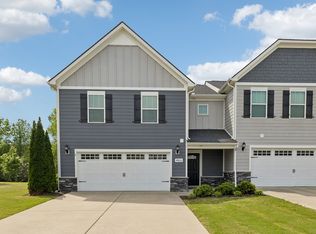
- $337,5003 bd3 ba1.8k sqft1633 Calypso Dr, Murfreesboro, TN 37128For Sale
- $334,9003 bd3 ba1.8k sqft1632 Calypso Dr, Murfreesboro, TN 37128For Sale
- $334,9003 bd3 ba1.6k sqft1717 Calypso Dr, Murfreesboro, TN 37128Sold
- $349,9003 bd3 ba1.6k sqft1626 Calcutta Dr, Murfreesboro, TN 37128Sold
A local agent can set up tours, give advice and negotiate with sellers.
A local lender can help you make sure your offer is ready when you are.
Similar homes
- $337,5003 bd3 ba1.8k sqft1633 Calypso Dr, Murfreesboro, TN 37128For Sale

 MLS ID #3298020, Tracey Gracey. RealTracs MLS as distributed by MLS GRID
 - $324,9993 bd3 ba1.6k sqft933 Wolves Den Pl, Murfreesboro, TN 37128For Sale
 MLS ID #3232942, Katie Brooks Boone. RealTracs MLS as distributed by MLS GRID
 - $339,0002 bd3 ba1.5k sqft4407 Sunday Silence Way, Murfreesboro, TN 37128For Sale
 MLS ID #3230006, Laura Davis. RealTracs MLS as distributed by MLS GRID
 - $310,0003 bd3 ba1.6k sqft2109 Calydon Ct, Murfreesboro, TN 37128For Sale
 MLS ID #3244051, Paula Piskie. RealTracs MLS as distributed by MLS GRID
 - $319,9003 bd3 ba1.6k sqft4414 McDowell Run, Murfreesboro, TN 37129For SaleMLS ID #3256571, Dustin Allen. RealTracs MLS as distributed by MLS GRID
- $310,0003 bd3 ba1.4k sqft5321 Dan Post Way, Murfreesboro, TN 37128For SaleMLS ID #3234201, Rhonda Baskin, Realtor, ABR, CRS, CLHMS, SRES, ASP. RealTracs MLS as distributed by MLS GRID
- $312,0002 bd3 ba1.4k sqft3321 Stormello Ln, Murfreesboro, TN 37128For SaleMLS ID #3239786, Skyler C. Harris. RealTracs MLS as distributed by MLS GRID
- $310,0002 bd3 ba1.4k sqft1913 Calydon Ct, Murfreesboro, TN 37128For SaleMLS ID #3229803, Bob Hoff. RealTracs MLS as distributed by MLS GRID
- $339,9003 bd2 ba1.1k sqft5056 Tabitha St, Murfreesboro, TN 37129For SaleMLS ID #3262592, George W Weeks. RealTracs MLS as distributed by MLS GRID
- $379,0003 bd2 ba1.7k sqft1439 Antebellum Dr, Murfreesboro, TN 37128For SaleMLS ID #3263243, Maggie Walter. RealTracs MLS as distributed by MLS GRID
- $280,0002 bd3 ba1.3k sqft5326 Dan Post Way, Murfreesboro, TN 37128For SaleMLS ID #3217825, Tommy Davidson. RealTracs MLS as distributed by MLS GRID
- $344,9003 bd2 ba1.2k sqft3270 Prater Ct, Murfreesboro, TN 37128For SaleMLS ID #3261405, Bo Davis. RealTracs MLS as distributed by MLS GRID
- $424,9003 bd3 ba1.8k sqft4524 Carly Ct, Murfreesboro, TN 37128For SaleMLS ID #3261431, Shirley Schuette. RealTracs MLS as distributed by MLS GRID
- $430,0003 bd3 ba1.8k sqft2039 Sterling St, Murfreesboro, TN 37127For SaleMLS ID #3307298, Mariam A Makar. RealTracs MLS as distributed by MLS GRID
- $400,0003 bd2 ba1.7k sqft210 Stockton Dr, Murfreesboro, TN 37128For SaleMLS ID #3252052, John Turner | Turner Victory Team. RealTracs MLS as distributed by MLS GRID
- $395,0004 bd3 ba1.8k sqft3607 Stargell Dr, Murfreesboro, TN 37128For SaleMLS ID #3239689, Arlo Nugent. RealTracs MLS as distributed by MLS GRID
- $409,9004 bd3 ba1.8k sqft3217 Dizzy Dean Dr, Murfreesboro, TN 37128For SaleMLS ID #3267410, Arlo Nugent. RealTracs MLS as distributed by MLS GRID
- $440,0003 bd3 ba2.3k sqft2505 Miranda Dr, Murfreesboro, TN 37128For SaleMLS ID #3256457, Bud George. RealTracs MLS as distributed by MLS GRID
- $405,0003 bd2 ba1.5k sqft3707 Mathewson Way, Murfreesboro, TN 37128For SaleMLS ID #3242784, Bud George. RealTracs MLS as distributed by MLS GRID
- $400,0003 bd3 ba1.8k sqft2635 Cason Ln, Murfreesboro, TN 37128For SaleMLS ID #3262919, Brad Hopkins. RealTracs MLS as distributed by MLS GRID
