Welcome to a home that blends comfort, flexibility, and everyday convenience. Thoughtfully designed with a functional open layout, this residence offers a bedroom and full bathroom on the main level, making it ideal for guests, a home office, or multi generational living.
Upstairs, you'll find two additional bedrooms, two full bathrooms, and a spacious bonus room that can easily adapt to your lifestyle as a media room, playroom, fitness space, or second living area. The well planned layout provides room to spread out while maintaining a warm and inviting atmosphere.
Perfectly positioned near shopping, dining, and major commuter routes, this home makes it easy to enjoy everything the area has to offer while providing a comfortable place to call home. Whether you are searching for flexible living space, modern functionality, or an excellent investment opportunity, this property is ready to meet your needs. Schedule your showing today and discover all it has to offer.
Active
$337,500
1633 Calypso Dr, Murfreesboro, TN 37128
3beds
1,852sqft
:
Get pre-qualified$2,216/mo
Townhouse, Residential, Condominium
Built in 2020
4,356 Square Feet Lot
$-- Zestimate®
$182/sqft
$153/mo HOA
What's special
- 4 days |
- 17 |
- 3 |
Likely to sell faster than
Zillow last checked:
Listing updated:
Listed by:
Tracey Gracey 615-604-2748,
Redfin 615-933-5419
Source: RealTracs MLS as distributed by MLS GRID,MLS#: 3298020
Facts & features
Interior
Bedrooms & bathrooms
- Bedrooms: 3
- Bathrooms: 3
- Full bathrooms: 3
- Main level bedrooms: 1
Bedroom 1
- Features: Suite
- Level: Suite
- Area: 196 Square Feet
- Dimensions: 14x14
Bedroom 2
- Features: Bath
- Level: Bath
- Area: 121 Square Feet
- Dimensions: 11x11
Bedroom 3
- Features: Bath
- Level: Bath
- Area: 132 Square Feet
- Dimensions: 12x11
Primary bathroom
- Features: Double Vanity
- Level: Double Vanity
Dining room
- Features: Combination
- Level: Combination
- Area: 108 Square Feet
- Dimensions: 12x9
Kitchen
- Area: 144 Square Feet
- Dimensions: 12x12
Living room
- Features: Great Room
- Level: Great Room
- Area: 204 Square Feet
- Dimensions: 17x12
Other
- Features: Utility Room
- Level: Utility Room
- Area: 64 Square Feet
- Dimensions: 8x8
Recreation room
- Features: Second Floor
- Level: Second Floor
- Area: 216 Square Feet
- Dimensions: 18x12
Heating
- Electric, Heat Pump
Cooling
- Central Air, Electric
Appliances
- Included: Electric Range, Dishwasher, Microwave, Refrigerator
- Laundry: Electric Dryer Hookup, Washer Hookup
Features
- Ceiling Fan(s), Open Floorplan, Pantry, Walk-In Closet(s), High Speed Internet, Kitchen Island
- Flooring: Carpet, Laminate, Vinyl
- Basement: None
Interior area
- Total structure area: 1,852
- Total interior livable area: 1,852 sqft
- Finished area above ground: 1,852
Property
Parking
- Total spaces: 1
- Parking features: Garage Door Opener, Attached, Concrete, Driveway
- Attached garage spaces: 1
- Has uncovered spaces: Yes
Features
- Levels: Two
- Stories: 2
- Patio & porch: Patio
- Fencing: Back Yard
Lot
- Size: 4,356 Square Feet
Details
- Parcel number: 078 04504 R0121565
- Special conditions: Standard
Construction
Type & style
- Home type: Townhouse
- Architectural style: Traditional
- Property subtype: Townhouse, Residential, Condominium
- Attached to another structure: Yes
Materials
- Fiber Cement
- Roof: Shingle
Condition
- New construction: No
- Year built: 2020
Utilities & green energy
- Sewer: Public Sewer
- Water: Public
- Utilities for property: Electricity Available, Water Available, Cable Connected
Green energy
- Energy efficient items: Water Heater, Thermostat
Community & HOA
Community
- Security: Smoke Detector(s)
- Subdivision: Wilkerson Downs Prd
HOA
- Has HOA: Yes
- Services included: Maintenance Structure, Maintenance Grounds, Insurance
- HOA fee: $153 monthly
Location
- Region: Murfreesboro
Financial & listing details
- Price per square foot: $182/sqft
- Tax assessed value: $302,900
- Annual tax amount: $2,142
- Date on market: 7/20/2026
- Electric utility on property: Yes

Tracey Gracey
(615) 604-2748
By pressing Contact Agent, you agree that the real estate professional identified above may call/text you about your search, which may involve use of automated means and pre-recorded/artificial voices. You don't need to consent as a condition of buying any property, goods, or services. Message/data rates may apply. You also agree to our Terms of Use. Zillow does not endorse any real estate professionals. We may share information about your recent and future site activity with your agent to help them understand what you're looking for in a home.
Estimated market value
Not available
Estimated sales range
Not available
Not available
Price history
| Date | Event | Price |
|---|---|---|
| 7/23/2026 | Listed for sale | $337,500-3.3%$182/sqft |
Source:  RealTracs MLS as distributed by MLS GRID #3298020 Report a problem RealTracs MLS as distributed by MLS GRID #3298020 Report a problem | ||
| 11/20/2025 | Listing removed | $349,000$188/sqft |
Source: RealTracs MLS as distributed by MLS GRID #2986464 Report a problem | ||
| 11/18/2025 | Price change | $349,000-2.5%$188/sqft |
Source: RealTracs MLS as distributed by MLS GRID #2986464 Report a problem | ||
| 11/13/2025 | Price change | $358,000-1.4%$193/sqft |
Source: RealTracs MLS as distributed by MLS GRID #2986464 Report a problem | ||
| 11/7/2025 | Price change | $363,000-1.6%$196/sqft |
Source: RealTracs MLS as distributed by MLS GRID #2986464 Report a problem | ||
| 9/29/2025 | Price change | $369,000-1.6%$199/sqft |
Source: RealTracs MLS as distributed by MLS GRID #2986464 Report a problem | ||
| 9/22/2025 | Price change | $375,000-1.3%$202/sqft |
Source: RealTracs MLS as distributed by MLS GRID #2986464 Report a problem | ||
| 9/5/2025 | Listed for sale | $380,000-2.6%$205/sqft |
Source: RealTracs MLS as distributed by MLS GRID #2986464 Report a problem | ||
| 8/1/2022 | Sold | $390,000+2.7%$211/sqft |
Source: RealTracs MLS as distributed by MLS GRID #2396267 Report a problem | ||
| 7/2/2022 | Pending sale | $379,900$205/sqft |
Source: RealTracs MLS as distributed by MLS GRID #2396267 Report a problem | ||
| 6/23/2022 | Price change | $379,900-1.3%$205/sqft |
Source: RealTracs MLS as distributed by MLS GRID #2396267 Report a problem | ||
| 6/13/2022 | Listed for sale | $384,900$208/sqft |
Source: RealTracs MLS as distributed by MLS GRID #2396267 Report a problem | ||
Public tax history
| Year | Property taxes | Tax assessment |
|---|---|---|
| 2025 | $2,142 | $75,725 |
| 2024 | $2,142 | $75,725 |
| 2023 | -- | $75,725 |
| 2022 | $1,945 +1.9% | $75,725 +2323.2% |
| 2021 | $1,909 | $3,125 |
| 2020 | -- | -- |
Find assessor info on the county website
Monthly payment
Est. payment
Payment breakdown
Explore the cost of this home by adjusting the details. Changes won't be saved.Climate risks
Neighborhood: 37128
Nearby schools
GreatSchools rating
- 7/10Overall Creek ElementaryGrades: K-5Distance: 2.3 mi
- 8/10Blackman Middle SchoolGrades: 6-8Distance: 1.2 mi
- 8/10Blackman High SchoolGrades: 9-12Distance: 0.8 mi
Schools provided by the listing agent
- Elementary: Blackman Elementary School
- Middle: Blackman Middle School
- High: Blackman High School
Source: RealTracs MLS as distributed by MLS GRID. This data may not be complete. We recommend contacting the local school district to confirm school assignments for this home.
- $335,0003 bd3 ba1.6k sqft1642 Calypso Dr, Murfreesboro, TN 37128Sold
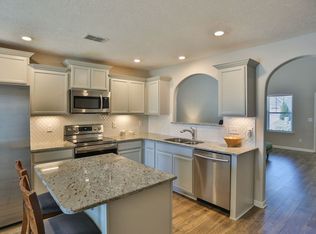
- $325,0002 bd3 ba1.4k sqft4713 Pompano Ln, Murfreesboro, TN 37128Sold

- $365,0003 bd3 ba1.6k sqft4811 Silvosa St, Murfreesboro, TN 37128Sold

- $346,0003 bd3 ba1.6k sqft4805 Silvosa St, Murfreesboro, TN 37128Sold
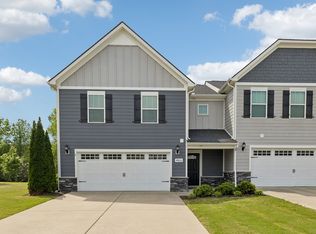
- $334,9003 bd3 ba1.8k sqft1632 Calypso Dr, Murfreesboro, TN 37128For Sale
- $334,9003 bd3 ba1.6k sqft1717 Calypso Dr, Murfreesboro, TN 37128Sold
- $334,9002 bd3 ba1.6k sqft1729 Calypso Dr, Murfreesboro, TN 37128For Sale
- $349,9003 bd3 ba1.6k sqft1626 Calcutta Dr, Murfreesboro, TN 37128Sold
Similar homes
- $324,9993 bd3 ba1.6k sqft933 Wolves Den Pl, Murfreesboro, TN 37128For Sale

 MLS ID #3232942, Katie Brooks Boone. RealTracs MLS as distributed by MLS GRID
 - $320,0003 bd3 ba1.7k sqft2838 Haversack Cir, Murfreesboro, TN 37128For Sale
 MLS ID #3262731, Lauran Heckman. RealTracs MLS as distributed by MLS GRID
 - $354,9003 bd3 ba1.6k sqft4418 Prometheus Way, Murfreesboro, TN 37128For Sale
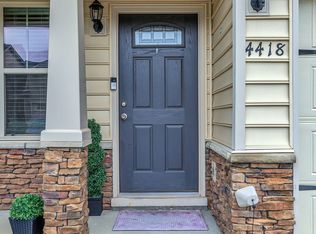 MLS ID #3170175, Esmeralda Rodriguez-Aznar. RealTracs MLS as distributed by MLS GRID
 - $324,8002 bd3 ba1.5k sqft4416 Sunday Silence Way, Murfreesboro, TN 37128For Sale
 MLS ID #3211559, Samantha Cunningham. RealTracs MLS as distributed by MLS GRID
 - $399,5003 bd3 ba1.9k sqft2612 Camrose Way, Murfreesboro, TN 37128For SaleMLS ID #3304150, Courtney E.Yates. RealTracs MLS as distributed by MLS GRID
- $339,0002 bd3 ba1.5k sqft4407 Sunday Silence Way, Murfreesboro, TN 37128For SaleMLS ID #3230006, Laura Davis. RealTracs MLS as distributed by MLS GRID
- $365,0003 bd3 ba1.6k sqft3205 Appaloosa Ct, Murfreesboro, TN 37129For SaleMLS ID #3186477, Sam Houston. RealTracs MLS as distributed by MLS GRID
- $329,9004 bd3 ba1.9k sqft4830 Laura Jeanne Blvd, Murfreesboro, TN 37129For SaleMLS ID #3192317, Dana Milby Carter. RealTracs MLS as distributed by MLS GRID
- $358,5003 bd2 ba1.5k sqft2735 Roscommon Dr, Murfreesboro, TN 37128For SaleMLS ID #3262912, Kirklyn Powell. RealTracs MLS as distributed by MLS GRID
- $310,0002 bd3 ba1.4k sqft1913 Calydon Ct, Murfreesboro, TN 37128For SaleMLS ID #3229803, Bob Hoff. RealTracs MLS as distributed by MLS GRID
- $299,8004 bd3 ba1.7k sqft4926 Laura Jeanne Blvd, Murfreesboro, TN 37129For SaleMLS ID #3249035, Dan L. Elam. RealTracs MLS as distributed by MLS GRID
- $280,0002 bd3 ba1.3k sqft5326 Dan Post Way, Murfreesboro, TN 37128For SaleMLS ID #3217825, Tommy Davidson. RealTracs MLS as distributed by MLS GRID
- $280,0002 bd3 ba1.4k sqft5336 Perlou Ln, Murfreesboro, TN 37128For SaleMLS ID #3191832, John Turner | Turner Victory Team. RealTracs MLS as distributed by MLS GRID
- $340,0003 bd2 ba1.1k sqft1815 Thompson Rd, Murfreesboro, TN 37128For SaleMLS ID #3138661, Stephanie Paha. RealTracs MLS as distributed by MLS GRID
- $330,0002 bd3 ba1.7k sqft5734 Cloverwood Dr, Rockvale, TN 37153For SaleMLS ID #3285837, Shannon Orrand. RealTracs MLS as distributed by MLS GRID
- $400,0003 bd3 ba1.8k sqft2635 Cason Ln, Murfreesboro, TN 37128For SaleMLS ID #3262919, Brad Hopkins. RealTracs MLS as distributed by MLS GRID
- $278,0002 bd3 ba1.4k sqft2429 New Holland Cir, Murfreesboro, TN 37128For SaleMLS ID #3215561, Jenna Flynn. RealTracs MLS as distributed by MLS GRID
- $400,0003 bd2 ba1.7k sqft210 Stockton Dr, Murfreesboro, TN 37128For SaleMLS ID #3252052, John Turner | Turner Victory Team. RealTracs MLS as distributed by MLS GRID
- $409,9004 bd3 ba2.1k sqft2015 Secretariat Trce, Murfreesboro, TN 37128For SaleMLS ID #3242288, Courtney E.Yates. RealTracs MLS as distributed by MLS GRID
- $307,5003 bd3 ba1.6k sqft4347 Doral Dr, Murfreesboro, TN 37127For SaleMLS ID #3285582, Nicolas Eli Delk. RealTracs MLS as distributed by MLS GRID
