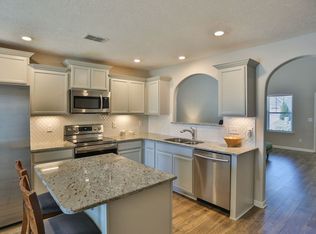
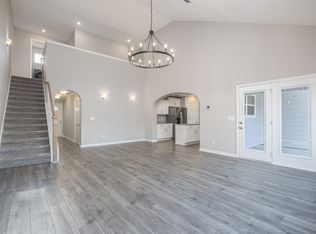
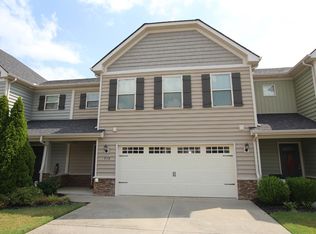
Welcome to a townhome that truly feels like home from the moment you step inside. Meticulously maintained and move-in ready, this property offers a refreshing sense of space with oversized rooms that provide plenty of breathing room for your lifestyle. The interior is designed for both style and durability, featuring sleek LVP flooring throughout —perfect for those who appreciate a modern look that’s easy to maintain. When it’s time to head outdoors, the large covered patio serves as your own private retreat, offering a shaded spot to relax or host friends regardless of the weather. Location is everything here. Situated just moments from the premier shopping and dining at The Avenue, you’ll have the best of the city right at your fingertips. For those on the move, quick access to Interstate 24 makes the commute into Nashville or Franklin a breeze. Complete with a private 2-car garage, this townhome strikes the perfect balance of comfort and convenience. Come see why this is the one you’ve been waiting for.
Active
$334,998
1645 Calcutta Dr, Murfreesboro, TN 37128
2beds
1,556sqft
Townhouse, Residential, Condominium
Built in 2020
-- sqft lot
$-- Zestimate®
$215/sqft
$191/mo HOA
What's special
Oversized roomsMove-in readyMeticulously maintainedPrivate retreatLarge covered patioSleek lvp flooring throughout
- 61 days
- 49
- 4
Zillow last checked:
Listing updated:
Listed by:
Jaylon Patton 931-409-8432,
Compass Tennessee, LLC 615-475-5616
Source: RealTracs MLS as distributed by MLS GRID,MLS#: 3518829
Facts & features
Interior
Bedrooms & bathrooms
- Bedrooms: 2
- Bathrooms: 3
- Full bathrooms: 2
- 1/2 bathrooms: 1
Bedroom 1
- Area: 204 Square Feet
- Dimensions: 12x17
Bedroom 2
- Area: 143 Square Feet
- Dimensions: 11x13
Kitchen
- Area: 132 Square Feet
- Dimensions: 11x12
Living room
- Area: 255 Square Feet
- Dimensions: 17x15
Heating
- Central
Cooling
- Central Air
Appliances
- Included: Electric Oven, Dishwasher, Microwave, Refrigerator
- Laundry: Electric Dryer Hookup, Washer Hookup
Features
- Ceiling Fan(s), Entrance Foyer, Pantry, Walk-In Closet(s)
- Flooring: Carpet, Vinyl
- Basement: None
Interior area
- Total structure area: 1,556
- Total interior livable area: 1,556 sqft
- Finished area above ground: 1,556
Property
Parking
- Total spaces: 2
- Parking features: Attached
- Attached garage spaces: 2
Features
- Levels: Two
- Stories: 2
- Patio & porch: Patio, Covered
Details
- Parcel number: 078 04504 R0121531
- Special conditions: Standard
Construction
Type & style
- Home type: Townhouse
- Property subtype: Townhouse, Residential, Condominium
- Attached to another structure: Yes
Materials
- Fiber Cement, Stone
- Roof: Asphalt
Condition
- New construction: No
- Year built: 2020
Utilities & green energy
- Sewer: Public Sewer
- Water: Public
- Utilities for property: Water Available
Community & HOA
Community
- Subdivision: Wilkerson Downs Prd
HOA
- Has HOA: Yes
- Services included: Maintenance Structure, Maintenance Grounds, Insurance
- HOA fee: $191 monthly
Location
- Region: Murfreesboro
Financial & listing details
- Price per square foot: $215/sqft
- Tax assessed value: $288,500
- Annual tax amount: $2,040
- Date on market: 8/21/2026
Estimated market value
Not available
Estimated sales range
Not available
Not available
Price history
| Date | Event | Price |
|---|---|---|
| 8/23/2026 | Listed for sale | $334,998+19.2%$215/sqft |
Source:  RealTracs MLS as distributed by MLS GRID #3518829 Report a problem RealTracs MLS as distributed by MLS GRID #3518829 Report a problem | ||
| 6/23/2021 | Sold | $281,000+1.1%$181/sqft |
Source: RealTracs MLS as distributed by MLS GRID #2255909 Report a problem | ||
| 5/24/2021 | Pending sale | $277,900$179/sqft |
Source:  RE/MAX International #2255909 Report a problem RE/MAX International #2255909 Report a problem | ||
| 5/22/2021 | Listed for sale | $277,900$179/sqft |
Source: RE/MAX International #2255909 Report a problem | ||
Public tax history
| Year | Property taxes | Tax assessment |
|---|---|---|
| 2025 | $2,040 | $72,125 |
| 2024 | $2,040 | $72,125 |
| 2023 | -- | $72,125 |
| 2022 | $1,853 -1.3% | $72,125 +82.9% |
| 2021 | $1,878 | $39,425 |
| 2020 | -- | -- |
Find assessor info on the county website
Monthly payment
Est. payment
Payment breakdown
Explore the cost of this home by adjusting the details. Changes won't be saved.Climate risks
Neighborhood: 37128
Nearby schools
Schools provided by the listing agent
- Elementary: Blackman Elementary School
- Middle: Blackman Middle School
- High: Blackman High School
Source: RealTracs MLS as distributed by MLS GRID. This data may not be complete. We recommend contacting the local school district to confirm school assignments for this home.


Similar homes
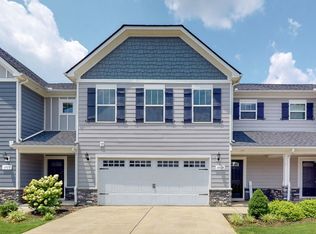
- $320,0002 bd3 ba1.6k sqft1729 Calypso Dr, Murfreesboro, TN 37128For Sale
 MLS ID #3530968, Lauren Hermes. RealTracs MLS as distributed by MLS GRID
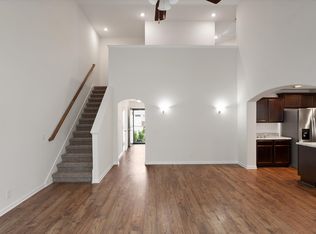
 - $353,5003 bd3 ba1.6k sqft4336 Sunday Silence Way, Murfreesboro, TN 37128For Sale
 MLS ID #3529963, Ann Truong. RealTracs MLS as distributed by MLS GRID
 - $324,9002 bd3 ba1.5k sqft916 Azeri Ave, Murfreesboro, TN 37128For Sale
 MLS ID #3544273, Bill Jakes. RealTracs MLS as distributed by MLS GRID
 - $310,0003 bd3 ba1.7k sqft4729 Chelanie Cir, Murfreesboro, TN 37129For Sale
 MLS ID #3542761, Maggie Lawrence. RealTracs MLS as distributed by MLS GRID
 - $284,9003 bd3 ba1.5k sqft4006 Cannonsgate Ln, Murfreesboro, TN 37128For SaleMLS ID #3621161, Jeff Letzler. RealTracs MLS as distributed by MLS GRID
- $320,0002 bd3 ba1.5k sqft4407 Sunday Silence Way, Murfreesboro, TN 37128For SaleMLS ID #3230006, Laura Davis. RealTracs MLS as distributed by MLS GRID
- $365,0003 bd3 ba1.6k sqft909 Granville Dr, Murfreesboro, TN 37128For SaleMLS ID #3526996, Jonathan Minerick. RealTracs MLS as distributed by MLS GRID
- $268,0002 bd3 ba1.2k sqft3718 Alchemy Ct, Murfreesboro, TN 37128For SaleMLS ID #3543156, Leena George. RealTracs MLS as distributed by MLS GRID
- $339,9004 bd3 ba1.7k sqft1711 Barbourville Ln, Murfreesboro, TN 37129For SaleMLS ID #3261540, Michael Horton. RealTracs MLS as distributed by MLS GRID
- $367,9003 bd2 ba1.3k sqft3721 Shoteka Dr, Murfreesboro, TN 37128For SaleMLS ID #3621787, Connor Anderson. RealTracs MLS as distributed by MLS GRID
- $315,0003 bd3 ba1.4k sqft3706 Righteous Dr, Murfreesboro, TN 37128For SaleMLS ID #3288081, Douglas Bacallao III. RealTracs MLS as distributed by MLS GRID
- $319,9003 bd3 ba1.6k sqft913 Sitting Bull Xing, Murfreesboro, TN 37128For SaleMLS ID #3218091, Lisa Nolan. RealTracs MLS as distributed by MLS GRID
- $315,0003 bd3 ba1.6k sqft306 Lydia Dr, Murfreesboro, TN 37128For SaleMLS ID #3528620, George W Weeks. RealTracs MLS as distributed by MLS GRID
- $299,5003 bd3 ba1.4k sqft5321 Dan Post Way, Murfreesboro, TN 37128For SaleMLS ID #3234201, Rhonda Baskin, Realtor, ABR, CRS, CLHMS, SRES, ASP. RealTracs MLS as distributed by MLS GRID
- $269,9003 bd3 ba1.3k sqft1008 Sitting Bull Xing, Murfreesboro, TN 37128For SaleMLS ID #3613228, Steven Asadoorian. RealTracs MLS as distributed by MLS GRID
- $364,9004 bd3 ba1.6k sqft3212 Falabella Ct, Murfreesboro, TN 37129For SaleMLS ID #3594130, Julie Baez. RealTracs MLS as distributed by MLS GRID
- $349,9993 bd3 ba1.7k sqft1273 Dalmally Dr, Murfreesboro, TN 37128For SaleMLS ID #3516467, Bridgette Vega. RealTracs MLS as distributed by MLS GRID
- $331,0003 bd2 ba1.2k sqft4625 Wachovia Way, Murfreesboro, TN 37129For SaleMLS ID #3302472, Karen Albright. RealTracs MLS as distributed by MLS GRID
- $280,0002 bd3 ba1.3k sqft5326 Dan Post Way, Murfreesboro, TN 37128For SaleMLS ID #3217825, Tommy Davidson. RealTracs MLS as distributed by MLS GRID
