MOVE-IN READY! Enjoy coming home to this beautifully maintained townhome in the Puckett Downs community within the Blackman School District. This is low-maintenance living with vaulted ceilings and an open area with living room, kitchen and separate dining area for everyday living. Upstairs primary suite has a private full 3 pc bath and walk-in closet and second bedroom also offers its own full bathroom providing comfort and privacy for guests or family. Enjoy outdoor living on the covered patio in a peaceful setting with trees and a great place for grilling and relaxing. Community pool access within walking distance. Additional highlights include a convenient half bath on the main level, laundry area and attached two-car garage. Ideally located near shopping, dining and future hospital and future park near 840 & Veterans Pkwy in one of the most popular communities.
Active
Price cut: $9.9K (9/25)
$320,000
4407 Sunday Silence Way, Murfreesboro, TN 37128
2beds
1,556sqft
Townhouse, Residential, Condominium
Built in 2017
-- sqft lot
$-- Zestimate®
$206/sqft
$199/mo HOA
What's special
Beautifully maintained townhomeLaundry areaAttached two-car garageVaulted ceilings
- 136 days
- 150
- 11
Zillow last checked:
Listing updated:
Listed by:
Laura Davis 303-588-1765,
Realty85, LLC 615-205-8422
Source: RealTracs MLS as distributed by MLS GRID,MLS#: 3230006
Facts & features
Interior
Bedrooms & bathrooms
- Bedrooms: 2
- Bathrooms: 3
- Full bathrooms: 2
- 1/2 bathrooms: 1
Bedroom 1
- Features: Walk-In Closet(s)
- Level: Walk-In Closet(s)
Bedroom 2
- Features: Extra Large Closet
- Level: Extra Large Closet
Primary bathroom
- Features: Double Vanity
- Level: Double Vanity
Kitchen
- Features: Pantry
- Level: Pantry
Heating
- Central
Cooling
- Ceiling Fan(s), Central Air
Appliances
- Included: Electric Oven, Electric Range, Trash Compactor, Dishwasher, Disposal, Ice Maker, Microwave, Refrigerator, Stainless Steel Appliance(s)
- Laundry: Electric Dryer Hookup, Washer Hookup
Features
- Ceiling Fan(s), High Ceilings, Walk-In Closet(s)
- Flooring: Carpet, Laminate, Tile
- Basement: None
Interior area
- Total structure area: 1,556
- Total interior livable area: 1,556 sqft
- Finished area above ground: 1,556
Property
Parking
- Total spaces: 2
- Parking features: Garage Door Opener, Garage Faces Front
- Attached garage spaces: 2
Features
- Levels: One
- Stories: 2
- Patio & porch: Patio, Covered
- Pool features: Association
Details
- Parcel number: 092 04616 R0115609
- Special conditions: Standard
Construction
Type & style
- Home type: Townhouse
- Property subtype: Townhouse, Residential, Condominium
- Attached to another structure: Yes
Materials
- Stone, Vinyl Siding
- Roof: Shingle
Condition
- New construction: No
- Year built: 2017
Utilities & green energy
- Sewer: Public Sewer
- Water: Public
- Utilities for property: Water Available
Community & HOA
Community
- Subdivision: Puckett Downs Sec 4
HOA
- Has HOA: Yes
- Amenities included: Pool
- Services included: Maintenance Grounds, Insurance, Recreation Facilities, Trash
- HOA fee: $199 monthly
Location
- Region: Murfreesboro
Financial & listing details
- Price per square foot: $206/sqft
- Tax assessed value: $36,400
- Annual tax amount: $2,119
- Date on market: 6/4/2026
Estimated market value
Not available
Estimated sales range
Not available
Not available
Price history
| Date | Event | Price |
|---|---|---|
| 9/25/2026 | Price change | $320,000-3%$206/sqft |
Source:  RealTracs MLS as distributed by MLS GRID #3230006 Report a problem RealTracs MLS as distributed by MLS GRID #3230006 Report a problem | ||
| 8/14/2026 | Price change | $329,900-2.7%$212/sqft |
Source: RealTracs MLS as distributed by MLS GRID #3230006 Report a problem | ||
| 7/23/2026 | Price change | $339,000-1.7%$218/sqft |
Source: RealTracs MLS as distributed by MLS GRID #3230006 Report a problem | ||
| 6/4/2026 | Listed for sale | $345,000+58.7%$222/sqft |
Source: RealTracs MLS as distributed by MLS GRID #3230006 Report a problem | ||
| 5/1/2018 | Sold | $217,398$140/sqft |
Source: Agent Provided Report a problem | ||
Public tax history
| Year | Property taxes | Tax assessment |
|---|---|---|
| 2018 | $1,288 | $9,100 |
Find assessor info on the county website
Monthly payment
Est. payment
Payment breakdown
Explore the cost of this home by adjusting the details. Changes won't be saved.Climate risks
Neighborhood: 37128
Nearby schools
Schools provided by the listing agent
- Elementary: Blackman Elementary School
- Middle: Blackman Middle School
- High: Blackman High School
Source: RealTracs MLS as distributed by MLS GRID. This data may not be complete. We recommend contacting the local school district to confirm school assignments for this home.
- $38,6002 bd3 ba1.4k sqft4415 Prometheus Way, Murfreesboro, TN 37128Off Market

- $345,3002 bd3 ba1.4k sqft4415 Prometheus Way, Murfreesboro, TN 37128Off Market
- $190,6003 bd3 ba1.6k sqft4406 Prometheus Way, Murfreesboro, TN 37128Off Market
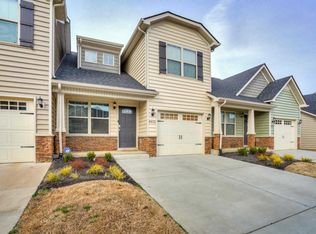
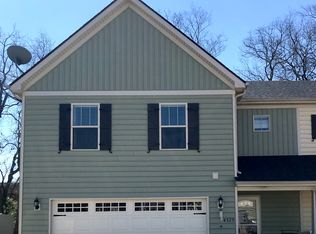
- $213,5003 bd3 ba1.6k sqft4325 Sunday Silence Way, Murfreesboro, TN 37128Off Market
Similar homes
- $320,0003 bd3 ba1.7k sqft2838 Haversack Cir, Murfreesboro, TN 37128For Sale

 MLS ID #3262731, Lauran Heckman. RealTracs MLS as distributed by MLS GRID
 - $299,5003 bd3 ba1.4k sqft5321 Dan Post Way, Murfreesboro, TN 37128For Sale
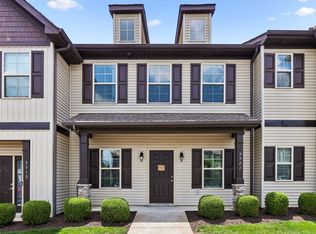 MLS ID #3234201, Rhonda Baskin, Realtor, ABR, CRS, CLHMS, SRES, ASP. RealTracs MLS as distributed by MLS GRID
 - $257,0002 bd3 ba1.2k sqft3830 Chippewa Pl, Murfreesboro, TN 37128For Sale
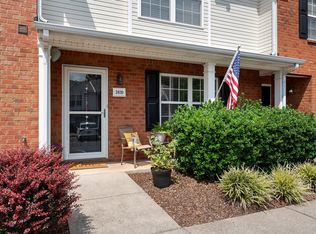 MLS ID #3520911, Amy Grisofe. RealTracs MLS as distributed by MLS GRID
 - $269,5002 bd3 ba1.4k sqft5336 Perlou Ln, Murfreesboro, TN 37128For Sale
 MLS ID #3191832, John Turner | Turner Victory Team. RealTracs MLS as distributed by MLS GRID
 - $325,8004 bd3 ba1.9k sqft4830 Laura Jeanne Blvd, Murfreesboro, TN 37129For SaleMLS ID #3192317, Dana Milby Carter. RealTracs MLS as distributed by MLS GRID
- $258,5002 bd3 ba1.2k sqft2009 Victory Gallop Ln, Murfreesboro, TN 37128For SaleMLS ID #3223036, Andrea Wandell. RealTracs MLS as distributed by MLS GRID
- $273,0002 bd3 ba1.4k sqft2429 New Holland Cir, Murfreesboro, TN 37128For SaleMLS ID #3215561, Jenna Flynn. RealTracs MLS as distributed by MLS GRID
- $364,9004 bd3 ba1.6k sqft3212 Falabella Ct, Murfreesboro, TN 37129For SaleMLS ID #3594130, Julie Baez. RealTracs MLS as distributed by MLS GRID
- $365,0003 bd3 ba1.6k sqft3205 Appaloosa Ct, Murfreesboro, TN 37129For SaleMLS ID #3186477, Sam Houston. RealTracs MLS as distributed by MLS GRID
- $275,0002 bd3 ba1.4k sqft2451 New Holland Cir, Murfreesboro, TN 37128For SaleMLS ID #3193078, Darien McCullough. RealTracs MLS as distributed by MLS GRID
- $297,0002 bd3 ba1.5k sqft831 General Cabot Ct, Murfreesboro, TN 37129For SaleMLS ID #3593795, Ann Hoke. RealTracs MLS as distributed by MLS GRID
- $385,0003 bd3 ba1.8k sqft5235 Normandy Cob Dr, Murfreesboro, TN 37129For SaleMLS ID #3593634, Michael Kane. RealTracs MLS as distributed by MLS GRID
- $319,9003 bd2 ba1.6k sqft610 Messick Ct, Murfreesboro, TN 37130For SaleMLS ID #3525525, Katerina Kazakos Tate. RealTracs MLS as distributed by MLS GRID
- $329,9003 bd2 ba1.1k sqft5056 Tabitha St, Murfreesboro, TN 37129For SaleMLS ID #3262592, George W Weeks. RealTracs MLS as distributed by MLS GRID
- $289,9002 bd3 ba1.5k sqft4106 Suntropic Ln, Murfreesboro, TN 37127For SaleMLS ID #3545627, Rodney Davis. RealTracs MLS as distributed by MLS GRID
- $440,9003 bd3 ba2.2k sqft2928 Stuyvesant Ln, Murfreesboro, TN 37128For SaleMLS ID #3329967, Kimberly Barrett. RealTracs MLS as distributed by MLS GRID
- $395,0003 bd3 ba1.9k sqft3032 Morning Mist Ct, Murfreesboro, TN 37128For SaleMLS ID #3527230, Laura Dunnigan. RealTracs MLS as distributed by MLS GRID
- $299,8903 bd3 ba1.6k sqft4347 Doral Dr, Murfreesboro, TN 37127For SaleMLS ID #3285582, Nicolas Eli Delk. RealTracs MLS as distributed by MLS GRID
- $310,0003 bd3 ba1.5k sqft4155 Grapevine Loop, Smyrna, TN 37167For SaleMLS ID #3314459, Rhonda R. Berry. RealTracs MLS as distributed by MLS GRID
