PRICE IMPROVVEMENT & OPEN HOUSE THIS WEEKEND!!!! LOCATION + VALUE + LOW-MAINTENANCE LIVING! Welcome to the Villas at Indian Creek, where convenience meets comfort in a highly desirable location. This beautifully maintained 2-bedroom, 2.5-bath townhome offers an incredible opportunity for buyers looking for space, privacy and an easy lifestyle without sacrificing location.
The bright, open-concept main level provides a comfortable space for everyday living and entertaining. Upstairs, both oversized bedrooms feature their own private ensuite bathrooms and walk-in closets—ideal for roommates, guests or anyone who appreciates having their own space.
Step outside to your private, fenced back patio, perfect for morning coffee, relaxing or entertaining. And when it comes to maintenance, the $135/month HOA includes lawn care and exterior maintenance, giving you more time to enjoy your home and less time worrying about upkeep.
Location is where this home really shines! Just minutes from I-24, with an easy commute to Nashville and approximately 30 minutes to downtown Nashville. The Avenue, Trader Joe’s, Starbucks, shopping and a variety of restaurants are all just minutes away, while MTSU is also conveniently located nearby.
Zoned for the highly desirable Triple Blackman school zone and dually zoned for Overall Creek Elementary.
PLUS: Seller’s preferred lender is offering up to 1% toward buyer closing costs, adding even more value.
Convenient. Spacious. Private. Low maintenance. And in a location that makes everyday life easier. This one is a smart move!
Active
Price cut: $3K (9/24)
$257,000
3830 Chippewa Pl, Murfreesboro, TN 37128
2beds
1,260sqft
Townhouse, Residential, Condominium
Built in 2005
-- sqft lot
$-- Zestimate®
$204/sqft
$135/mo HOA
What's special
Bright open-concept main levelPrivate fenced back patioPrivate ensuite bathroomsOversized bedroomsWalk-in closets
- 46 days
- 170
- 10
Zillow last checked:
Listing updated:
Listed by:
Amy Grisofe 615-417-8637,
Keller Williams Realty - Murfreesboro 615-895-8000
Source: RealTracs MLS as distributed by MLS GRID,MLS#: 3520911
Facts & features
Interior
Bedrooms & bathrooms
- Bedrooms: 2
- Bathrooms: 3
- Full bathrooms: 2
- 1/2 bathrooms: 1
Bedroom 1
- Features: Extra Large Closet
- Level: Extra Large Closet
- Area: 210 Square Feet
- Dimensions: 15x14
Bedroom 2
- Features: Extra Large Closet
- Level: Extra Large Closet
- Area: 210 Square Feet
- Dimensions: 15x14
Primary bathroom
- Features: Primary Bedroom
- Level: Primary Bedroom
Kitchen
- Features: Eat-in Kitchen
- Level: Eat-in Kitchen
- Area: 195 Square Feet
- Dimensions: 15x13
Living room
- Features: Great Room
- Level: Great Room
- Area: 342 Square Feet
- Dimensions: 19x18
Heating
- Central
Cooling
- Central Air
Appliances
- Included: Electric Oven, Electric Range, Dishwasher, Disposal, Dryer, Microwave, Refrigerator, Washer
Features
- Ceiling Fan(s)
- Flooring: Carpet, Luxury Vinyl, Vinyl
- Basement: None
Interior area
- Total structure area: 1,260
- Total interior livable area: 1,260 sqft
- Finished area above ground: 1,260
Video & virtual tour
Property
Parking
- Total spaces: 2
- Parking features: Assigned
- Uncovered spaces: 2
Features
- Levels: Two
- Stories: 2
- Patio & porch: Porch, Covered, Patio
- Fencing: Back Yard
Details
- Parcel number: 092 04203 R0056959
- Special conditions: Standard
Construction
Type & style
- Home type: Townhouse
- Property subtype: Townhouse, Residential, Condominium
- Attached to another structure: Yes
Materials
- Brick, Vinyl Siding
- Roof: Asphalt
Condition
- New construction: No
- Year built: 2005
Utilities & green energy
- Sewer: Public Sewer
- Water: Public
- Utilities for property: Water Available
Community & HOA
Community
- Subdivision: The Villas At Indian Creek
HOA
- Has HOA: Yes
- Amenities included: Sidewalks
- Services included: Maintenance Structure, Maintenance Grounds, Insurance
- HOA fee: $135 monthly
Location
- Region: Murfreesboro
Financial & listing details
- Price per square foot: $204/sqft
- Tax assessed value: $136,300
- Annual tax amount: $1,527
- Date on market: 8/26/2026
Estimated market value
Not available
Estimated sales range
Not available
Not available
Price history
| Date | Event | Price |
|---|---|---|
| 9/24/2026 | Price change | $257,000-1.2%$204/sqft |
Source:  RealTracs MLS as distributed by MLS GRID #3520911 Report a problem RealTracs MLS as distributed by MLS GRID #3520911 Report a problem | ||
| 8/26/2026 | Listed for sale | $260,000+118.7%$206/sqft |
Source: RealTracs MLS as distributed by MLS GRID #3520911 Report a problem | ||
| 7/24/2015 | Sold | $118,900$94/sqft |
Source: Agent Provided Report a problem | ||
| 5/25/2015 | Price change | $118,900-1.3%$94/sqft |
Source: Reliant Realty ERA Powered #1634989 Report a problem | ||
| 5/19/2015 | Listed for sale | $120,500+20.5%$96/sqft |
Source: Reliant Realty ERA Powered #1634989 Report a problem | ||
| 7/31/2011 | Listing removed | $100,000$79/sqft |
Source: Bob Parks Realty #1267620 Report a problem | ||
| 4/18/2011 | Listed for sale | $100,000$79/sqft |
Source: Bob Parks Realty, LLC #1267620 Report a problem | ||
Public tax history
| Year | Property taxes | Tax assessment |
|---|---|---|
| 2018 | $1,039 -2% | $34,075 +24.9% |
| 2017 | $1,060 | $27,275 |
Find assessor info on the county website
Monthly payment
Est. payment
Payment breakdown
Explore the cost of this home by adjusting the details. Changes won't be saved.Climate risks
Neighborhood: Indian Creek
Nearby schools
Schools provided by the listing agent
- Elementary: Blackman Elementary School
- Middle: Blackman Middle School
- High: Blackman High School
Source: RealTracs MLS as distributed by MLS GRID. This data may not be complete. We recommend contacting the local school district to confirm school assignments for this home.


Similar homes
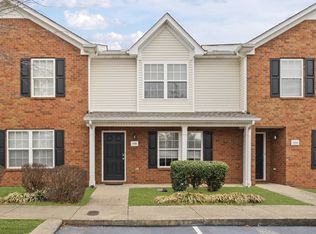
- $268,0002 bd3 ba1.2k sqft3718 Alchemy Ct, Murfreesboro, TN 37128For Sale
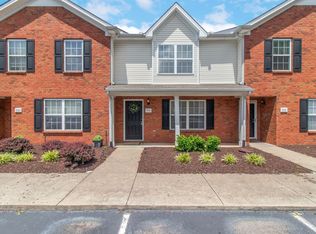
 MLS ID #3543156, Leena George. RealTracs MLS as distributed by MLS GRID
 - $289,9993 bd3 ba1.5k sqft911 Battleview Pl, Murfreesboro, TN 37128For Sale
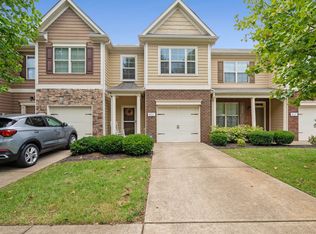 MLS ID #3547167, Melissa Taylor. RealTracs MLS as distributed by MLS GRID
 - $219,9992 bd2 ba1.4k sqft541 River Rock Blvd, Murfreesboro, TN 37128For Sale
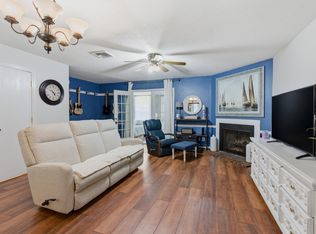 MLS ID #3542799, Gerard Bullock, Broker, ABR, GRI, SRS. RealTracs MLS as distributed by MLS GRID
 - $305,0002 bd2 ba1.4k sqft2214 River Rock Xing, Murfreesboro, TN 37128For Sale
 MLS ID #3531581, Kris Salisbury. RealTracs MLS as distributed by MLS GRID
 - $254,9002 bd3 ba1.2k sqft161 Casbah Run, Murfreesboro, TN 37128For SaleMLS ID #3218052, Bobbie Jo Allen. RealTracs MLS as distributed by MLS GRID
- $258,5002 bd3 ba1.2k sqft2009 Victory Gallop Ln, Murfreesboro, TN 37128For SaleMLS ID #3223036, Andrea Wandell. RealTracs MLS as distributed by MLS GRID
- $252,5002 bd3 ba1.3k sqft235 Arapaho Dr, Murfreesboro, TN 37128For SaleMLS ID #3541967, Pam Jones. RealTracs MLS as distributed by MLS GRID
- $280,0002 bd3 ba1.4k sqft5336 Perlou Ln, Murfreesboro, TN 37128For SaleMLS ID #3191832, John Turner | Turner Victory Team. RealTracs MLS as distributed by MLS GRID
- $280,0002 bd3 ba1.3k sqft5326 Dan Post Way, Murfreesboro, TN 37128For SaleMLS ID #3217825, Tommy Davidson. RealTracs MLS as distributed by MLS GRID
- $256,9002 bd3 ba1.4k sqft284 Meigs Dr APT J-66, Murfreesboro, TN 37128For SaleMLS ID #3306308, Elizabeth Banks. RealTracs MLS as distributed by MLS GRID
- $259,0002 bd3 ba1.4k sqft284 Meigs Dr APT G49, Murfreesboro, TN 37128For SaleMLS ID #3246190, Ronda Hawkins, CRS, ABR, PSA. RealTracs MLS as distributed by MLS GRID
- $273,0002 bd3 ba1.4k sqft2429 New Holland Cir, Murfreesboro, TN 37128For SaleMLS ID #3215561, Jenna Flynn. RealTracs MLS as distributed by MLS GRID
- $310,0003 bd3 ba1.7k sqft4729 Chelanie Cir, Murfreesboro, TN 37129For SaleMLS ID #3542761, Maggie Lawrence. RealTracs MLS as distributed by MLS GRID
- $320,0002 bd3 ba1.5k sqft4407 Sunday Silence Way, Murfreesboro, TN 37128For SaleMLS ID #3230006, Laura Davis. RealTracs MLS as distributed by MLS GRID
- $269,9003 bd3 ba1.3k sqft306 Arapaho Dr, Murfreesboro, TN 37128For SaleMLS ID #3269996, Chris Garrett AHWD, CRS, C2EX, e-PRO, SFR, SRS. RealTracs MLS as distributed by MLS GRID
- $299,5003 bd3 ba1.4k sqft5321 Dan Post Way, Murfreesboro, TN 37128For SaleMLS ID #3234201, Rhonda Baskin, Realtor, ABR, CRS, CLHMS, SRES, ASP. RealTracs MLS as distributed by MLS GRID
- $249,9002 bd3 ba1.1k sqft1308 Bunny Ct, Murfreesboro, TN 37130For SaleMLS ID #3333787, Tara Johns. RealTracs MLS as distributed by MLS GRID
- $275,0002 bd3 ba1.4k sqft2451 New Holland Cir, Murfreesboro, TN 37128For SaleMLS ID #3193078, Darien McCullough. RealTracs MLS as distributed by MLS GRID
- $234,9002 bd3 ba1.1k sqft2961 S Rutherford Blvd APT A-3, Murfreesboro, TN 37130For SaleMLS ID #3610845, John Marc Stephens. RealTracs MLS as distributed by MLS GRID
- $262,0002 bd3 ba1.2k sqft3021 Burnt Pine Dr, Smyrna, TN 37167For SaleMLS ID #3601591, Tonya Knell. RealTracs MLS as distributed by MLS GRID
