BACK ON THE MARKET! $2500 seller concession for flooring or paint. This 2-bedroom, 2.5-bath townhome offers comfort, space, and convenience. Both bedrooms feature en-suite bathrooms and oversized walk-in closets. The open-concept main level is ideal for everyday living and entertaining, while the upstairs bedrooms boast high ceilings for a bright, spacious feel. The kitchen includes ample cabinet space, a large pantry, and all appliances—including washer and dryer—are included. NO CARPET. Recent HVAC replacement adds extra value and peace of mind. Enjoy access to two playgrounds and a dog park. Don’t miss your chance to own this affordable, well-maintained home—schedule your showingtoday!
Active
$258,500
2009 Victory Gallop Ln, Murfreesboro, TN 37128
2beds
1,260sqft
Townhouse, Residential, Condominium
Built in 2007
-- sqft lot
$-- Zestimate®
$205/sqft
$150/mo HOA
What's special
- 143 days
- 179
- 11
Zillow last checked:
Listing updated:
Listed by:
Andrea Wandell 615-804-0812,
Keller Williams Realty 615-302-4242,
Nathan Wandell 615-397-6283,
Keller Williams Realty
Source: RealTracs MLS as distributed by MLS GRID,MLS#: 3223036
Facts & features
Interior
Bedrooms & bathrooms
- Bedrooms: 2
- Bathrooms: 3
- Full bathrooms: 2
- 1/2 bathrooms: 1
Bedroom 1
- Features: Full Bath
- Level: Full Bath
- Area: 196 Square Feet
- Dimensions: 14x14
Bedroom 2
- Features: Bath
- Level: Bath
- Area: 210 Square Feet
- Dimensions: 14x15
Primary bathroom
- Features: Primary Bedroom
- Level: Primary Bedroom
Kitchen
- Features: Eat-in Kitchen
- Level: Eat-in Kitchen
- Area: 208 Square Feet
- Dimensions: 16x13
Living room
- Area: 342 Square Feet
- Dimensions: 19x18
Heating
- Central
Cooling
- Central Air
Appliances
- Included: Electric Oven, Electric Range, Dishwasher, Refrigerator, Washer
Features
- Ceiling Fan(s), Extra Closets, High Ceilings, Open Floorplan, Pantry
- Flooring: Laminate
- Basement: None
Interior area
- Total structure area: 1,260
- Total interior livable area: 1,260 sqft
- Finished area above ground: 1,260
Property
Parking
- Total spaces: 2
- Parking features: Assigned
- Uncovered spaces: 2
Features
- Levels: Two
- Stories: 2
- Patio & porch: Porch, Covered, Patio
Lot
- Features: Level
- Topography: Level
Details
- Parcel number: 101J F 04801 R0098133
- Special conditions: Standard
Construction
Type & style
- Home type: Townhouse
- Property subtype: Townhouse, Residential, Condominium
- Attached to another structure: Yes
Materials
- Brick, Vinyl Siding
- Roof: Shingle
Condition
- New construction: No
- Year built: 2007
Utilities & green energy
- Sewer: Public Sewer
- Water: Public
- Utilities for property: Water Available
Community & HOA
Community
- Subdivision: The Villas At Evergreen Farms Ph 1
HOA
- Has HOA: Yes
- Amenities included: Dog Park, Playground, Sidewalks
- HOA fee: $150 monthly
Location
- Region: Murfreesboro
Financial & listing details
- Price per square foot: $205/sqft
- Tax assessed value: $142,500
- Annual tax amount: $1,614
- Date on market: 5/27/2026
Estimated market value
Not available
Estimated sales range
Not available
Not available
Price history
| Date | Event | Price |
|---|---|---|
| 7/11/2026 | Price change | $258,500-2.5%$205/sqft |
Source:  RealTracs MLS as distributed by MLS GRID #3223036 Report a problem RealTracs MLS as distributed by MLS GRID #3223036 Report a problem | ||
| 5/28/2026 | Listed for sale | $265,000-1.5%$210/sqft |
Source: RealTracs MLS as distributed by MLS GRID #3223036 Report a problem | ||
| 10/6/2025 | Listing removed | $269,000$213/sqft |
Source: RealTracs MLS as distributed by MLS GRID #2898649 Report a problem | ||
| 7/22/2025 | Price change | $269,000-1.8%$213/sqft |
Source: RealTracs MLS as distributed by MLS GRID #2898649 Report a problem | ||
| 6/26/2025 | Price change | $274,000-1.8%$217/sqft |
Source: RealTracs MLS as distributed by MLS GRID #2898649 Report a problem | ||
| 6/7/2025 | Listed for sale | $279,000+72.9%$221/sqft |
Source: RealTracs MLS as distributed by MLS GRID #2898649 Report a problem | ||
| 6/15/2018 | Sold | $161,400+0.9%$128/sqft |
Source: RealTracs MLS as distributed by MLS GRID #1926855 Report a problem | ||
| 5/5/2018 | Listed for sale | $159,900+18.4%$127/sqft |
Source: Keller Williams Realty - Murfreesboro #1926855 Report a problem | ||
| 4/24/2017 | Sold | $135,000$107/sqft |
Source: RealTracs MLS as distributed by MLS GRID #1804849 Report a problem | ||
Public tax history
| Year | Property taxes | Tax assessment |
|---|---|---|
| 2018 | $1,086 +2.1% | $35,625 +30.1% |
| 2017 | $1,064 | $27,375 |
Find assessor info on the county website
Monthly payment
Est. payment
Payment breakdown
Explore the cost of this home by adjusting the details. Changes won't be saved.Climate risks
Neighborhood: Evergreen Farms
Nearby schools
Schools provided by the listing agent
- Elementary: Scales Elementary School
- Middle: Rockvale Middle School
- High: Rockvale High School
Source: RealTracs MLS as distributed by MLS GRID. This data may not be complete. We recommend contacting the local school district to confirm school assignments for this home.
- $279,0002 bd3 ba1.2k sqft2013 Victory Gallop Ln, Murfreesboro, TN 37128Sold

- $154,8003 bd3 ba1.3k sqft2032 Debonair Ln, Murfreesboro, TN 37128Off Market
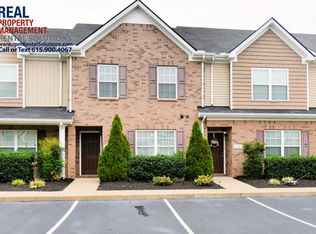
- $319,700-- bd-- ba1.3k sqft2032 Debonair Ln, Murfreesboro, TN 37128Off Market
- $302,400-- bd-- ba1.3k sqft2104 Debonair Ln, Murfreesboro, TN 37128Off Market
Similar homes
- $268,0002 bd3 ba1.2k sqft3718 Alchemy Ct, Murfreesboro, TN 37128For Sale
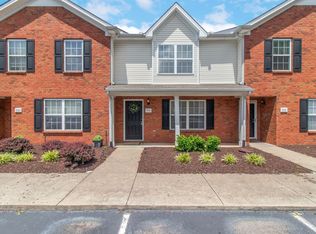
 MLS ID #3543156, Leena George. RealTracs MLS as distributed by MLS GRID
 - $257,0002 bd3 ba1.2k sqft3830 Chippewa Pl, Murfreesboro, TN 37128For Sale
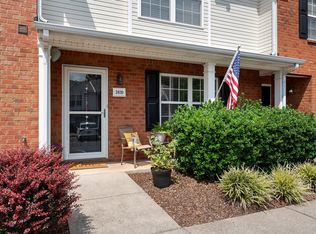 MLS ID #3520911, Amy Grisofe. RealTracs MLS as distributed by MLS GRID
 - $269,9003 bd3 ba1.3k sqft1008 Sitting Bull Xing, Murfreesboro, TN 37128For Sale
 MLS ID #3613228, Steven Asadoorian. RealTracs MLS as distributed by MLS GRID
 - $254,9002 bd3 ba1.2k sqft161 Casbah Run, Murfreesboro, TN 37128For Sale
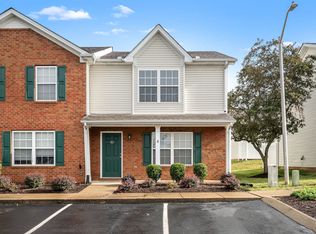 MLS ID #3218052, Bobbie Jo Allen. RealTracs MLS as distributed by MLS GRID
 - $299,9002 bd2 ba1.4k sqft2214 River Rock Xing, Murfreesboro, TN 37128For SaleMLS ID #3531581, Kris Salisbury. RealTracs MLS as distributed by MLS GRID
- $219,9992 bd2 ba1.4k sqft541 River Rock Blvd, Murfreesboro, TN 37128For SaleMLS ID #3542799, Gerard Bullock, Broker, ABR, GRI, SRS. RealTracs MLS as distributed by MLS GRID
- $252,5002 bd3 ba1.3k sqft235 Arapaho Dr, Murfreesboro, TN 37128For SaleMLS ID #3541967, Pam Jones. RealTracs MLS as distributed by MLS GRID
- $273,0002 bd3 ba1.4k sqft2429 New Holland Cir, Murfreesboro, TN 37128For SaleMLS ID #3215561, Jenna Flynn. RealTracs MLS as distributed by MLS GRID
- $255,0003 bd3 ba1.3k sqft342 Arapaho Dr, Murfreesboro, TN 37128For SaleMLS ID #3512623, Art Kelly. RealTracs MLS as distributed by MLS GRID
- $259,0002 bd3 ba1.4k sqft284 Meigs Dr APT G49, Murfreesboro, TN 37128For SaleMLS ID #3246190, Ronda Hawkins, CRS, ABR, PSA. RealTracs MLS as distributed by MLS GRID
- $256,9002 bd3 ba1.4k sqft284 Meigs Dr APT J-66, Murfreesboro, TN 37128For SaleMLS ID #3306308, Elizabeth Banks. RealTracs MLS as distributed by MLS GRID
- $269,5002 bd3 ba1.4k sqft5336 Perlou Ln, Murfreesboro, TN 37128For SaleMLS ID #3191832, John Turner | Turner Victory Team. RealTracs MLS as distributed by MLS GRID
- $279,8502 bd3 ba1.2k sqft820 Staten Dr, Murfreesboro, TN 37128For SaleMLS ID #3619565, Garrett Smith. RealTracs MLS as distributed by MLS GRID
- $280,0002 bd3 ba1.3k sqft5326 Dan Post Way, Murfreesboro, TN 37128For SaleMLS ID #3217825, Tommy Davidson. RealTracs MLS as distributed by MLS GRID
- $269,9003 bd3 ba1.3k sqft306 Arapaho Dr, Murfreesboro, TN 37128For SaleMLS ID #3269996, Chris Garrett AHWD, CRS, C2EX, e-PRO, SFR, SRS. RealTracs MLS as distributed by MLS GRID
- $275,0002 bd3 ba1.4k sqft2451 New Holland Cir, Murfreesboro, TN 37128For SaleMLS ID #3193078, Darien McCullough. RealTracs MLS as distributed by MLS GRID
- $289,9993 bd3 ba1.5k sqft911 Battleview Pl, Murfreesboro, TN 37128For SaleMLS ID #3547167, Melissa Taylor. RealTracs MLS as distributed by MLS GRID
- $269,9002 bd3 ba1.2k sqft3138 Shaylin Xing, Murfreesboro, TN 37128For SaleMLS ID #3529995, Joshua Anneler. RealTracs MLS as distributed by MLS GRID
- $299,5003 bd3 ba1.4k sqft5321 Dan Post Way, Murfreesboro, TN 37128For SaleMLS ID #3234201, Rhonda Baskin, Realtor, ABR, CRS, CLHMS, SRES, ASP. RealTracs MLS as distributed by MLS GRID
