✨NEW PRICE & 1-Year Home Warranty Included!
Buy with confidence and enjoy added peace of mind from day one. Now offered at $279,850 - Move-in Ready!✨Up to $10,000 Preferred Lender Incentives for Closing Costs/Down Payment, Move-In Ready & Investor Friendly! This well-maintained 2-bedroom, 2.5-bath townhome features a brand-new roof, an open floor plan, and hardwood floors throughout the main level. The kitchen offers granite countertops, stainless steel appliances, a large walk-in pantry, and the refrigerator, washer, and dryer all remain.
Upstairs, you’ll find two spacious bedrooms, including a primary suite with walk-in closets. Enjoy your own private fenced patio with exterior storage—perfect for relaxing or entertaining.
The HOA maintains the exterior and lawn, providing easy, low-maintenance living. Conveniently located just minutes from MTSU, I-24, The Avenue Murfreesboro, shopping, dining, and zoned for the highly desirable Triple Blackman schools.
Whether you’re looking for your next home or a great addition to your investment portfolio, this property offers strong rental potential in one of Murfreesboro’s most convenient locations. Don’t miss this turnkey opportunity!
Active
$279,850
820 Staten Dr, Murfreesboro, TN 37128
2beds
1,258sqft
Single Family Residence, Residential
Built in 2018
-- sqft lot
$-- Zestimate®
$222/sqft
$135/mo HOA
What's special
Large walk-in pantryBrand-new roofOpen floor planStainless steel appliancesTwo spacious bedroomsGranite countertops
- 3 days
- 71
- 4
Likely to sell faster than
Zillow last checked:
Listing updated:
Listed by:
Garrett Smith 931-273-3417,
Maples Realty & Auction Co. 615-896-4740
Source: RealTracs MLS as distributed by MLS GRID,MLS#: 3619565
Facts & features
Interior
Bedrooms & bathrooms
- Bedrooms: 2
- Bathrooms: 3
- Full bathrooms: 2
- 1/2 bathrooms: 1
Heating
- Central, Heat Pump
Cooling
- Ceiling Fan(s), Central Air, Electric
Appliances
- Included: Electric Oven, Electric Range, Trash Compactor, Dishwasher, Disposal, Microwave, Refrigerator, Stainless Steel Appliance(s)
- Laundry: Electric Dryer Hookup, Washer Hookup
Features
- High Speed Internet
- Flooring: Carpet, Luxury Vinyl, Tile
- Basement: None
Interior area
- Total structure area: 1,258
- Total interior livable area: 1,258 sqft
- Finished area above ground: 1,258
Property
Parking
- Total spaces: 2
- Parking features: Asphalt, Assigned
- Uncovered spaces: 2
Features
- Levels: Two
- Stories: 2
- Patio & porch: Patio
- Fencing: Back Yard
Lot
- Features: Level
- Topography: Level
Details
- Parcel number: 092 00100 R0118138
- Special conditions: Standard
Construction
Type & style
- Home type: SingleFamily
- Architectural style: Contemporary
- Property subtype: Single Family Residence, Residential
Materials
- Brick, Vinyl Siding
- Roof: Shingle
Condition
- New construction: No
- Year built: 2018
Utilities & green energy
- Sewer: Public Sewer
- Water: Public
- Utilities for property: Electricity Available, Water Available, Cable Connected
Community & HOA
Community
- Subdivision: The Villas At Indian Creek Sec 4 Amended
HOA
- Has HOA: Yes
- Services included: Maintenance Structure, Maintenance Grounds, Trash
- HOA fee: $135 monthly
- Second HOA fee: $500 one time
Location
- Region: Murfreesboro
Financial & listing details
- Price per square foot: $222/sqft
- Tax assessed value: $237,700
- Annual tax amount: $1,681
- Date on market: 10/12/2026
- Electric utility on property: Yes
Estimated market value
Not available
Estimated sales range
Not available
Not available
Price history
| Date | Event | Price |
|---|---|---|
| 10/12/2026 | Listed for sale | $279,8500%$222/sqft |
Source:  RealTracs MLS as distributed by MLS GRID #3619565 Report a problem RealTracs MLS as distributed by MLS GRID #3619565 Report a problem | ||
| 10/5/2026 | Listing removed | $279,900$222/sqft |
Source: RealTracs MLS as distributed by MLS GRID #3314547 Report a problem | ||
| 9/23/2026 | Price change | $279,900-0.4%$222/sqft |
Source: RealTracs MLS as distributed by MLS GRID #3314547 Report a problem | ||
| 9/15/2026 | Price change | $281,000-1.4%$223/sqft |
Source: RealTracs MLS as distributed by MLS GRID #3314547 Report a problem | ||
| 9/9/2026 | Price change | $284,900-0.7%$226/sqft |
Source: RealTracs MLS as distributed by MLS GRID #3314547 Report a problem | ||
| 8/26/2026 | Price change | $286,900-0.3%$228/sqft |
Source: RealTracs MLS as distributed by MLS GRID #3314547 Report a problem | ||
| 8/17/2026 | Price change | $287,900-0.7%$229/sqft |
Source: RealTracs MLS as distributed by MLS GRID #3314547 Report a problem | ||
| 7/31/2026 | Listed for sale | $289,900$230/sqft |
Source: RealTracs MLS as distributed by MLS GRID #3314547 Report a problem | ||
Public tax history
| Year | Property taxes | Tax assessment |
|---|---|---|
| 2025 | $1,681 | $59,425 |
| 2024 | $1,681 | $59,425 |
| 2023 | -- | $59,425 |
| 2022 | $1,527 +17.3% | $59,425 +60.3% |
| 2021 | $1,301 | $37,075 |
| 2020 | $1,301 +1041.2% | $37,075 |
| 2019 | $114 | $37,075 |
Find assessor info on the county website
Monthly payment
Est. payment
Payment breakdown
Explore the cost of this home by adjusting the details. Changes won't be saved.Climate risks
Neighborhood: Indian Creek
Nearby schools
Schools provided by the listing agent
- Elementary: Blackman Elementary School
- Middle: Blackman Middle School
- High: Blackman High School
Source: RealTracs MLS as distributed by MLS GRID. This data may not be complete. We recommend contacting the local school district to confirm school assignments for this home.
Similar homes
- $289,9993 bd3 ba1.5k sqft911 Battleview Pl, Murfreesboro, TN 37128For Sale
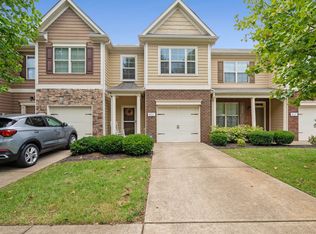
 MLS ID #3547167, Melissa Taylor. RealTracs MLS as distributed by MLS GRID
 - $257,0002 bd3 ba1.2k sqft3830 Chippewa Pl, Murfreesboro, TN 37128For Sale
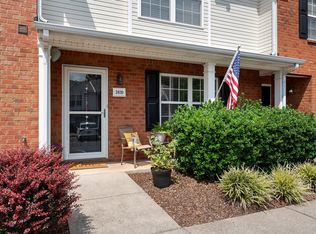 MLS ID #3520911, Amy Grisofe. RealTracs MLS as distributed by MLS GRID
 - $280,0002 bd3 ba1.4k sqft5336 Perlou Ln, Murfreesboro, TN 37128For Sale
 MLS ID #3191832, John Turner | Turner Victory Team. RealTracs MLS as distributed by MLS GRID
 - $219,9992 bd2 ba1.4k sqft541 River Rock Blvd, Murfreesboro, TN 37128For Sale
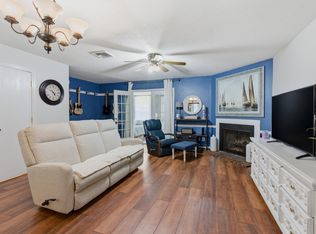 MLS ID #3542799, Gerard Bullock, Broker, ABR, GRI, SRS. RealTracs MLS as distributed by MLS GRID
 - $320,0002 bd3 ba1.5k sqft4407 Sunday Silence Way, Murfreesboro, TN 37128For SaleMLS ID #3230006, Laura Davis. RealTracs MLS as distributed by MLS GRID
- $254,9002 bd3 ba1.2k sqft161 Casbah Run, Murfreesboro, TN 37128For SaleMLS ID #3218052, Bobbie Jo Allen. RealTracs MLS as distributed by MLS GRID
- $299,5003 bd3 ba1.4k sqft5321 Dan Post Way, Murfreesboro, TN 37128For SaleMLS ID #3234201, Rhonda Baskin, Realtor, ABR, CRS, CLHMS, SRES, ASP. RealTracs MLS as distributed by MLS GRID
- $258,5002 bd3 ba1.2k sqft2009 Victory Gallop Ln, Murfreesboro, TN 37128For SaleMLS ID #3223036, Andrea Wandell. RealTracs MLS as distributed by MLS GRID
- $273,0002 bd3 ba1.4k sqft2429 New Holland Cir, Murfreesboro, TN 37128For SaleMLS ID #3215561, Jenna Flynn. RealTracs MLS as distributed by MLS GRID
- $274,9003 bd3 ba1.3k sqft2506 E Main St #A4, Murfreesboro, TN 37127For SaleMLS ID #3544925, Mario Zubia. RealTracs MLS as distributed by MLS GRID
- $269,9002 bd3 ba1.2k sqft3138 Shaylin Xing, Murfreesboro, TN 37128For SaleMLS ID #3529995, Joshua Anneler. RealTracs MLS as distributed by MLS GRID
- $315,0003 bd3 ba1.6k sqft306 Lydia Dr, Murfreesboro, TN 37128For SaleMLS ID #3528620, George W Weeks. RealTracs MLS as distributed by MLS GRID
- $275,0002 bd3 ba1.4k sqft2451 New Holland Cir, Murfreesboro, TN 37128For SaleMLS ID #3193078, Darien McCullough. RealTracs MLS as distributed by MLS GRID
- $324,9003 bd3 ba1.2k sqft2811 Elijah Dr, Murfreesboro, TN 37129For SaleMLS ID #3546680, Chad Haynes. RealTracs MLS as distributed by MLS GRID
- $255,0002 bd3 ba1.2k sqft1130 Tradition Trl, Murfreesboro, TN 37130For SaleMLS ID #3610430, Jerry da Silva. RealTracs MLS as distributed by MLS GRID
- $299,9002 bd1 ba858 sqft2739 Oxford Hall Ave, Murfreesboro, TN 37128For SaleMLS ID #3169933, George W Weeks. RealTracs MLS as distributed by MLS GRID
- $280,0003 bd3 ba1.4k sqft1730 Sprucedale Dr, Antioch, TN 37013For SaleMLS ID #3620461, Luke Maas. RealTracs MLS as distributed by MLS GRID
- $279,9002 bd3 ba1.2k sqft3015 Utah St, Smyrna, TN 37167For SaleMLS ID #3513642, Julie Baez. RealTracs MLS as distributed by MLS GRID
- $297,0002 bd3 ba1.5k sqft831 General Cabot Ct, Murfreesboro, TN 37129For SaleMLS ID #3593795, Ann Hoke. RealTracs MLS as distributed by MLS GRID
