Welcome to 911 Battleview Place! This inviting 3-bedroom, 2.5-bath townhouse offers an open-concept floor plan designed for easy everyday living and entertaining. The spacious primary suite provides a relaxing retreat with an ensuite bath featuring double vanities, a soaking tub, and separate shower. Enjoy added peace of mind with an HVAC system approximately 1 year old, plus the refrigerator, washer, and dryer remain! Conveniently located near I-24 with easy access to shopping, restaurants, medical facilities, and more. Zoned for Triple Blackman schools, this home combines comfort, convenience, and a desirable location in Murfreesboro. Don't miss the opportunity to make this one your new home!
Active
$299,000
911 Battleview Pl, Murfreesboro, TN 37128
3beds
1,536sqft
Townhouse, Residential, Condominium
Built in 2014
-- sqft lot
$-- Zestimate®
$195/sqft
$150/mo HOA
What's special
Open-concept floor planSpacious primary suiteSeparate showerSoaking tub
- 6 days
- 234
- 18
Zillow last checked:
Listing updated:
Listed by:
Melissa Taylor 615-427-1412,
Cadence Real Estate 615-235-9412
Source: RealTracs MLS as distributed by MLS GRID,MLS#: 3547167
Facts & features
Interior
Bedrooms & bathrooms
- Bedrooms: 3
- Bathrooms: 3
- Full bathrooms: 2
- 1/2 bathrooms: 1
Bedroom 1
- Features: Suite
- Level: Suite
- Area: 195 Square Feet
- Dimensions: 15x13
Bedroom 2
- Features: Extra Large Closet
- Level: Extra Large Closet
- Area: 156 Square Feet
- Dimensions: 13x12
Bedroom 3
- Features: Extra Large Closet
- Level: Extra Large Closet
- Area: 156 Square Feet
- Dimensions: 13x12
Primary bathroom
- Features: Suite
- Level: Suite
Living room
- Features: Combination
- Level: Combination
- Area: 228 Square Feet
- Dimensions: 19x12
Heating
- Central
Cooling
- Central Air, Electric
Appliances
- Included: Electric Oven, Dishwasher, Disposal, Dryer, Ice Maker, Microwave, Refrigerator, Stainless Steel Appliance(s), Washer
Features
- Ceiling Fan(s), Extra Closets, Open Floorplan, Pantry, Smart Thermostat, Walk-In Closet(s)
- Flooring: Carpet, Laminate
- Basement: None
Interior area
- Total structure area: 1,536
- Total interior livable area: 1,536 sqft
- Finished area above ground: 1,536
Property
Parking
- Total spaces: 1
- Parking features: Garage Faces Front, Driveway
- Attached garage spaces: 1
- Has uncovered spaces: Yes
Features
- Levels: Two
- Stories: 2
- Patio & porch: Porch, Covered
Details
- Parcel number: 092 04615 R0108749
- Special conditions: Standard
Construction
Type & style
- Home type: Townhouse
- Architectural style: Traditional
- Property subtype: Townhouse, Residential, Condominium
- Attached to another structure: Yes
Materials
- Brick, Vinyl Siding
- Roof: Shingle
Condition
- New construction: No
- Year built: 2014
Utilities & green energy
- Sewer: Public Sewer
- Water: Public
- Utilities for property: Electricity Available, Water Available, Underground Utilities
Green energy
- Energy efficient items: Thermostat, Doors
- Indoor air quality: Contaminant Control
Community & HOA
Community
- Security: Security System, Smoke Detector(s)
- Subdivision: Stonecrest Townhouse
HOA
- Has HOA: Yes
- Amenities included: Sidewalks, Underground Utilities
- Services included: Maintenance Structure, Maintenance Grounds
- HOA fee: $150 monthly
- Second HOA fee: $250 one time
Location
- Region: Murfreesboro
Financial & listing details
- Price per square foot: $195/sqft
- Tax assessed value: $190,600
- Annual tax amount: $1,948
- Date on market: 9/12/2026
- Electric utility on property: Yes
Estimated market value
Not available
Estimated sales range
Not available
Not available
Price history
| Date | Event | Price |
|---|---|---|
| 9/12/2026 | Listed for sale | $299,000+81.2%$195/sqft |
Source:  RealTracs MLS as distributed by MLS GRID #3547167 Report a problem RealTracs MLS as distributed by MLS GRID #3547167 Report a problem | ||
| 7/13/2016 | Sold | $165,000+3.2%$107/sqft |
Source: Agent Provided Report a problem | ||
| 3/30/2015 | Sold | $159,900$104/sqft |
Source: Agent Provided Report a problem | ||
Public tax history
| Year | Property taxes | Tax assessment |
|---|---|---|
| 2018 | $1,452 +0.6% | $47,650 +28.3% |
| 2017 | $1,444 | $37,150 |
Find assessor info on the county website
Monthly payment
Est. payment
Payment breakdown
Explore the cost of this home by adjusting the details. Changes won't be saved.Climate risks
Neighborhood: 37128
Nearby schools
Schools provided by the listing agent
- Elementary: Blackman Elementary School
- Middle: Blackman Middle School
- High: Blackman High School
Source: RealTracs MLS as distributed by MLS GRID. This data may not be complete. We recommend contacting the local school district to confirm school assignments for this home.
Similar homes
- $268,0002 bd3 ba1.2k sqft3718 Alchemy Ct, Murfreesboro, TN 37128For Sale
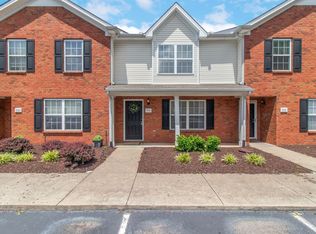
 MLS ID #3543156, Leena George. RealTracs MLS as distributed by MLS GRID
 - $290,0003 bd2 ba1.5k sqft2143 River Chase Dr, Murfreesboro, TN 37128For Sale
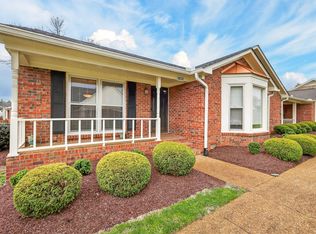 MLS ID #3531200, Tiffany Daniels. RealTracs MLS as distributed by MLS GRID
 - $305,0002 bd2 ba1.4k sqft2214 River Rock Xing, Murfreesboro, TN 37128For Sale
 MLS ID #3531581, Kris Salisbury. RealTracs MLS as distributed by MLS GRID
 - $260,0002 bd3 ba1.2k sqft3830 Chippewa Pl, Murfreesboro, TN 37128For Sale
 MLS ID #3520911, Amy Grisofe. RealTracs MLS as distributed by MLS GRID
 - $307,5003 bd3 ba1.4k sqft5321 Dan Post Way, Murfreesboro, TN 37128For SaleMLS ID #3234201, Rhonda Baskin, Realtor, ABR, CRS, CLHMS, SRES, ASP. RealTracs MLS as distributed by MLS GRID
- $329,9002 bd3 ba1.5k sqft4407 Sunday Silence Way, Murfreesboro, TN 37128For SaleMLS ID #3230006, Laura Davis. RealTracs MLS as distributed by MLS GRID
- $280,0002 bd3 ba1.4k sqft5336 Perlou Ln, Murfreesboro, TN 37128For SaleMLS ID #3191832, John Turner | Turner Victory Team. RealTracs MLS as distributed by MLS GRID
- $280,0002 bd3 ba1.3k sqft5326 Dan Post Way, Murfreesboro, TN 37128For SaleMLS ID #3217825, Tommy Davidson. RealTracs MLS as distributed by MLS GRID
- $335,0003 bd3 ba1.5k sqft1728 Barbourville Ln, Murfreesboro, TN 37129For SaleMLS ID #3299369, Anastasia Mabry. RealTracs MLS as distributed by MLS GRID
- $304,9004 bd3 ba1.7k sqft4808 Chelanie Cir, Murfreesboro, TN 37129For SaleMLS ID #3175162, Sandra Suazo, REALTOR®, SFR®. RealTracs MLS as distributed by MLS GRID
- $273,0002 bd3 ba1.4k sqft2429 New Holland Cir, Murfreesboro, TN 37128For SaleMLS ID #3215561, Jenna Flynn. RealTracs MLS as distributed by MLS GRID
- $258,5002 bd3 ba1.2k sqft2009 Victory Gallop Ln, Murfreesboro, TN 37128For SaleMLS ID #3223036, Andrea Wandell. RealTracs MLS as distributed by MLS GRID
- $390,0003 bd3 ba1.8k sqft2635 Cason Ln, Murfreesboro, TN 37128For SaleMLS ID #3593600, Brad Hopkins. RealTracs MLS as distributed by MLS GRID
- $289,9003 bd3 ba1.5k sqft341 Rowlette Cir, Murfreesboro, TN 37127For SaleMLS ID #3510475, Ryan Boggs. RealTracs MLS as distributed by MLS GRID
- $424,9003 bd3 ba2.1k sqft2178 Cason Ln, Murfreesboro, TN 37128For SaleMLS ID #3239690, Bobby Wood. RealTracs MLS as distributed by MLS GRID
- $329,8004 bd3 ba1.9k sqft4830 Laura Jeanne Blvd, Murfreesboro, TN 37129For SaleMLS ID #3192317, Dana Milby Carter. RealTracs MLS as distributed by MLS GRID
- $299,9003 bd2 ba1.3k sqft1341 Shearron Ct, Murfreesboro, TN 37130For SaleMLS ID #3143489, Marqueze D. Williams Sr.. RealTracs MLS as distributed by MLS GRID
- $256,9002 bd3 ba1.4k sqft284 Meigs Dr APT J-66, Murfreesboro, TN 37128For SaleMLS ID #3306308, Elizabeth Banks. RealTracs MLS as distributed by MLS GRID
- $269,9002 bd3 ba1.2k sqft3138 Shaylin Xing, Murfreesboro, TN 37128For SaleMLS ID #3529995, Joshua Anneler. RealTracs MLS as distributed by MLS GRID
- $299,9003 bd3 ba1.9k sqft4249 Aurora Cir, Murfreesboro, TN 37127For SaleMLS ID #3263223, Matthew Bryant. RealTracs MLS as distributed by MLS GRID
