Well-maintained 2-bedroom, 2.5-bath townhouse conveniently located in Murfreesboro, TN, approximately 6 miles from Middle Tennessee State University, 3 miles from Interstate 24, and 38 miles from Nashville. The main level features an open living room and kitchen with abundant natural light and a neutral color palette. The kitchen includes stainless steel appliances, including the refrigerator, a pantry closet, and a bartop counter with seating. A formal dining room provides additional space for meals and gatherings. Upstairs, you'll find two spacious bedrooms and a conveniently located laundry closet. The primary bedroom includes two walk-in closets and an en-suite bath with a large vanity. The second bedroom features a generously sized closet and a private full bath. Step outside to a private patio enclosed by a privacy fence, creating an inviting outdoor space. Additional storage is available in the exterior storage closet equipped with a security door. Roof- 2022. HVAC- approx 2016. Hot water heater- 2024.
Active
$256,900
284 Meigs Dr APT J-66, Murfreesboro, TN 37128
2beds
1,496sqft
:
Get pre-qualified$1,750/mo
Townhouse, Residential, Condominium
Built in 2005
-- sqft lot
$-- Zestimate®
$172/sqft
$180/mo HOA
What's special
- 6 days |
- 167 |
- 6 |
Zillow last checked:
Listing updated:
Listed by:
Elizabeth Banks 931-581-5618,
Southern Middle Realty 931-597-0263
Source: RealTracs MLS as distributed by MLS GRID,MLS#: 3306308
Facts & features
Interior
Bedrooms & bathrooms
- Bedrooms: 2
- Bathrooms: 3
- Full bathrooms: 2
- 1/2 bathrooms: 1
Bedroom 1
- Features: Full Bath
- Level: Full Bath
- Area: 182 Square Feet
- Dimensions: 14x13
Bedroom 2
- Features: Bath
- Level: Bath
- Area: 143 Square Feet
- Dimensions: 13x11
Dining room
- Features: Formal
- Level: Formal
- Area: 132 Square Feet
- Dimensions: 12x11
Kitchen
- Features: Pantry
- Level: Pantry
- Area: 154 Square Feet
- Dimensions: 14x11
Living room
- Area: 234 Square Feet
- Dimensions: 18x13
Other
- Features: Utility Room
- Level: Utility Room
Heating
- Central, Electric
Cooling
- Central Air, Electric
Appliances
- Included: Electric Oven, Cooktop, Electric Range, Dishwasher, Disposal, Microwave, Refrigerator, Stainless Steel Appliance(s)
- Laundry: Electric Dryer Hookup, Washer Hookup
Features
- Ceiling Fan(s), Extra Closets, High Ceilings, Pantry, Walk-In Closet(s)
- Flooring: Carpet, Wood, Vinyl
- Basement: None
- Has fireplace: No
- Common walls with other units/homes: 2+ Common Walls
Interior area
- Total structure area: 1,496
- Total interior livable area: 1,496 sqft
- Finished area above ground: 1,496
Property
Parking
- Total spaces: 2
- Parking features: Assigned
- Uncovered spaces: 2
Features
- Levels: Two
- Stories: 2
- Patio & porch: Patio, Covered
- Fencing: Privacy
Lot
- Features: Level
- Topography: Level
Details
- Parcel number: 125 01707 R0075052
- Special conditions: Standard
Construction
Type & style
- Home type: Townhouse
- Architectural style: Traditional
- Property subtype: Townhouse, Residential, Condominium
- Attached to another structure: Yes
Materials
- Vinyl Siding
- Roof: Shingle
Condition
- New construction: No
- Year built: 2005
Utilities & green energy
- Sewer: Public Sewer
- Water: Private
- Utilities for property: Electricity Available, Water Available, Underground Utilities
Community & HOA
Community
- Subdivision: The Retreat At Charleston South Ph 3
HOA
- Has HOA: Yes
- Amenities included: Sidewalks, Underground Utilities
- Services included: Maintenance Structure, Maintenance Grounds, Trash
- HOA fee: $180 monthly
- Second HOA fee: $225 one time
Location
- Region: Murfreesboro
Financial & listing details
- Price per square foot: $172/sqft
- Tax assessed value: $144,900
- Annual tax amount: $1,704
- Date on market: 7/25/2026
- Electric utility on property: Yes
Estimated market value
Not available
Estimated sales range
Not available
Not available
Price history
| Date | Event | Price |
|---|---|---|
| 7/26/2026 | Listed for sale | $256,900+24.6%$172/sqft |
Source:  RealTracs MLS as distributed by MLS GRID #3306308 Report a problem RealTracs MLS as distributed by MLS GRID #3306308 Report a problem | ||
| 5/19/2021 | Sold | $206,100+3.1%$138/sqft |
Source: RealTracs MLS as distributed by MLS GRID #2249310 Report a problem | ||
| 5/3/2021 | Pending sale | $199,900$134/sqft |
Source: RealTracs MLS as distributed by MLS GRID #2249310 Report a problem | ||
| 5/1/2021 | Listed for sale | $199,900+50.9%$134/sqft |
Source: RealTracs MLS as distributed by MLS GRID #2249310 Report a problem | ||
| 9/5/2016 | Sold | $132,500+10.5%$89/sqft |
Source: RealTracs MLS as distributed by MLS GRID #1747571 Report a problem | ||
| 10/28/2015 | Listing removed | $119,900$80/sqft |
Source: Reliant Realty ERA Powered #1613121 Report a problem | ||
| 5/28/2015 | Sold | $119,900$80/sqft |
Source: Agent Provided Report a problem | ||
| 4/7/2015 | Listed for sale | $119,900+50.1%$80/sqft |
Source: Reliant Realty ERA Powered #1613121 Report a problem | ||
| 7/2/2011 | Listing removed | $79,900$53/sqft |
Source: foreclosure.com Report a problem | ||
| 6/11/2011 | Price change | $79,900-5.9%$53/sqft |
Source: Carl Hill and Associates Real Estat #1264618 Report a problem | ||
| 5/8/2011 | Price change | $84,900-5.6%$57/sqft |
Source: Carl Hill and Associates Real Estat #1264618 Report a problem | ||
| 4/8/2011 | Price change | $89,900$60/sqft |
Source: Carl Hill and Associates Real Estat #1264618 Report a problem | ||
| 4/2/2011 | Listed for sale | -- |
Source: foreclosure.com Report a problem | ||
Public tax history
| Year | Property taxes | Tax assessment |
|---|---|---|
| 2018 | $1,105 +14.3% | $36,225 +45.6% |
| 2017 | $967 | $24,875 |
Find assessor info on the county website
Monthly payment
Est. payment
Payment breakdown
Explore the cost of this home by adjusting the details. Changes won't be saved.Climate risks
Neighborhood: 37128
Nearby schools
GreatSchools rating
- 6/10Salem Elementary SchoolGrades: PK-6Distance: 3.2 mi
- 7/10Christiana Middle SchoolGrades: 6-8Distance: 3.4 mi
- NARutherford County Adult High SchoolGrades: 9-12Distance: 2.2 mi
Schools provided by the listing agent
- Elementary: Barfield Elementary
- Middle: Christiana Middle School
- High: Riverdale High School
Source: RealTracs MLS as distributed by MLS GRID. This data may not be complete. We recommend contacting the local school district to confirm school assignments for this home.
- $264,8942 bd3 ba1.4k sqft284 Meigs Dr APT C-20, Murfreesboro, TN 37128Sold
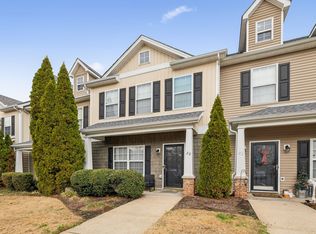
- $283,0002 bd3 ba1.4k sqft284 Meigs Dr APT C21, Murfreesboro, TN 37128Sold

- $272,0003 bd3 ba1.4k sqft284 Meigs Dr APT N3, Murfreesboro, TN 37128Sold

- $275,0002 bd3 ba1.4k sqft284 Meigs Dr APT C-19, Murfreesboro, TN 37128Sold
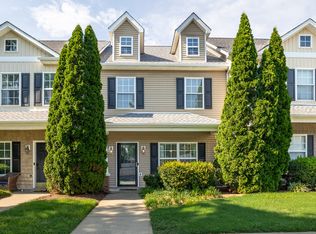
- $260,0002 bd3 ba1.4k sqft284 Meigs Dr APT K75, Murfreesboro, TN 37128Sold
- $272,0002 bd3 ba1.4k sqft284 Meigs Dr APT E35, Murfreesboro, TN 37128Sold
- $266,0002 bd3 ba1.4k sqft284 Meigs Dr APT G-52, Murfreesboro, TN 37128Sold
- $259,0002 bd3 ba1.4k sqft284 Meigs Dr APT G49, Murfreesboro, TN 37128For Sale
A local agent can set up tours, give advice and negotiate with sellers.
A local lender can help you make sure your offer is ready when you are.
Similar homes
- $259,0002 bd3 ba1.4k sqft284 Meigs Dr APT G49, Murfreesboro, TN 37128For Sale

 MLS ID #3246190, Ronda Hawkins, CRS, ABR, PSA. RealTracs MLS as distributed by MLS GRID
 - $269,9003 bd3 ba1.3k sqft3171 Prater Ct, Murfreesboro, TN 37128For Sale
 MLS ID #3232586, Jennifer G Jackson. RealTracs MLS as distributed by MLS GRID
 - $272,9003 bd3 ba1.3k sqft306 Arapaho Dr, Murfreesboro, TN 37128For Sale
 MLS ID #3269996, Chris Garrett AHWD, CRS, C2EX, e-PRO, SFR, SRS. RealTracs MLS as distributed by MLS GRID
 - $272,0002 bd3 ba1.4k sqft2417 New Holland Cir, Murfreesboro, TN 37128For Sale
 MLS ID #3264294, Emily Mason. RealTracs MLS as distributed by MLS GRID
 - $278,0002 bd3 ba1.4k sqft2429 New Holland Cir, Murfreesboro, TN 37128For SaleMLS ID #3215561, Jenna Flynn. RealTracs MLS as distributed by MLS GRID
- $258,5002 bd3 ba1.2k sqft2009 Victory Gallop Ln, Murfreesboro, TN 37128For SaleMLS ID #3223036, Andrea Wandell. RealTracs MLS as distributed by MLS GRID
- $275,0002 bd3 ba1.4k sqft2451 New Holland Cir, Murfreesboro, TN 37128For SaleMLS ID #3193078, Darien McCullough. RealTracs MLS as distributed by MLS GRID
- $289,9002 bd3 ba1.4k sqft411 Kubota Dr, Murfreesboro, TN 37128For SaleMLS ID #3047801, Natalie Harrison. RealTracs MLS as distributed by MLS GRID
- $285,5002 bd2 ba1.2k sqft633 Lilly Ln, Murfreesboro, TN 37128For SaleMLS ID #3263047, Claudia G. Lee. RealTracs MLS as distributed by MLS GRID
- $320,0003 bd3 ba1.7k sqft2838 Haversack Cir, Murfreesboro, TN 37128For SaleMLS ID #3262731, Lauran Heckman. RealTracs MLS as distributed by MLS GRID
- $344,9003 bd2 ba1.2k sqft3270 Prater Ct, Murfreesboro, TN 37128For SaleMLS ID #3261405, Bo Davis. RealTracs MLS as distributed by MLS GRID
- $375,0003 bd2 ba1.5k sqft344 Highfield Dr, Murfreesboro, TN 37128For SaleMLS ID #3251433, Kata Rose Freeland. RealTracs MLS as distributed by MLS GRID
- $324,9993 bd3 ba1.6k sqft933 Wolves Den Pl, Murfreesboro, TN 37128For SaleMLS ID #3232942, Katie Brooks Boone. RealTracs MLS as distributed by MLS GRID
- $300,0003 bd2 ba1.3k sqft296 Indian Park Dr, Murfreesboro, TN 37128For SaleMLS ID #3260400, Tony Crabtree. RealTracs MLS as distributed by MLS GRID
- $280,0002 bd3 ba1.3k sqft5326 Dan Post Way, Murfreesboro, TN 37128For SaleMLS ID #3217825, Tommy Davidson. RealTracs MLS as distributed by MLS GRID
- $280,0002 bd3 ba1.4k sqft5336 Perlou Ln, Murfreesboro, TN 37128For SaleMLS ID #3191832, John Turner | Turner Victory Team. RealTracs MLS as distributed by MLS GRID
- $265,0002 bd3 ba1.1k sqft105 4th Ave APT 503, Murfreesboro, TN 37130For SaleMLS ID #3264150, Richard Lewis. RealTracs MLS as distributed by MLS GRID
- $258,9002 bd3 ba1.1k sqft555 Gresham Ln #2D, Murfreesboro, TN 37129For SaleMLS ID #3251360, Courtney E.Yates. RealTracs MLS as distributed by MLS GRID
- $310,0002 bd3 ba1.4k sqft1913 Calydon Ct, Murfreesboro, TN 37128For SaleMLS ID #3229803, Bob Hoff. RealTracs MLS as distributed by MLS GRID
- $312,0002 bd3 ba1.4k sqft3321 Stormello Ln, Murfreesboro, TN 37128For SaleMLS ID #3239786, Skyler C. Harris. RealTracs MLS as distributed by MLS GRID
