Charming Rare 3 Bedroom Townhome in Charleston South. This beautifully maintained townhome has 3 Bedrooms and 2.5 Baths. New Laminate flooring on Main and 2nd Floor. Newly painted throughout. Updated and New Light Fixures+ Ceiling Fans. Kitchen Appliances(new dishwasher and microwave) included along with Washer and Dryer. Brand New Front and Rear Storage Doors along with New Storm Door. Fenced-In Back Patio. Move-In Ready. Located less than a mile from retail, grocery stores, dining options and I-24 .
Closed
$272,000
284 Meigs Dr APT N3, Murfreesboro, TN 37128
3beds
1,496sqft
Townhouse, Residential, Condominium
Built in 2004
-- sqft lot
$-- Zestimate®
$182/sqft
$1,705 Estimated rent
Home value
Not available
Estimated sales range
Not available
$1,705/mo
Zestimate® history
Owner options
List your home for rent
$1,705/mo
Rent Zestimate®
Find your next renter with Zillow Rental Manager. Plus, with online applications, you can quickly screen prospective tenants – for free.
$1,705/mo
Rent Zestimate®
Refinance and save
$1,745/mo
Est. payment
Refinancing to a lower rate could help reduce your monthly payments and save thousands over the life of the loan.
$1,745/mo
Est. payment
Explore your selling options
Work with a Zillow partner agent
Leverage their expertise and Zillow's premium Showcase listings to get your home seen by more buyers.
Get startedList with your own agent
Get your home in front of millions of buyers by listing it on Zillow.
Learn how to do itSell it yourself
Take full control of how buyers see your home on Zillow by listing For Sale by Owner (FSBO).
List your homeWhat's special
Zillow last checked:
Listing updated:
Listed by:
Gabriel Besleaga 615-796-4887,
Bill Jakes Realty
Bought with:
Scott Riedel, 297199
Keller Williams Realty - Murfreesboro
Source: RealTracs MLS as distributed by MLS GRID,MLS#: 3066382
Facts & features
Interior
Bedrooms & bathrooms
- Bedrooms: 3
- Bathrooms: 3
- Full bathrooms: 2
- 1/2 bathrooms: 1
Bedroom 1
- Features: Full Bath
- Level: Full Bath
- Area: 130 Square Feet
- Dimensions: 13x10
Bedroom 2
- Features: Extra Large Closet
- Level: Extra Large Closet
- Area: 110 Square Feet
- Dimensions: 11x10
Bedroom 3
- Features: Extra Large Closet
- Level: Extra Large Closet
- Area: 110 Square Feet
- Dimensions: 11x10
Dining room
- Features: Separate
- Level: Separate
- Area: 110 Square Feet
- Dimensions: 11x10
Kitchen
- Features: Pantry
- Level: Pantry
- Area: 154 Square Feet
- Dimensions: 14x11
Living room
- Area: 234 Square Feet
- Dimensions: 18x13
Heating
- Central
Cooling
- Central Air
Appliances
- Included: Oven, Range, Dishwasher, Dryer, Microwave, Refrigerator, Washer
Features
- Flooring: Carpet, Laminate
- Basement: None
Interior area
- Total structure area: 1,496
- Total interior livable area: 1,496 sqft
- Finished area above ground: 1,496
Property
Parking
- Total spaces: 2
- Parking features: Assigned
- Uncovered spaces: 2
Features
- Levels: Two
- Stories: 2
Details
- Parcel number: 125 01707 R0075013
- Special conditions: Standard
Construction
Type & style
- Home type: Townhouse
- Property subtype: Townhouse, Residential, Condominium
- Attached to another structure: Yes
Materials
- Vinyl Siding
Condition
- New construction: No
- Year built: 2004
Utilities & green energy
- Sewer: Public Sewer
- Water: Public
- Utilities for property: Water Available
Community & HOA
Community
- Subdivision: The Retreat At Charleston South
HOA
- Has HOA: Yes
- Services included: Maintenance Grounds, Insurance, Trash
- HOA fee: $180 monthly
Location
- Region: Murfreesboro
Financial & listing details
- Price per square foot: $182/sqft
- Tax assessed value: $143,700
- Annual tax amount: $1,691
- Date on market: 12/18/2025
Price history
| Date | Event | Price |
|---|---|---|
| 4/14/2026 | Sold | $272,000-1.1%$182/sqft |
Source:  RealTracs MLS as distributed by MLS GRID #3066382 Report a problem RealTracs MLS as distributed by MLS GRID #3066382 Report a problem | ||
| 3/22/2026 | Pending sale | $274,900$184/sqft |
Source: RealTracs MLS as distributed by MLS GRID #3066382 Report a problem | ||
| 3/11/2026 | Contingent | $274,900$184/sqft |
Source: RealTracs MLS as distributed by MLS GRID #3066382 Report a problem | ||
| 2/27/2026 | Price change | $274,900-1.8%$184/sqft |
Source: RealTracs MLS as distributed by MLS GRID #3066382 Report a problem | ||
| 1/30/2026 | Price change | $279,900-1.8%$187/sqft |
Source: RealTracs MLS as distributed by MLS GRID #3066382 Report a problem | ||
| 12/19/2025 | Listed for sale | $284,900+179.3%$190/sqft |
Source: RealTracs MLS as distributed by MLS GRID #3066382 Report a problem | ||
| 12/2/2013 | Sold | $102,000-0.9%$68/sqft |
Source: Agent Provided Report a problem | ||
| 11/2/2013 | Pending sale | $102,900$69/sqft |
Source: Keller Williams - Nashville - Murfreesboro #1492525 Report a problem | ||
| 10/27/2013 | Listed for sale | $102,900+8.4%$69/sqft |
Source: Keller Williams - Nashville - Murfreesboro #1492525 Report a problem | ||
| 9/17/2011 | Listing removed | $94,900$63/sqft |
Source: Keller Williams Realty #1265481 Report a problem | ||
| 6/2/2011 | Price change | $94,900-5%$63/sqft |
Source: Keller Williams Realty #1265481 Report a problem | ||
| 4/9/2011 | Listed for sale | $99,900$67/sqft |
Source: Dream Team Murfreesboro #1265481 Report a problem | ||
Public tax history
| Year | Property taxes | Tax assessment |
|---|---|---|
| 2018 | $1,095 +14.2% | $35,925 +45.6% |
| 2017 | $959 | $24,675 |
Find assessor info on the county website
Neighborhood: 37128
Nearby homes
- $264,8942 bd3 ba1.4k sqft284 Meigs Dr APT C-20, Murfreesboro, TN 37128Sold
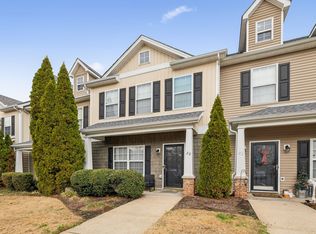
- $283,0002 bd3 ba1.4k sqft284 Meigs Dr APT C21, Murfreesboro, TN 37128Sold

- $275,0002 bd3 ba1.4k sqft284 Meigs Dr APT C-19, Murfreesboro, TN 37128Sold
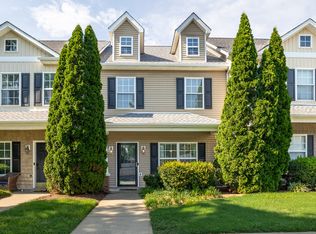
- $260,0002 bd3 ba1.4k sqft284 Meigs Dr APT K75, Murfreesboro, TN 37128Sold

- $272,0002 bd3 ba1.4k sqft284 Meigs Dr APT E35, Murfreesboro, TN 37128Sold
- $266,0002 bd3 ba1.4k sqft284 Meigs Dr APT G-52, Murfreesboro, TN 37128Sold
- $259,0002 bd3 ba1.4k sqft284 Meigs Dr APT G49, Murfreesboro, TN 37128For Sale
- $284,9002 bd3 ba1.4k sqft284 Meigs Dr APT N1, Murfreesboro, TN 37128Sold
Nearby schools
GreatSchools rating
- 6/10Salem Elementary SchoolGrades: PK-6Distance: 3.2 mi
- 7/10Christiana Middle SchoolGrades: 6-8Distance: 3.4 mi
- NARutherford County Adult High SchoolGrades: 9-12Distance: 2.2 mi
Schools provided by the listing agent
- Elementary: Barfield Elementary
- Middle: Christiana Middle School
- High: Riverdale High School
Source: RealTracs MLS as distributed by MLS GRID. This data may not be complete. We recommend contacting the local school district to confirm school assignments for this home.


Get pre-qualified for a loan
At Zillow Home Loans, we can pre-qualify you in as little as 5 minutes with no impact to your credit score.An equal housing lender. NMLS #10287.
- Tennessee
- Rutherford County
- Murfreesboro
- 37128
- 284 Meigs Dr Apartment N3
Nearby cities
Nearby neighborhoods
Nearby zip codes
Other Murfreesboro Topics
